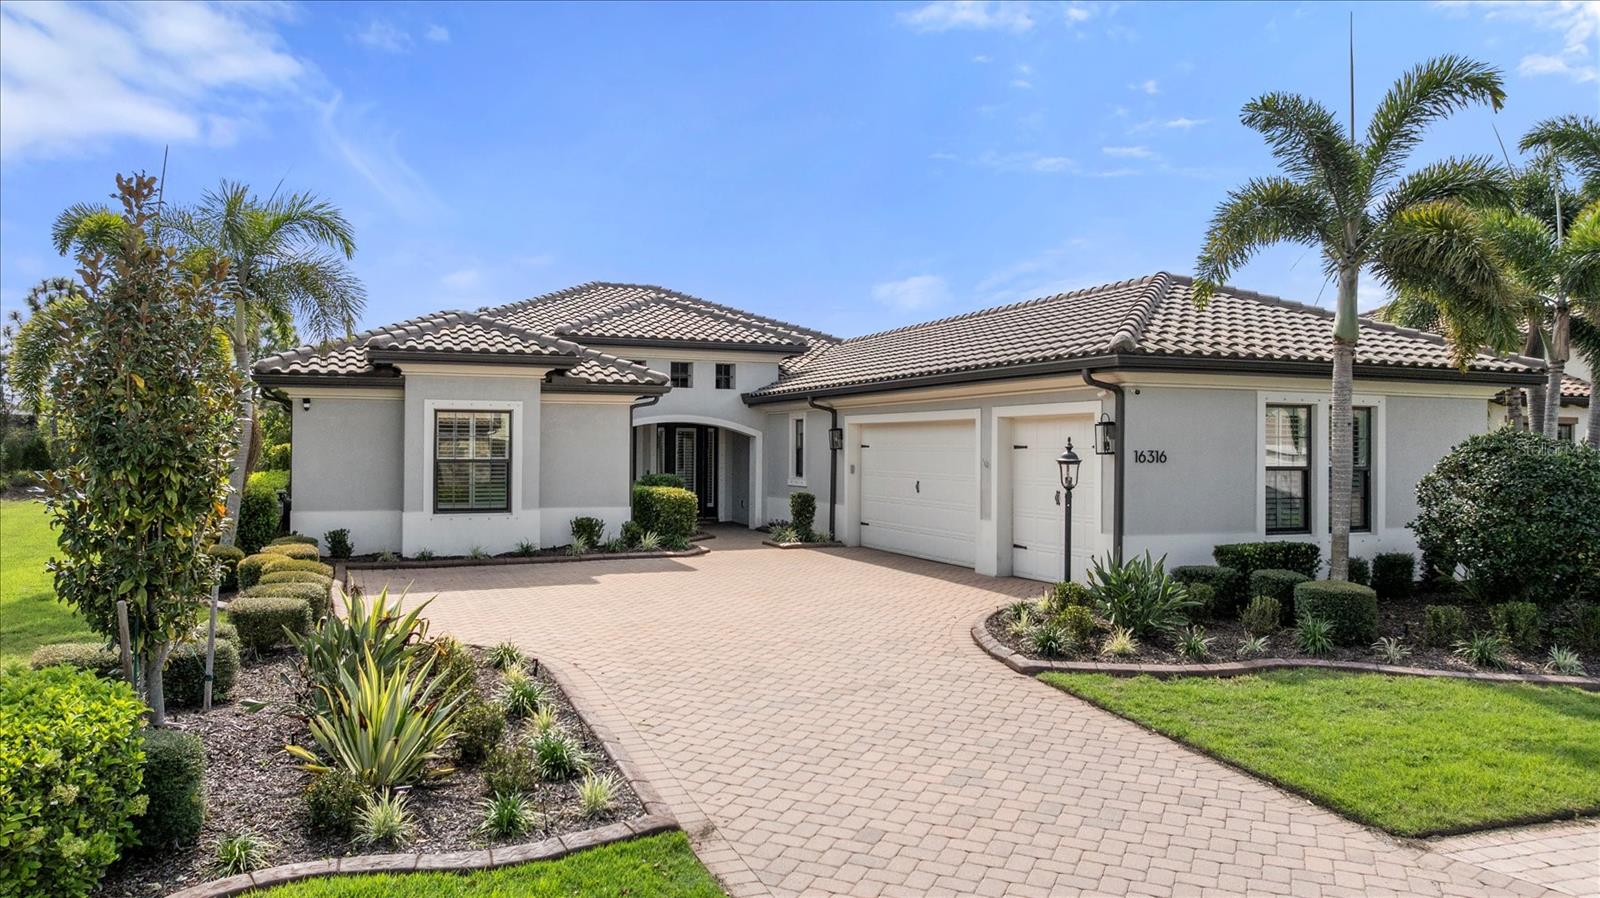
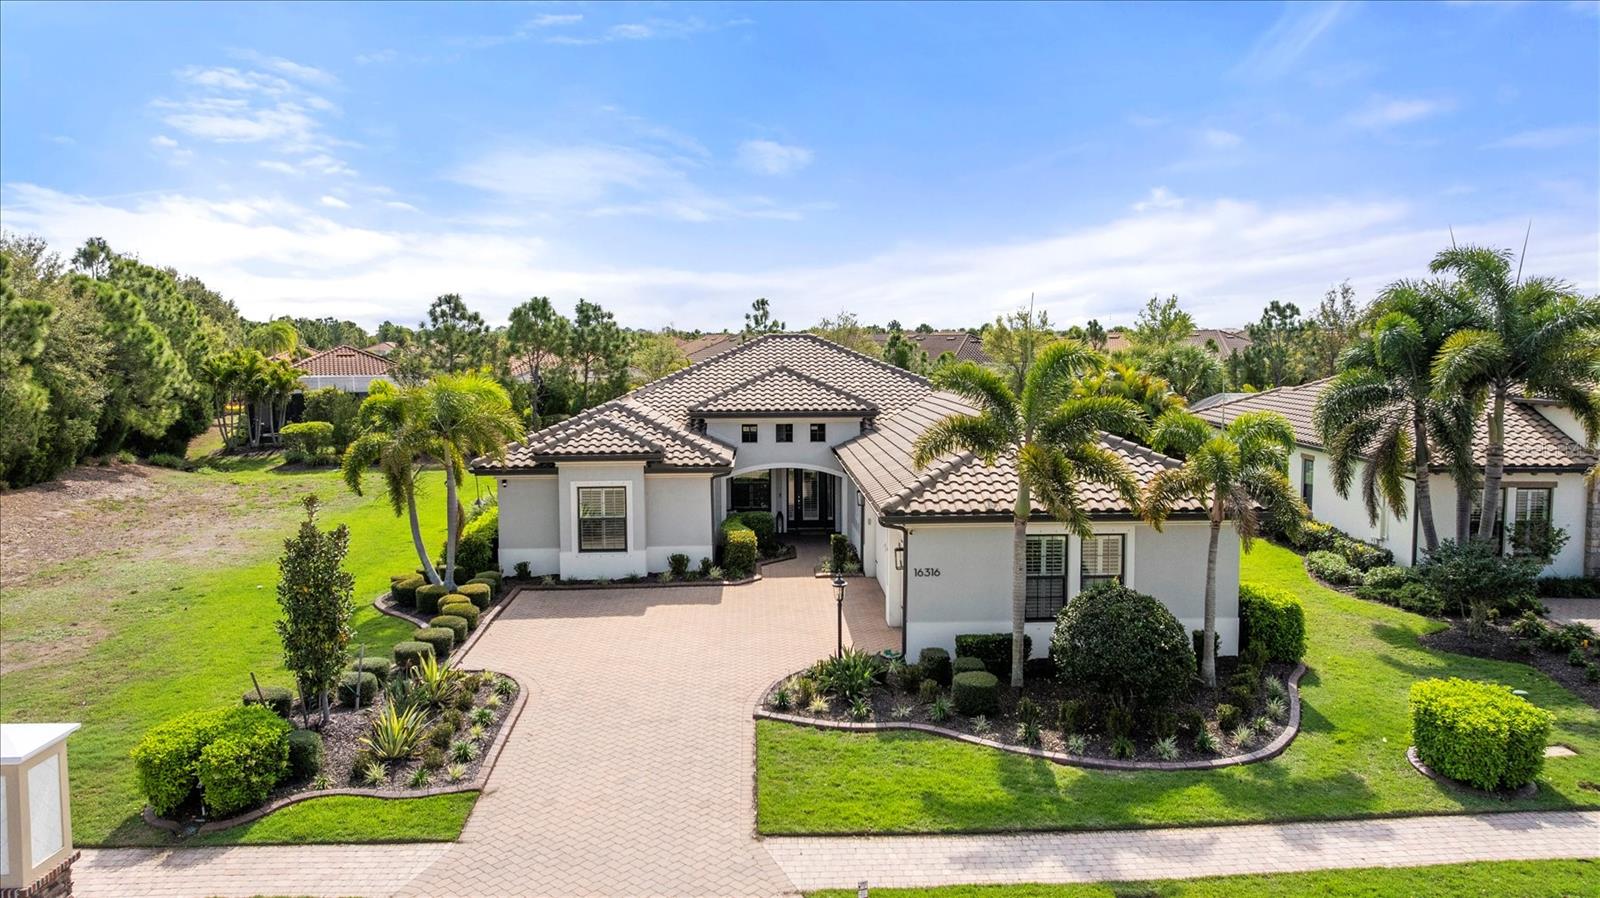
Gray stucco home with a tiled roof, double garage, and landscaped paver driveway.
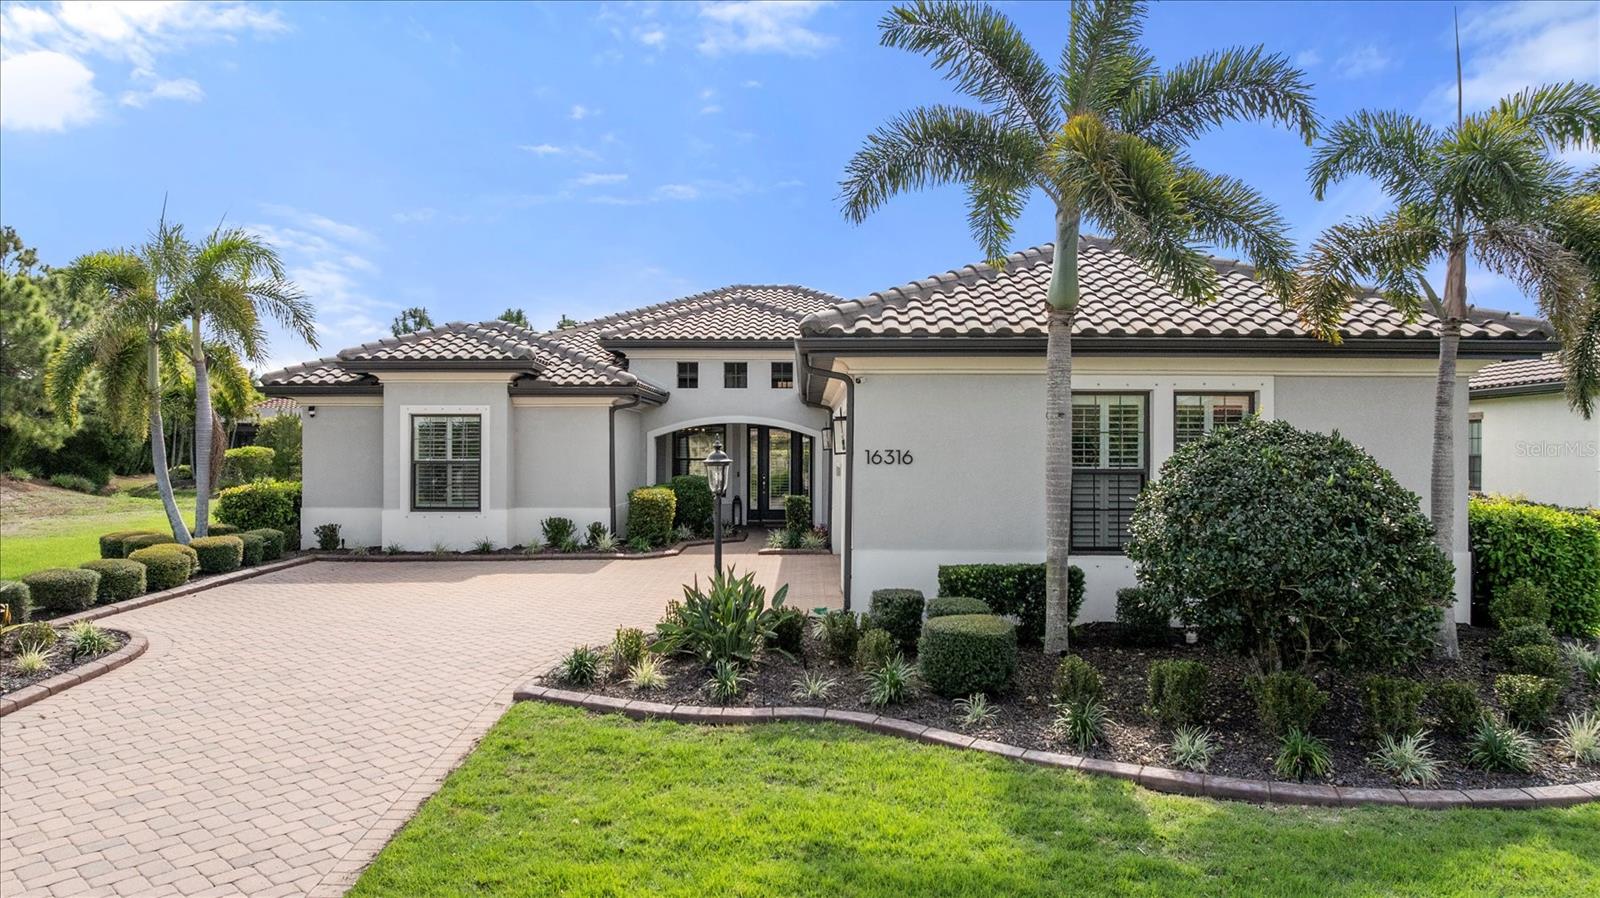
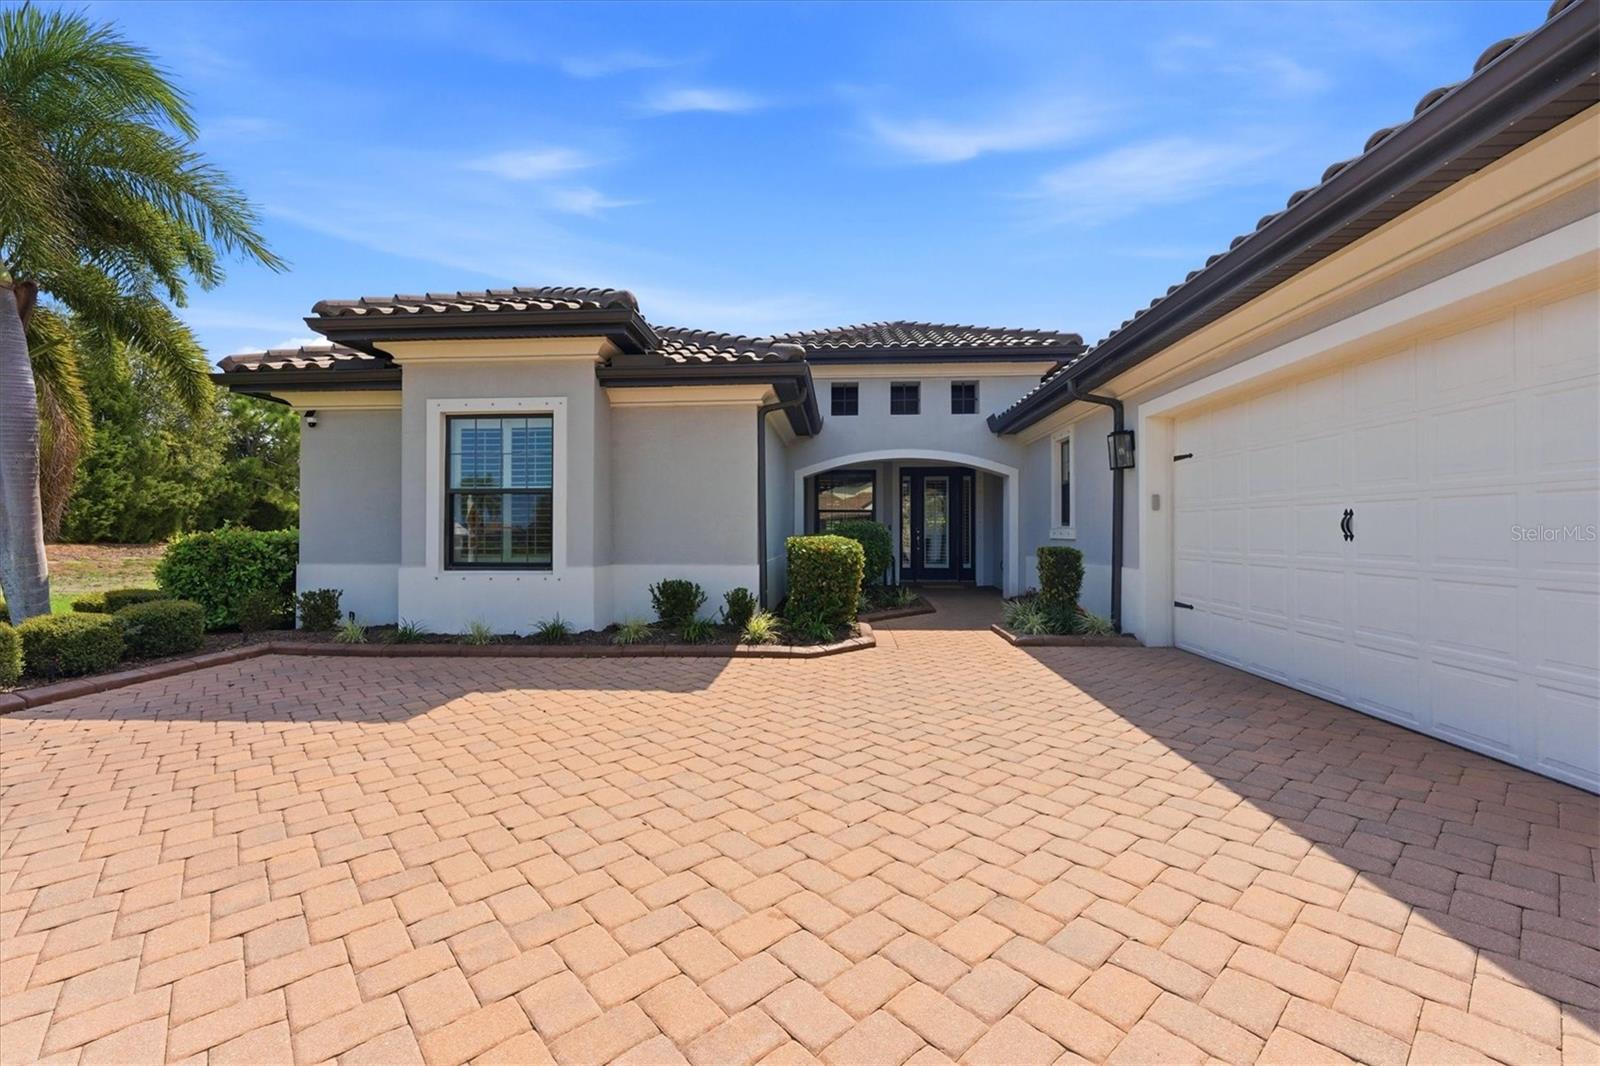
Stucco home with a tile roof, arched entry, palm trees, and a broad paver driveway.
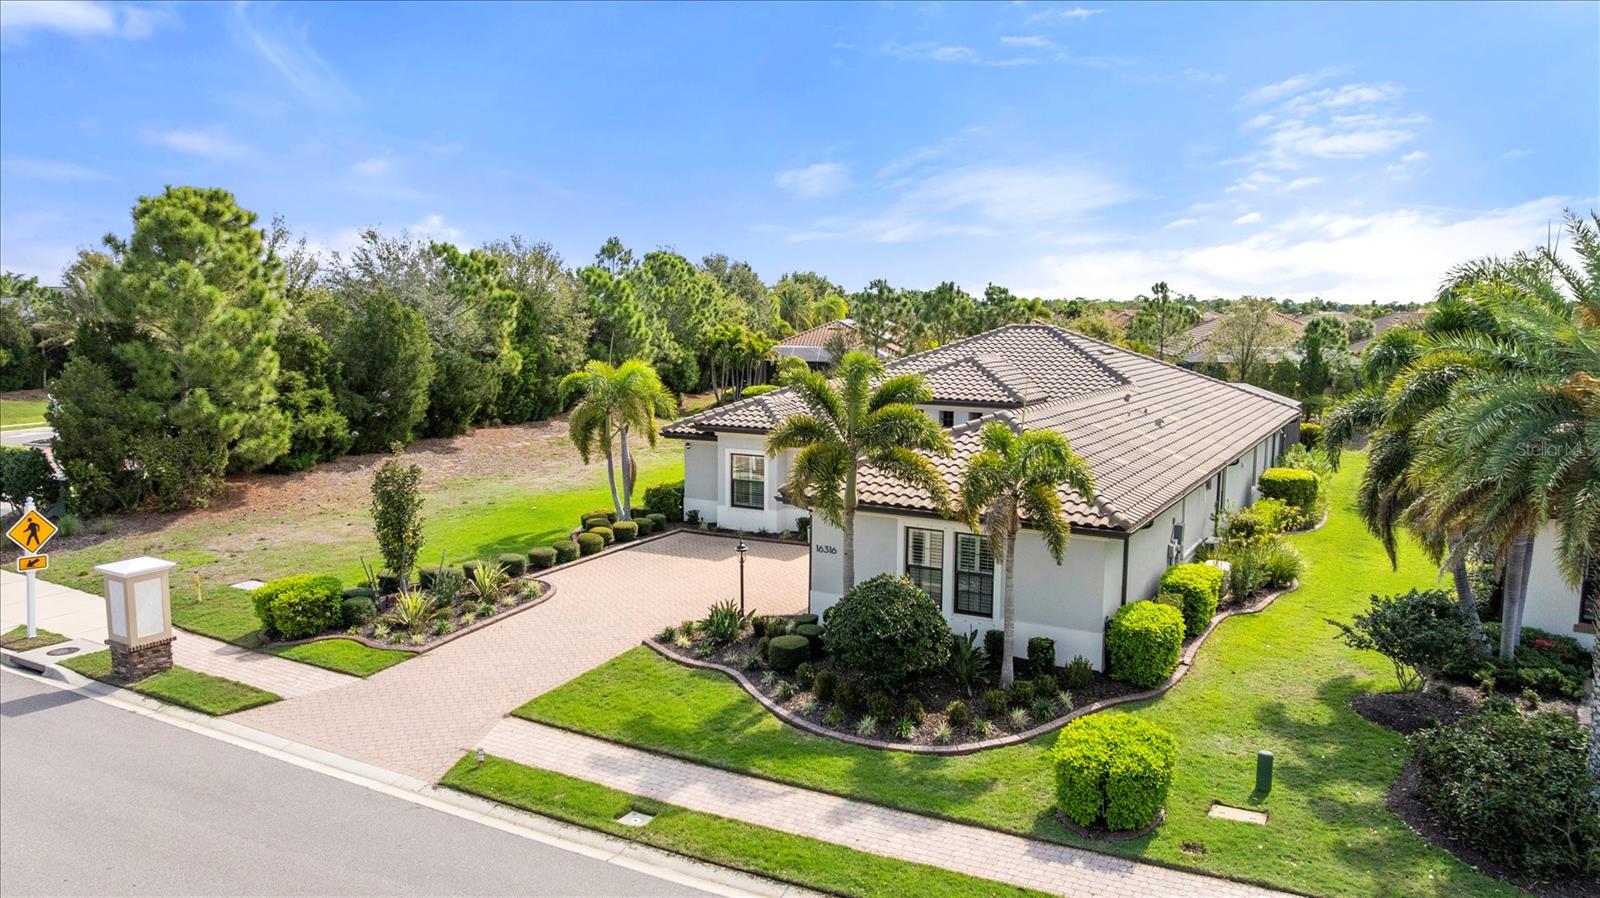
Aerial view of a light-colored home with a tan tile roof, palms, landscaped grounds, and a paved driveway.
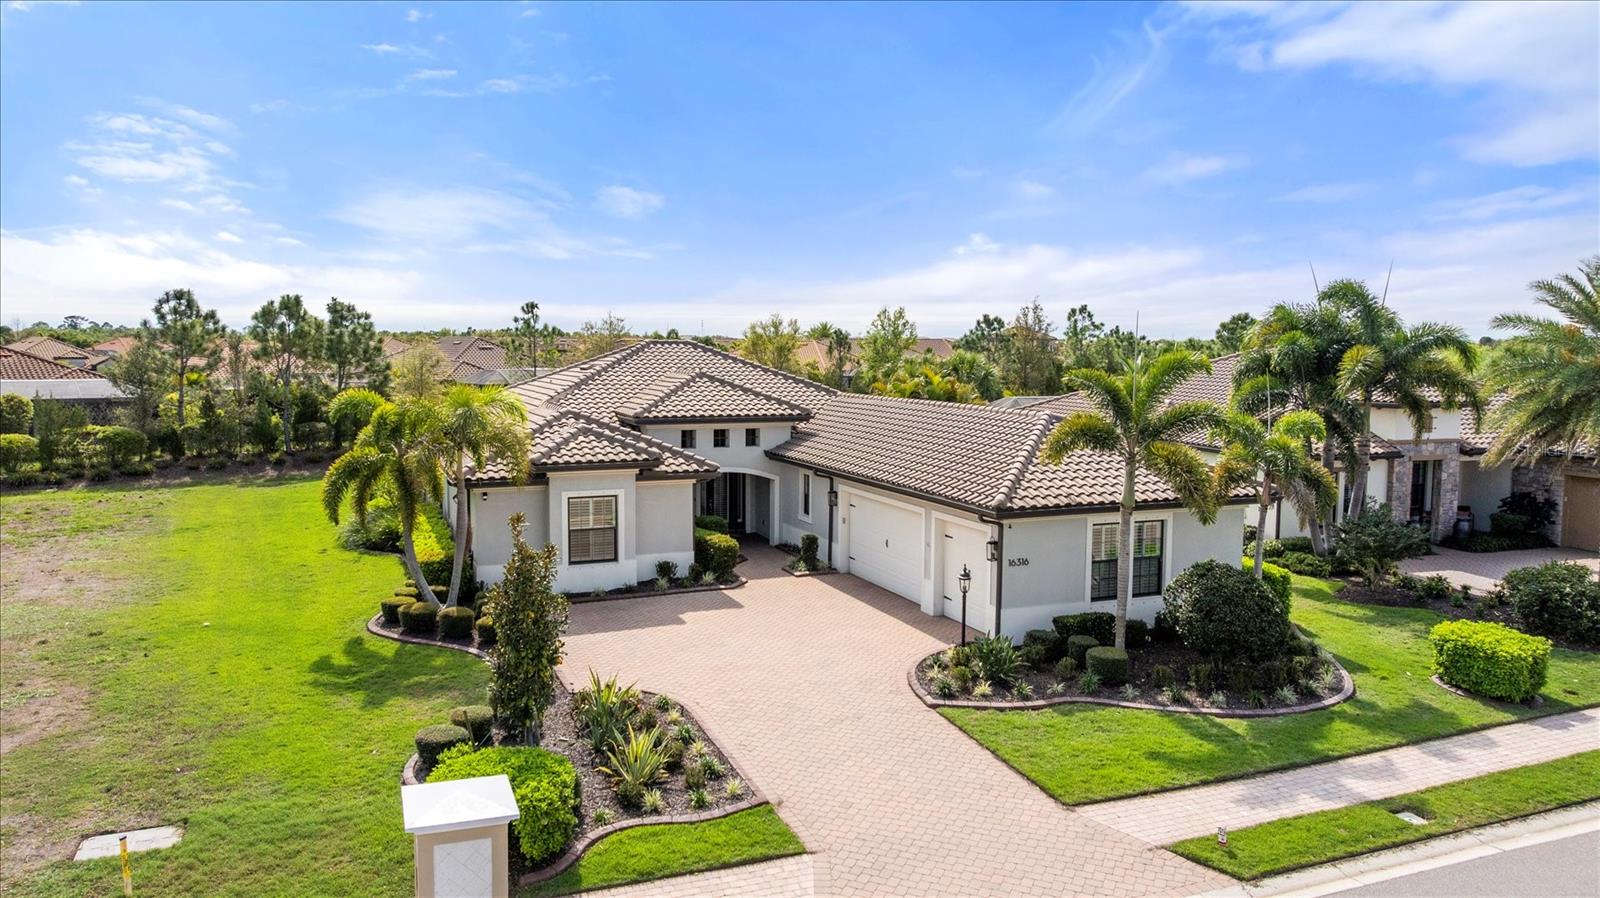
Single-story stucco home with a tiled roof, paver driveway, and palm-lined landscaping.
Single-story stucco home with a tiled roof, palm trees, and a wide paver driveway.
Home exterior with a wide paver driveway, tiled roof, and palm trees.
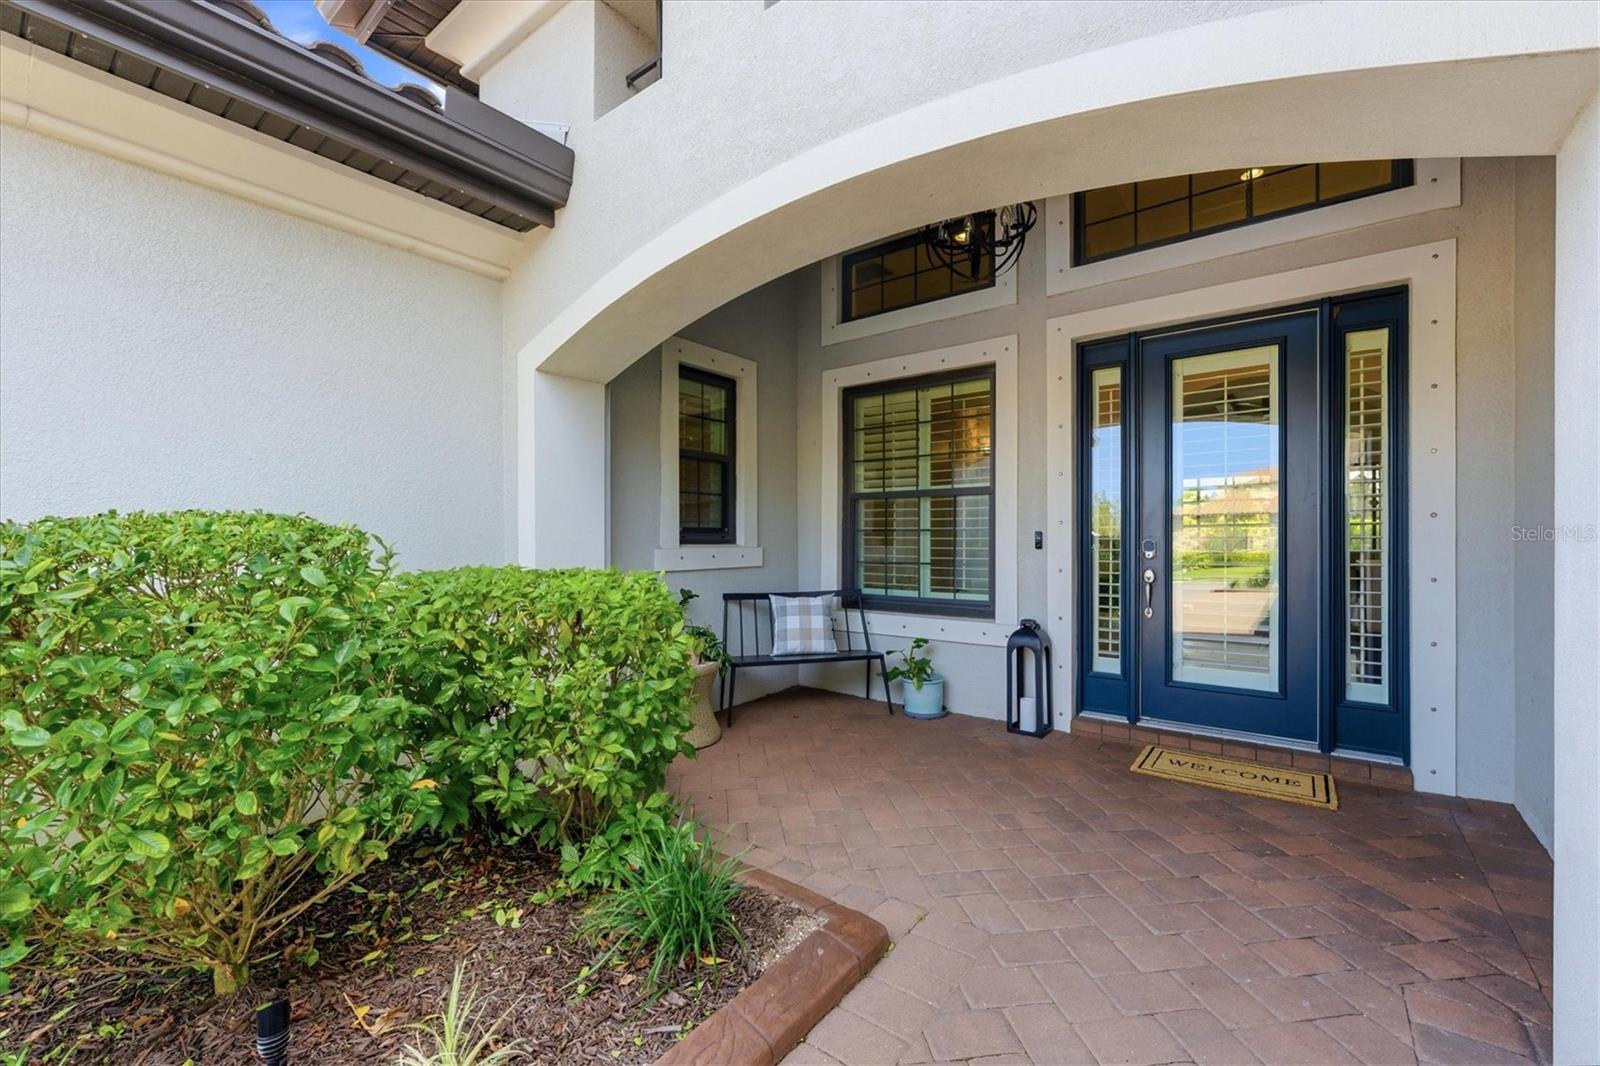
Home entrance with an arched stucco porch, blue double doors, brick pavers, and trimmed shrubs.
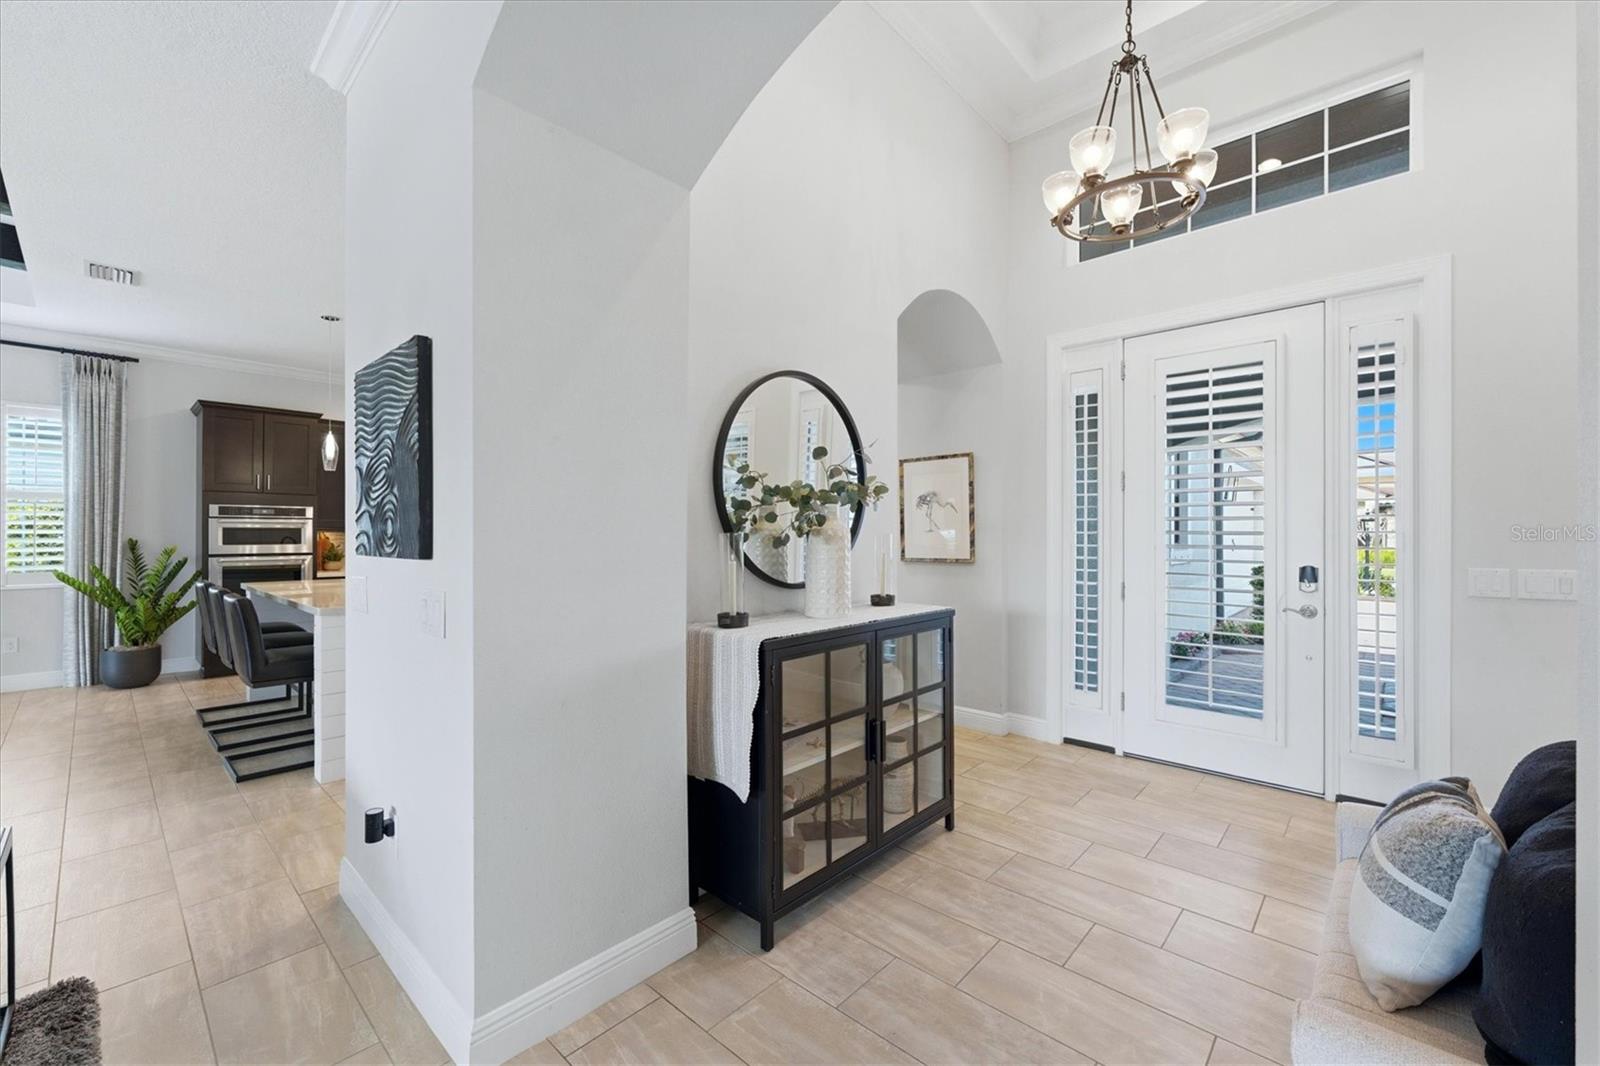
Entry foyer with vaulted ceiling, tiled floor, chandelier, and shuttered front door.
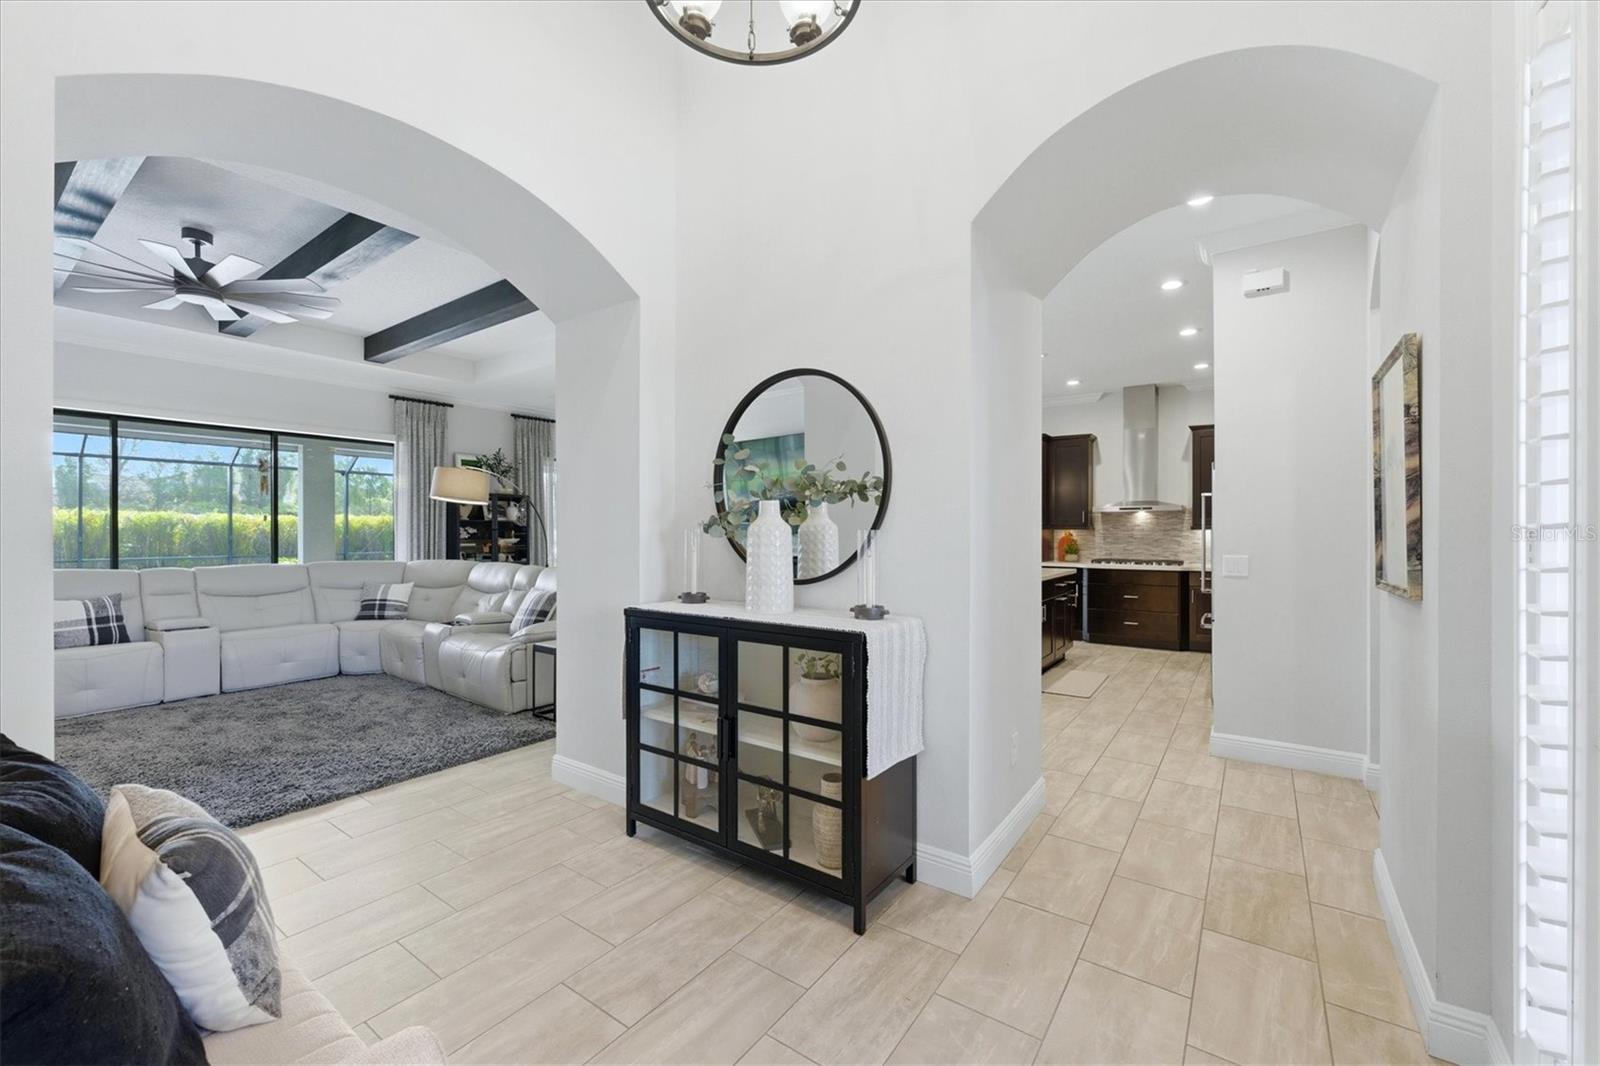
Foyer with arched openings to a living room and kitchen, pale tile floors, and a black console beneath a round mirror.
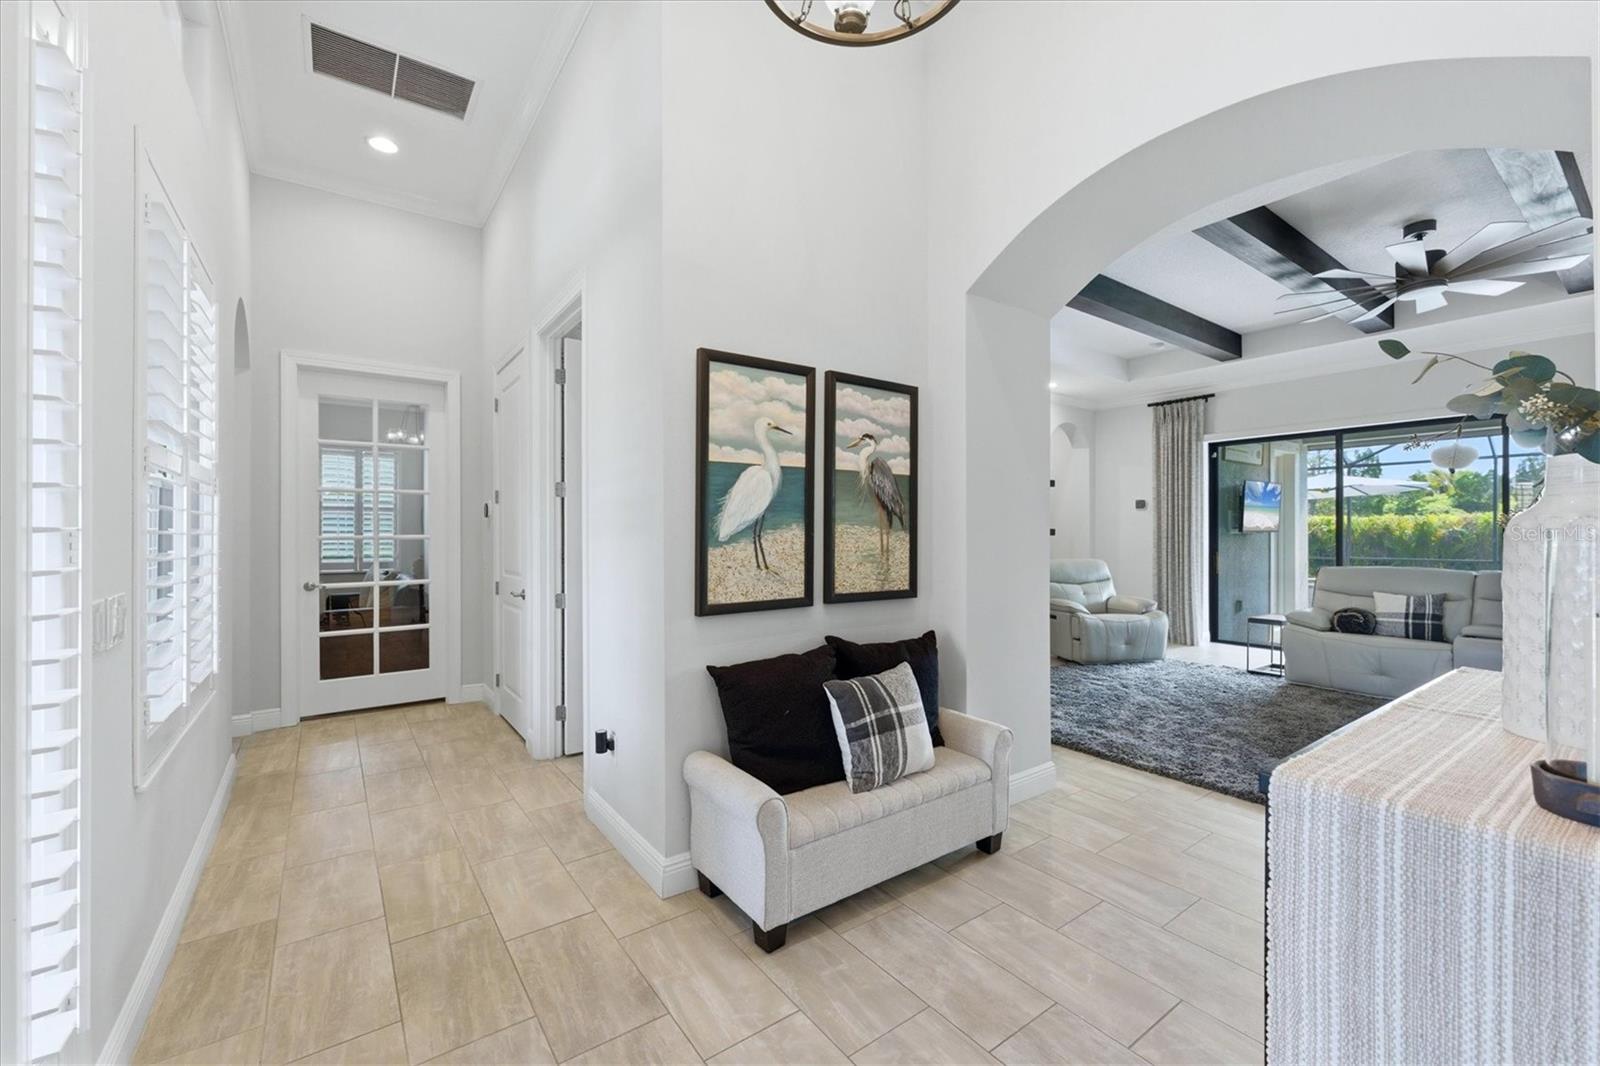
Foyer opening to a furnished living room with tile floors, plantation shutters, and sliding glass doors.
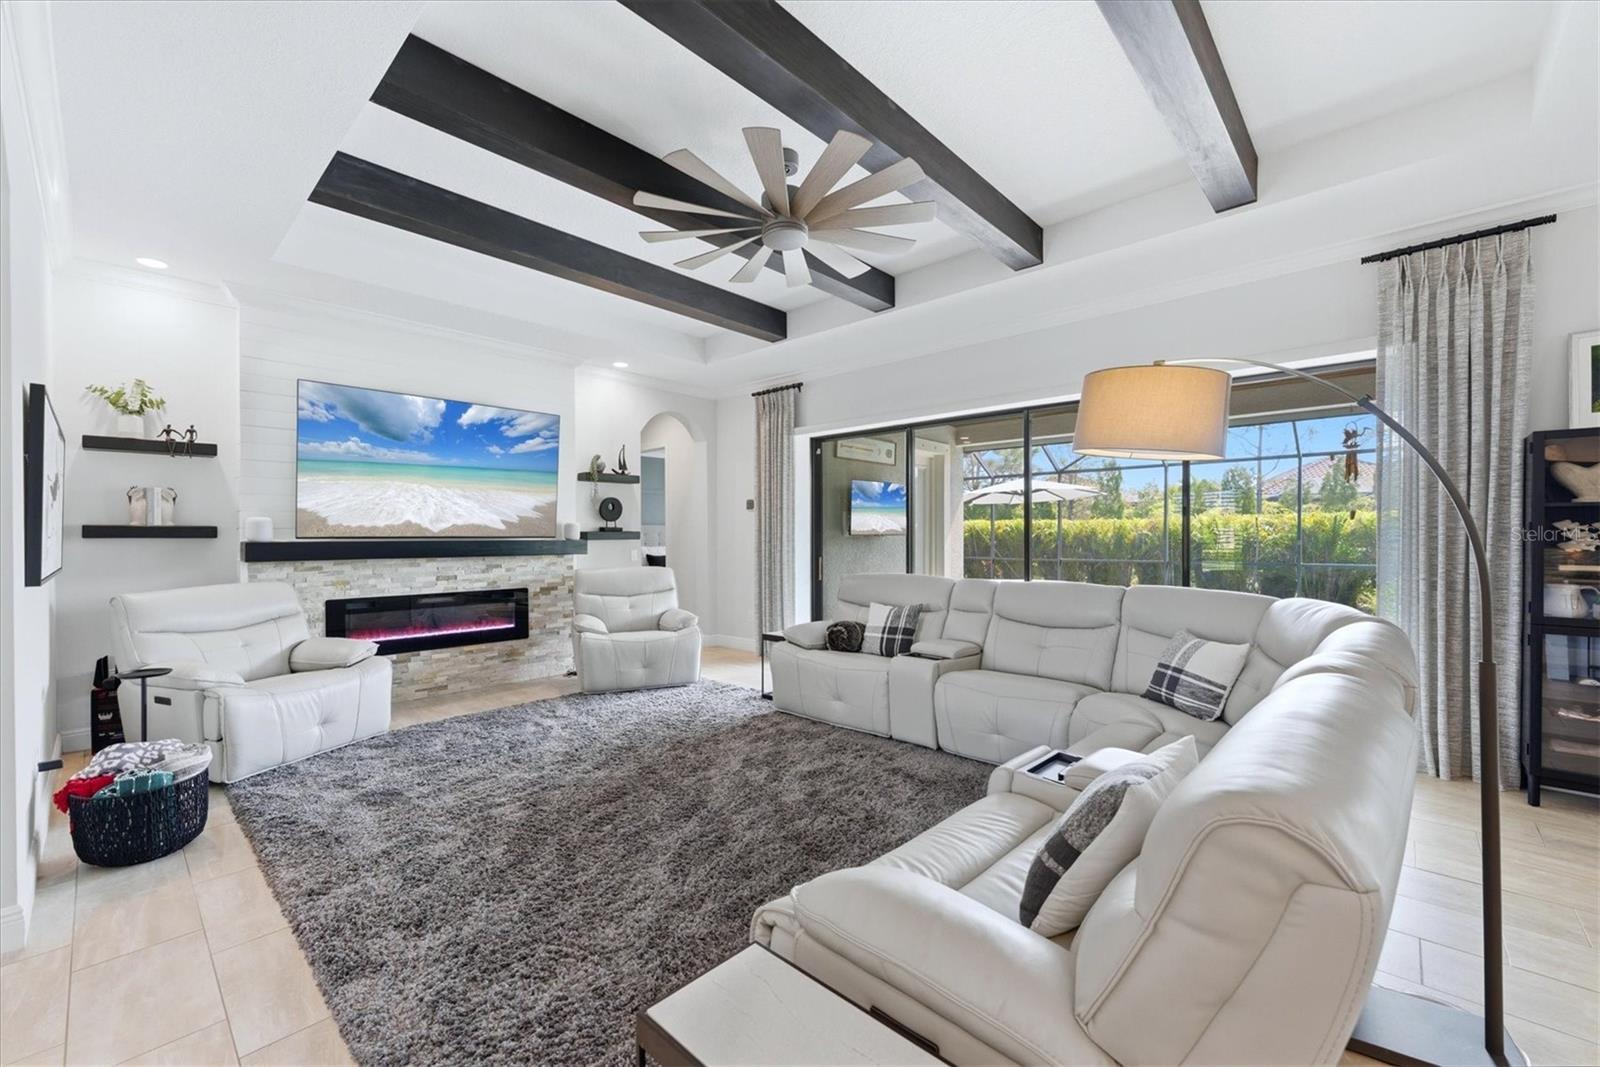
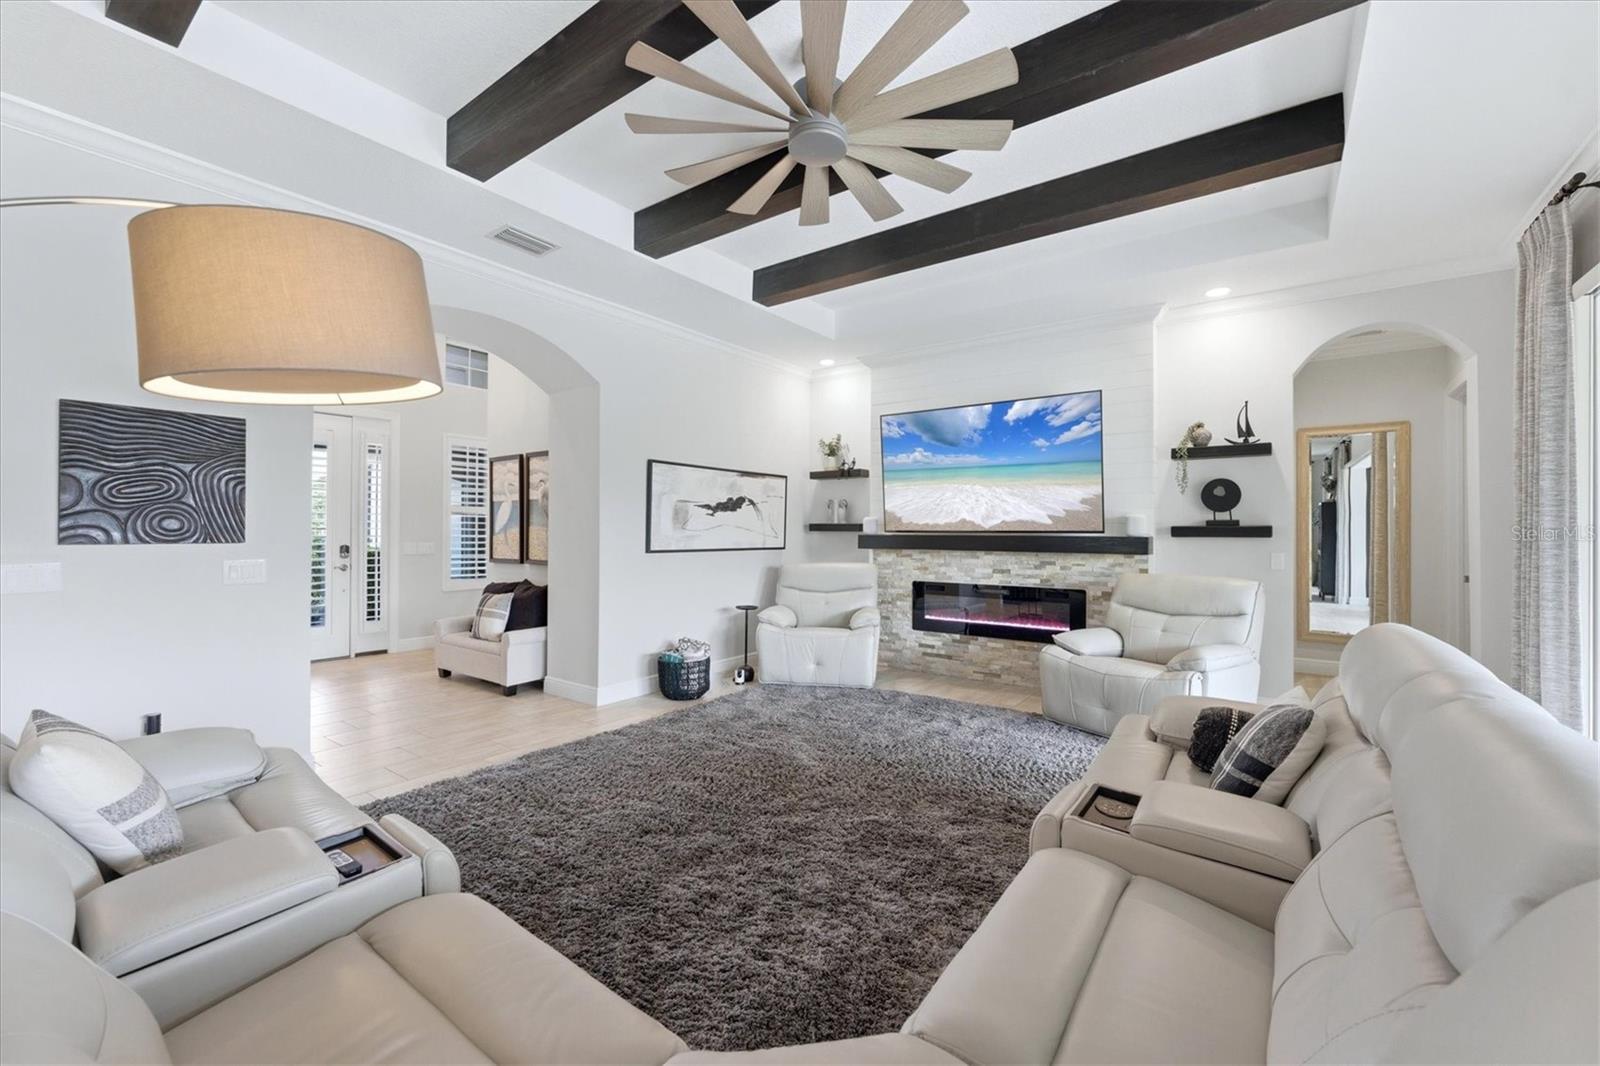
Living room with a white sectional, gray rug, stone fireplace, and dark ceiling beams.
Living room with white reclining sofas, a stone fireplace, dark ceiling beams, and screened patio doors.
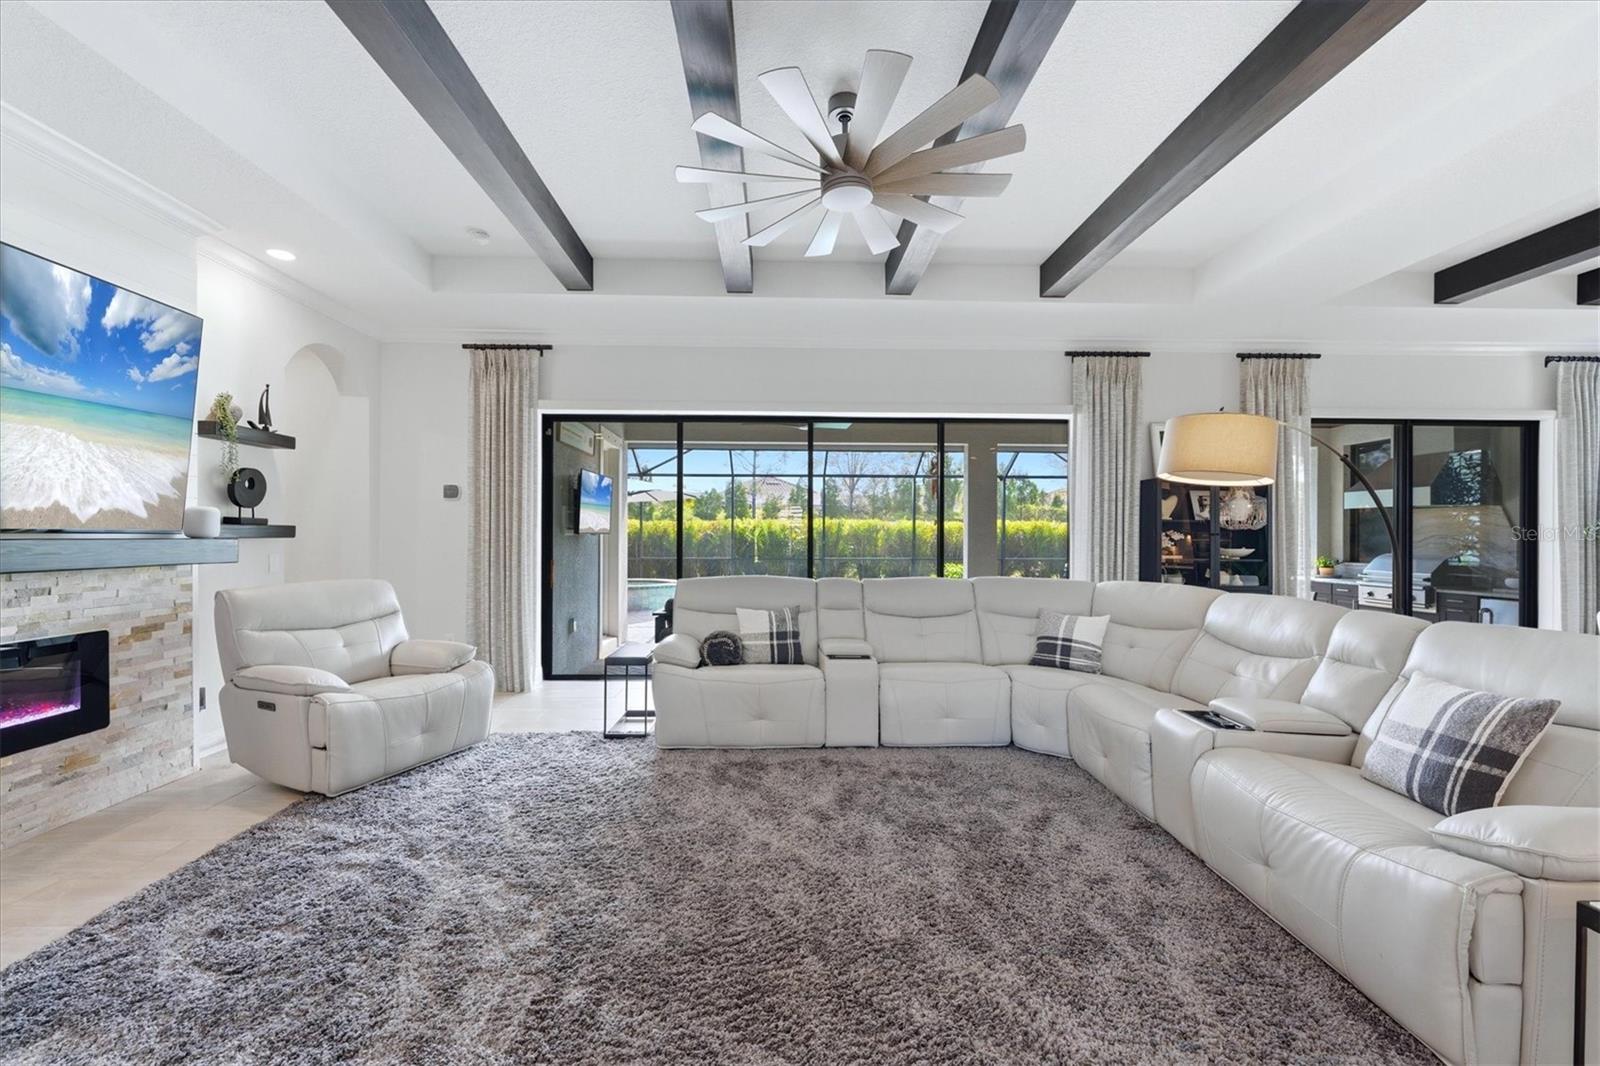
Living room with a stone fireplace, white leather seating, and dark ceiling beams.
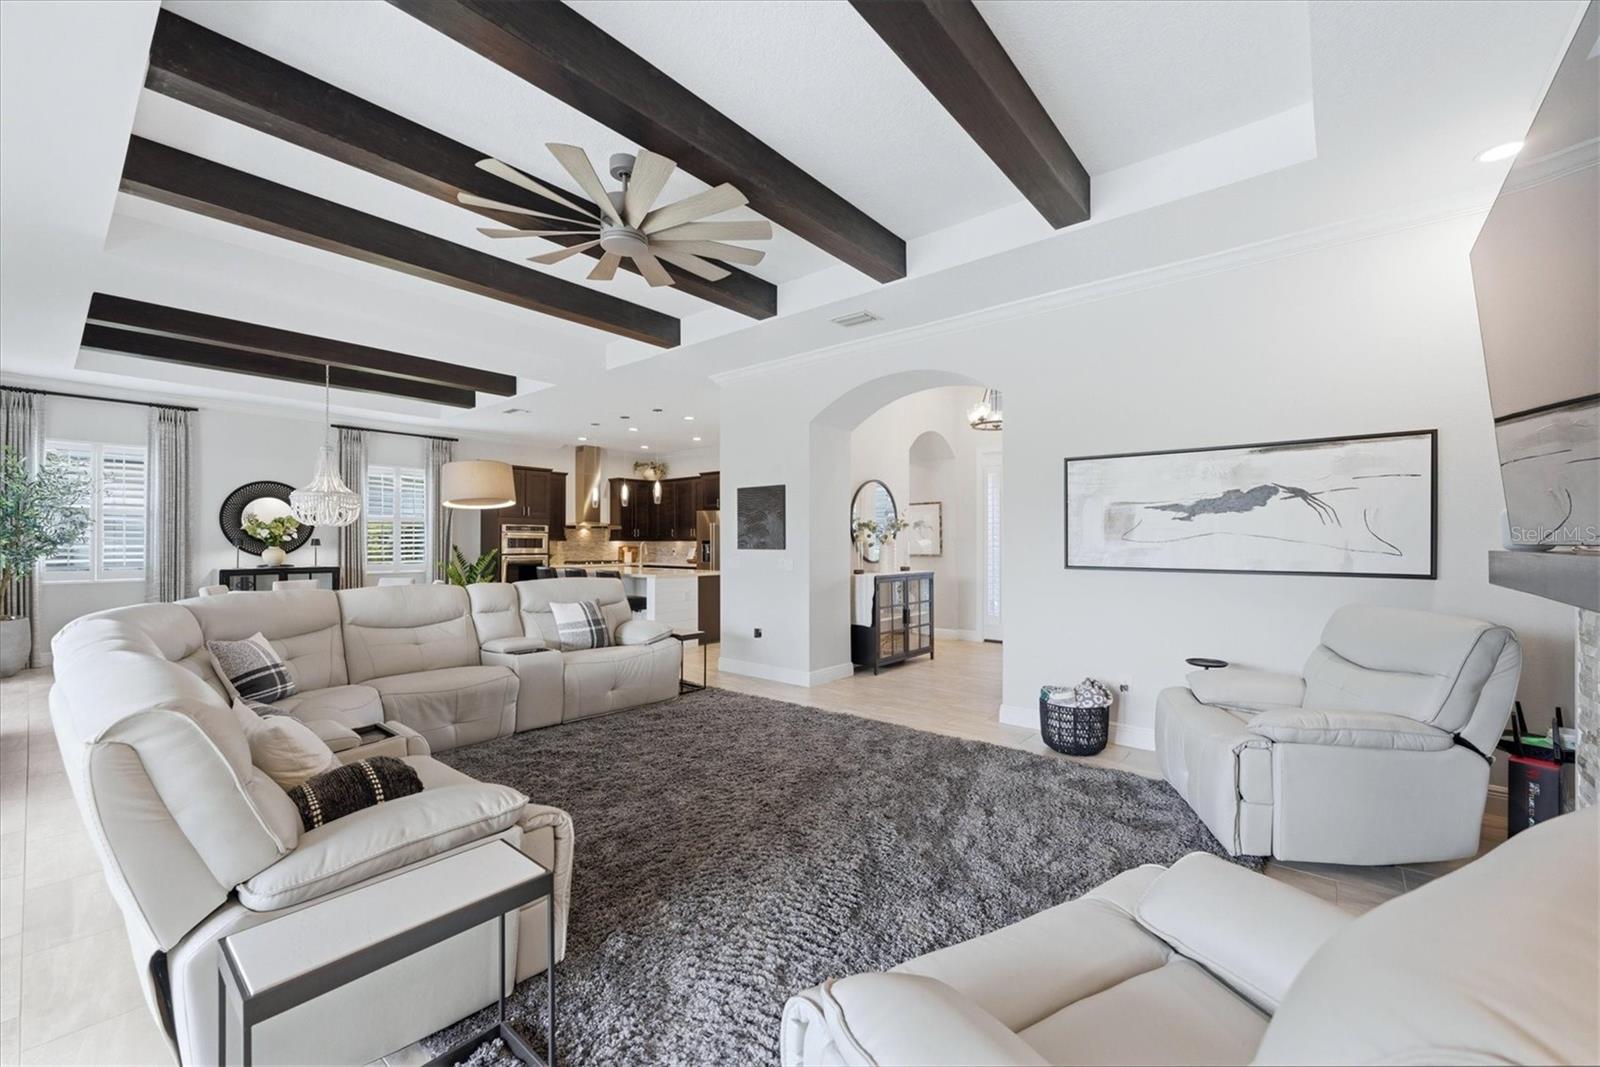
Living room with white sectional seating, dark ceiling beams, and an open kitchen
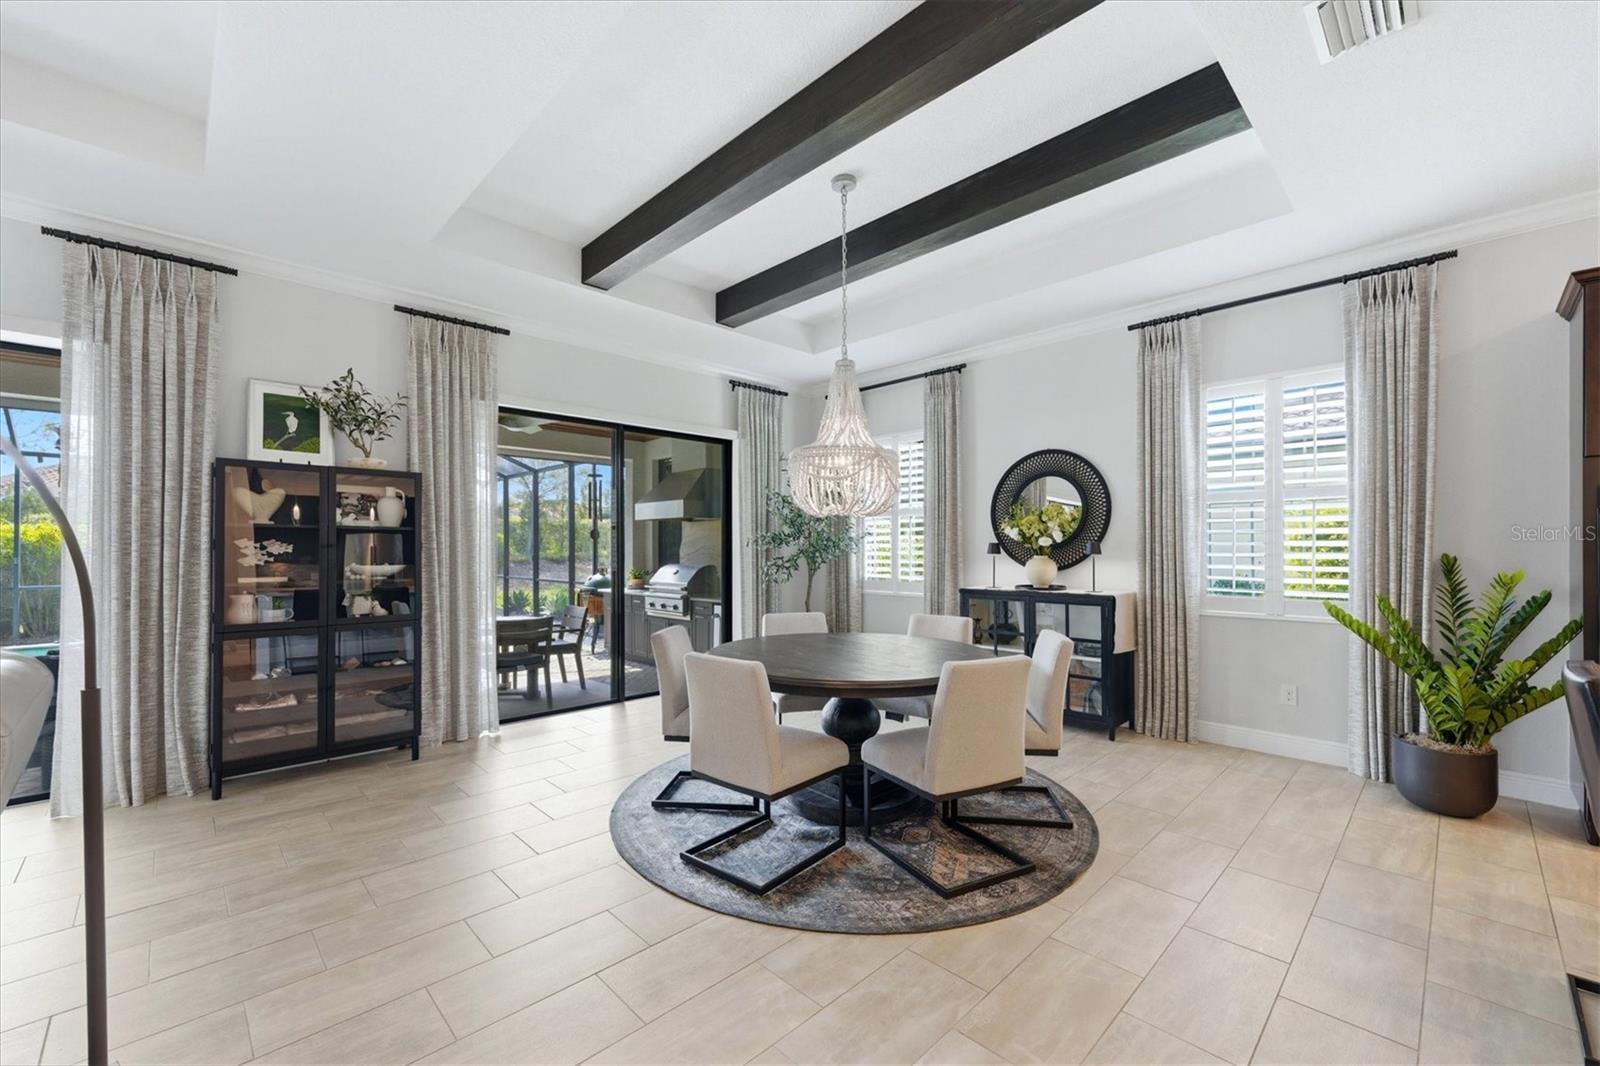
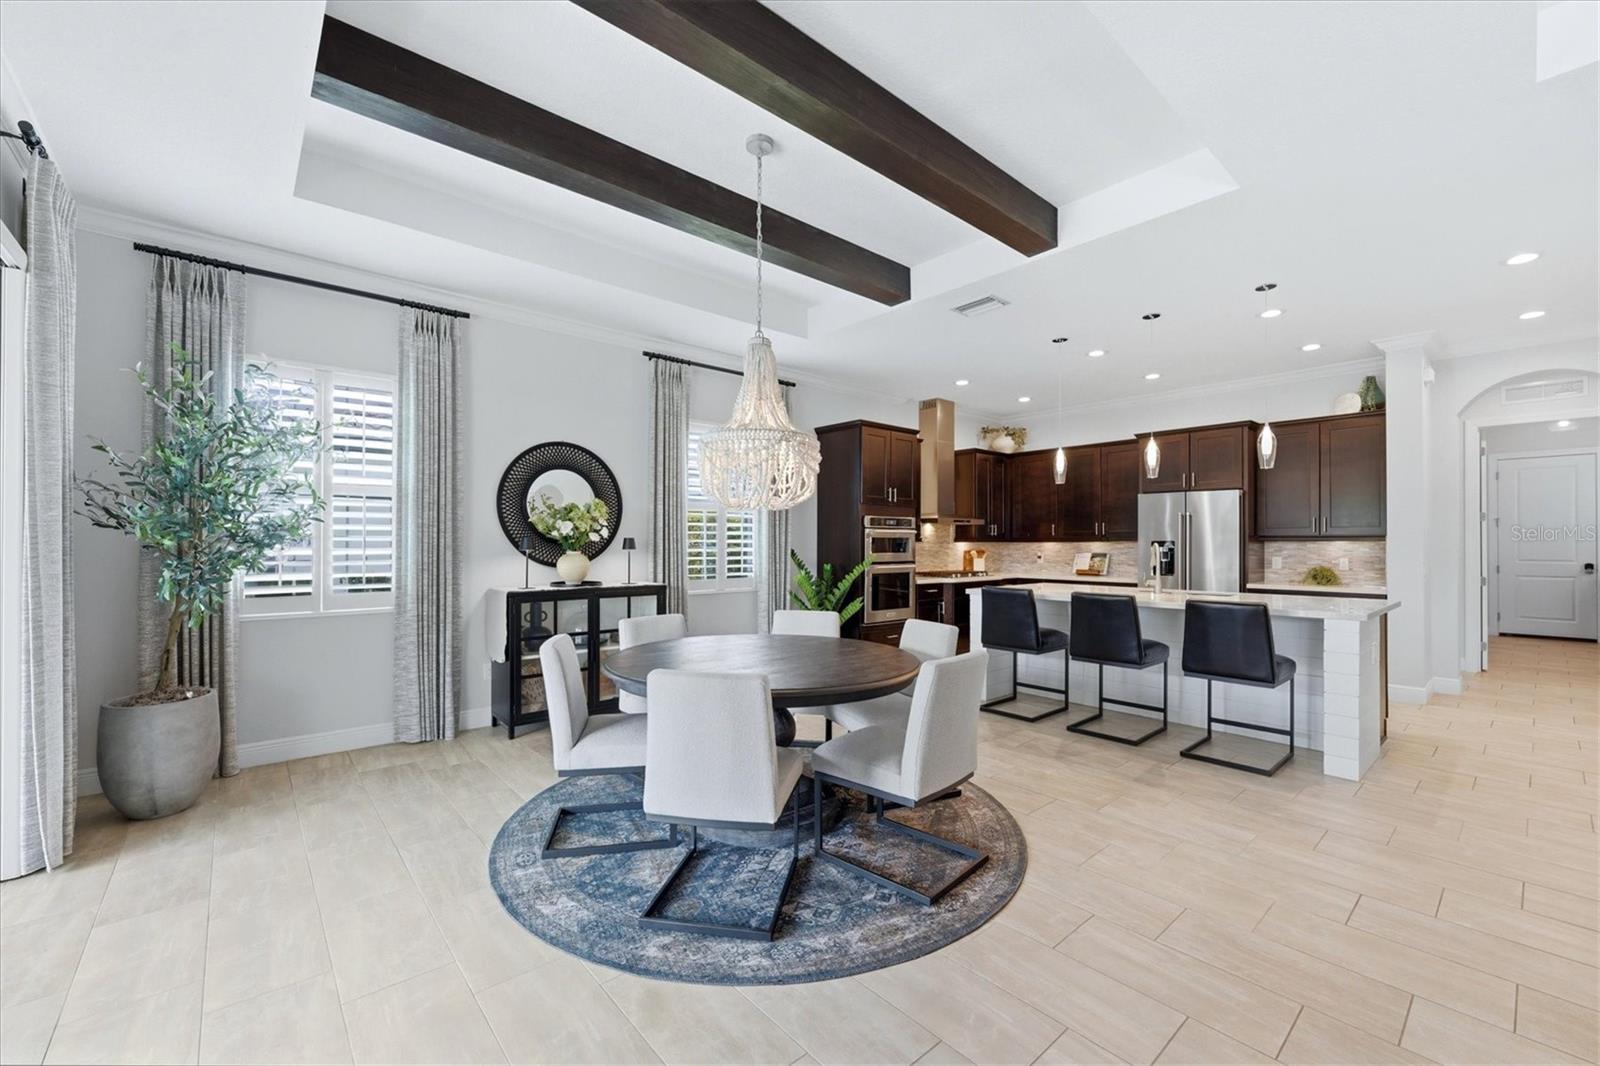
Dining room with dark ceiling beams, a round table, and sliding doors to a covered patio.
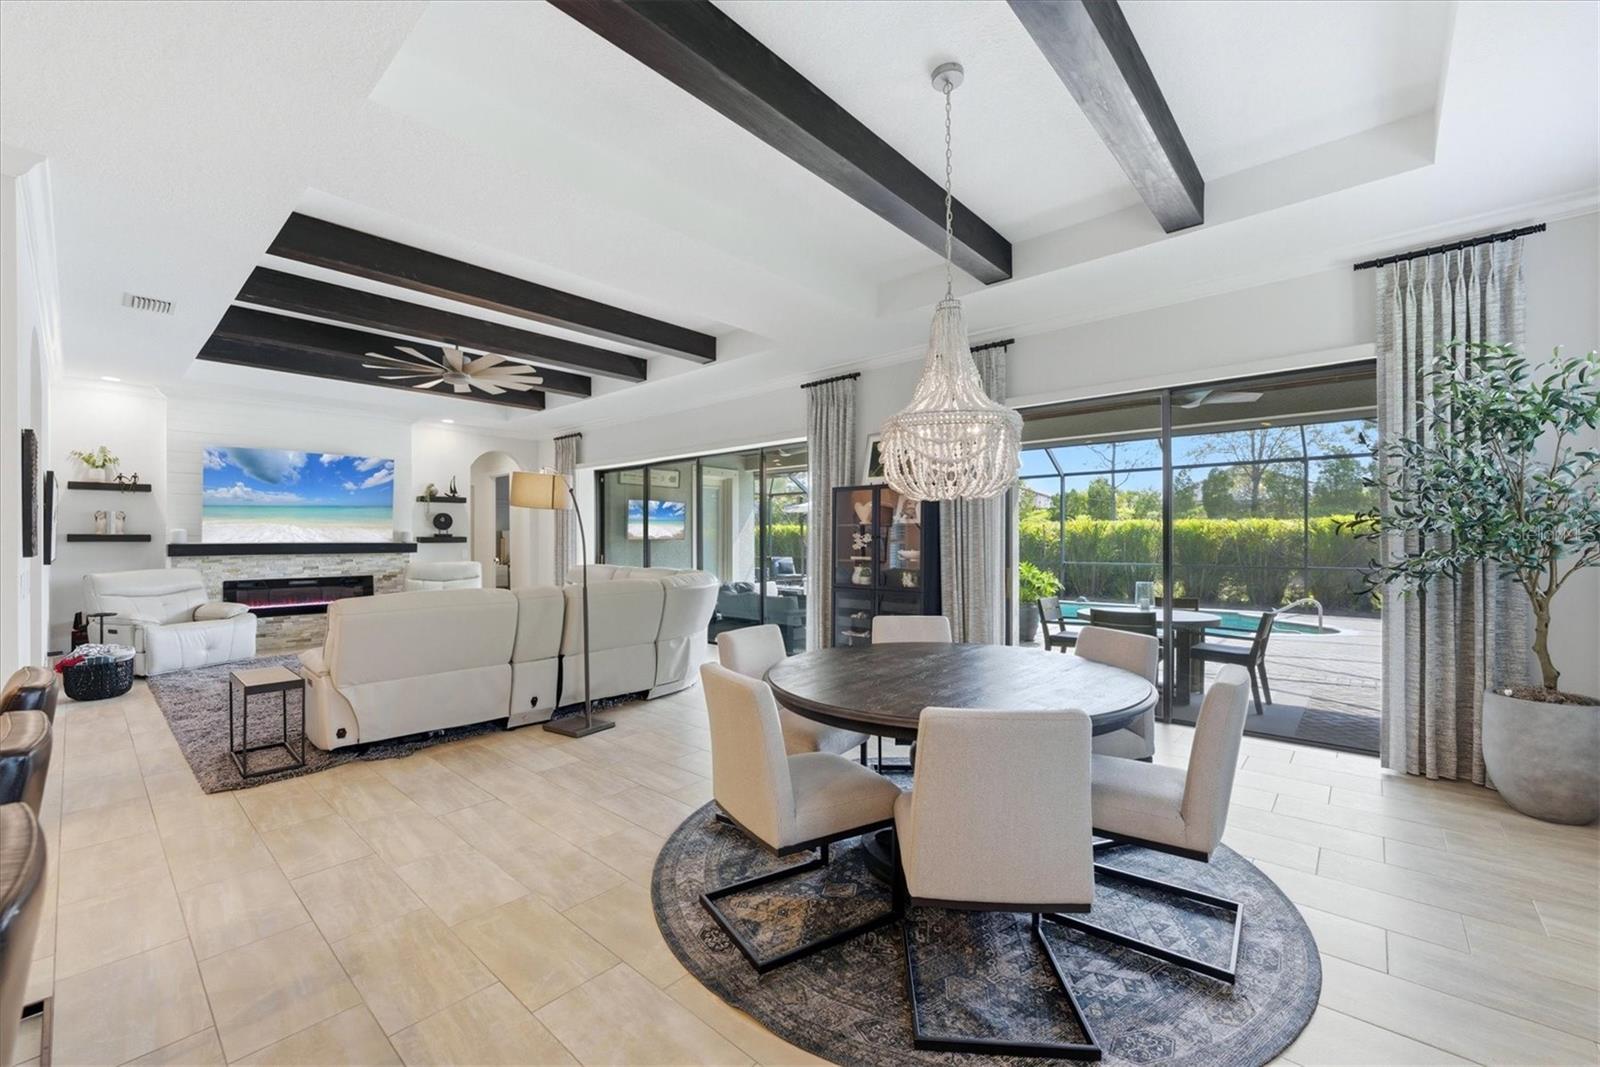
Open living and dining room with dark ceiling beams, a chandelier, and sliding doors to the pool patio.
Open dining area and kitchen with dark wood cabinetry, ceiling beams, and a large island.
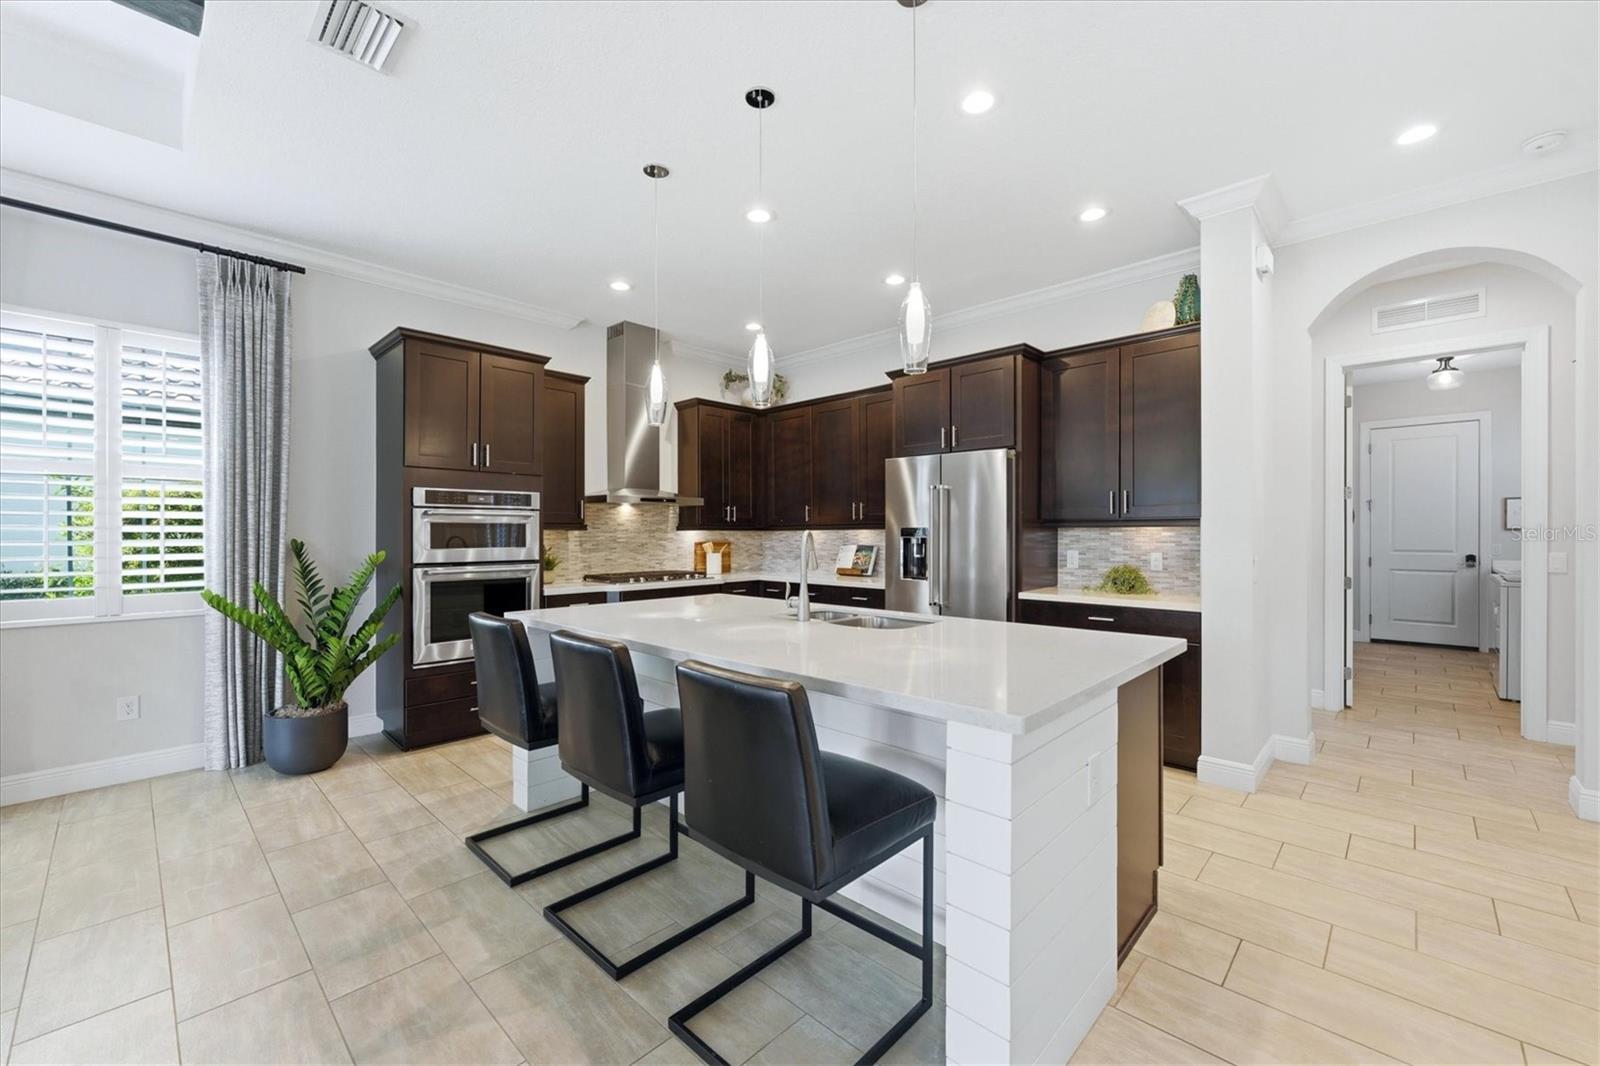
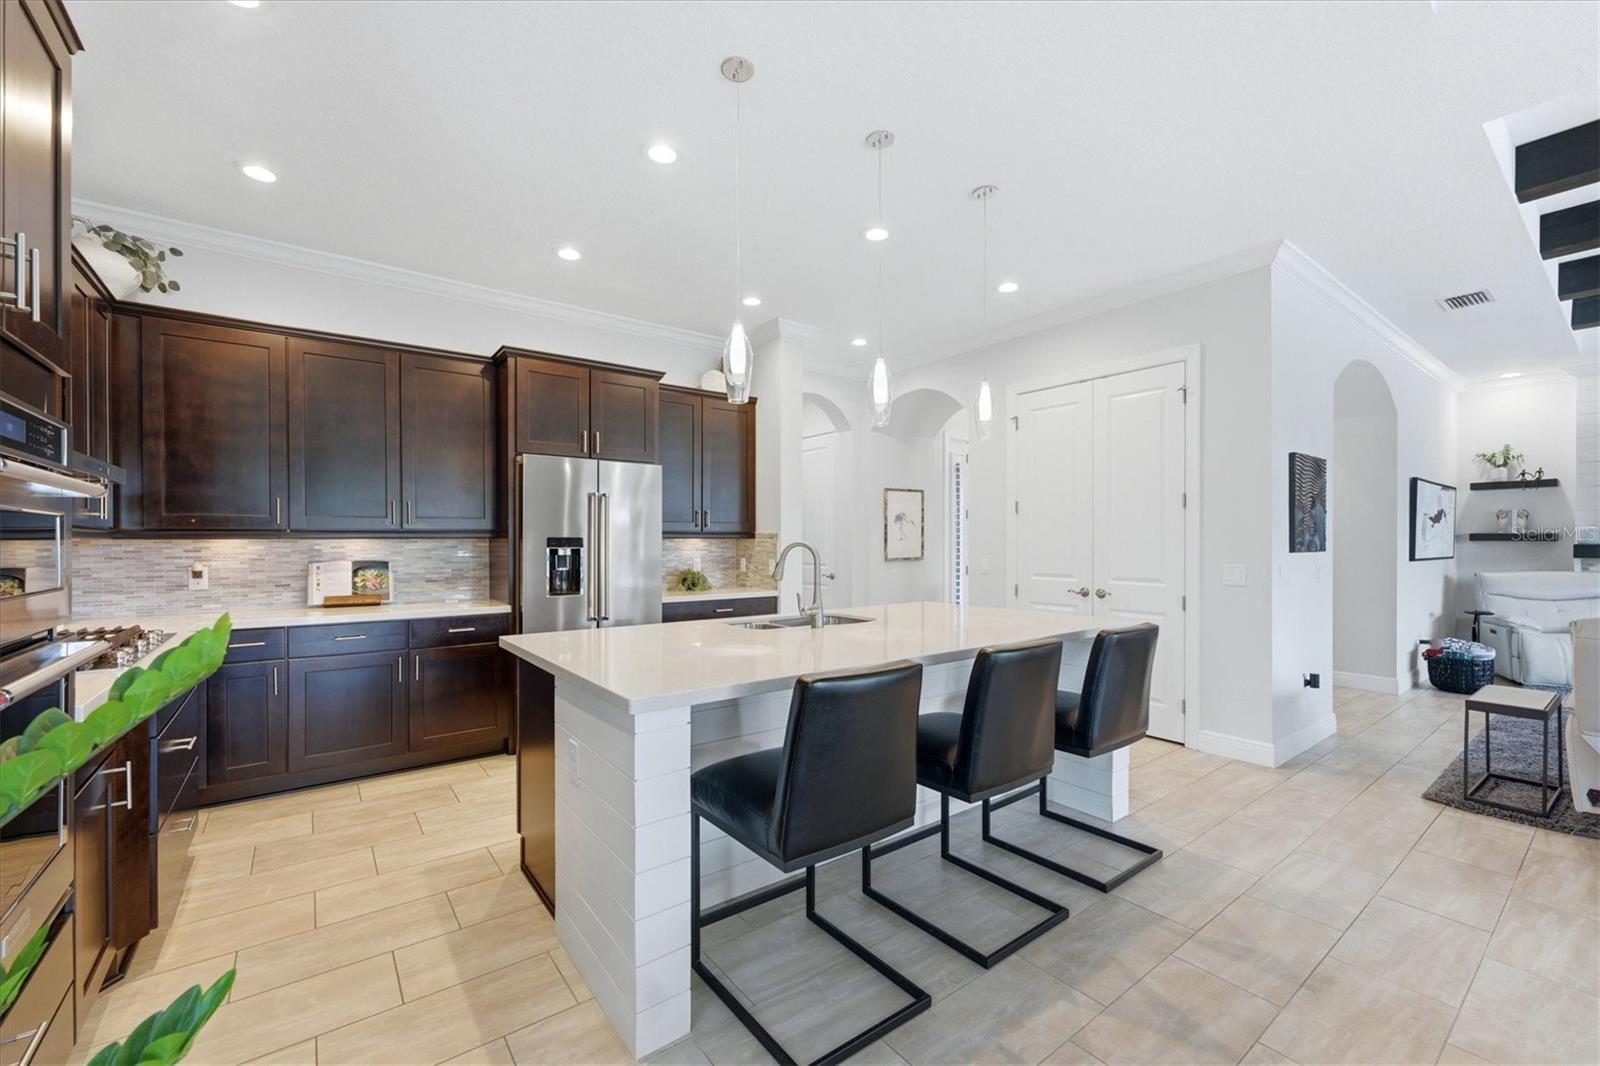
Modern kitchen with dark cabinetry, stainless steel appliances, and a large island with three bar stools.
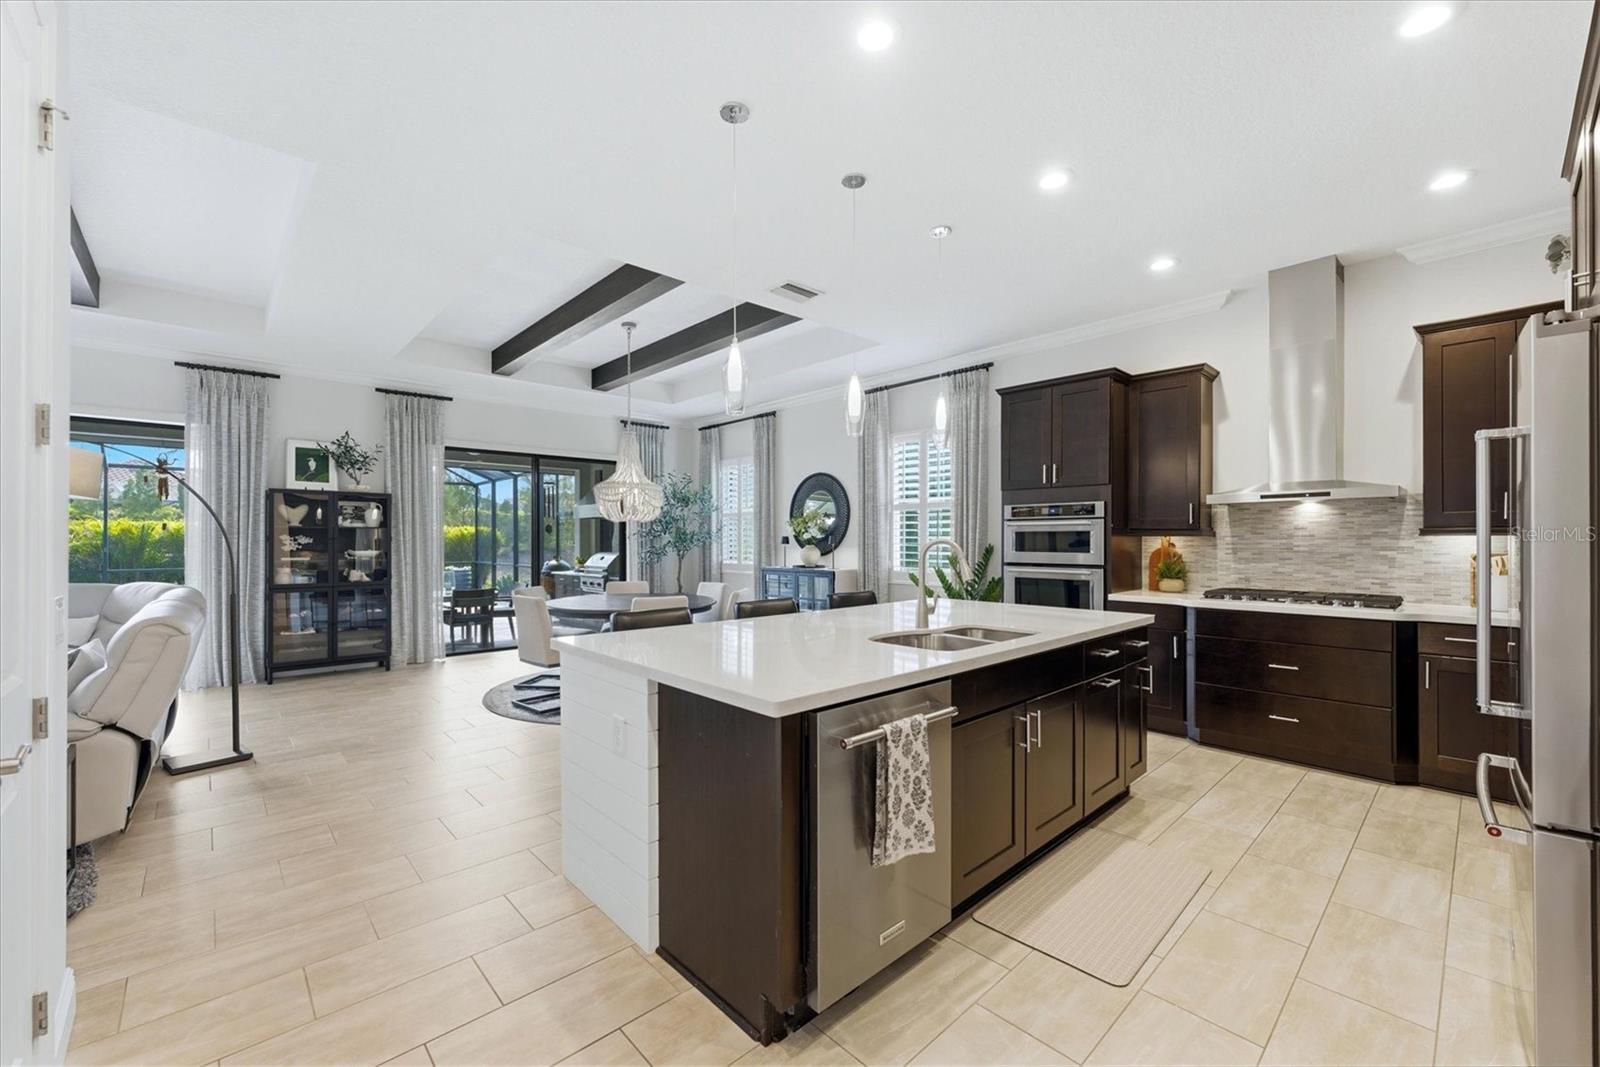
Open-plan kitchen with a large white island, dark cabinets, stainless steel appliances, and sliding glass doors.
Kitchen with dark wood cabinets, a large white island, stainless steel appliances, and a mosaic backsplash.
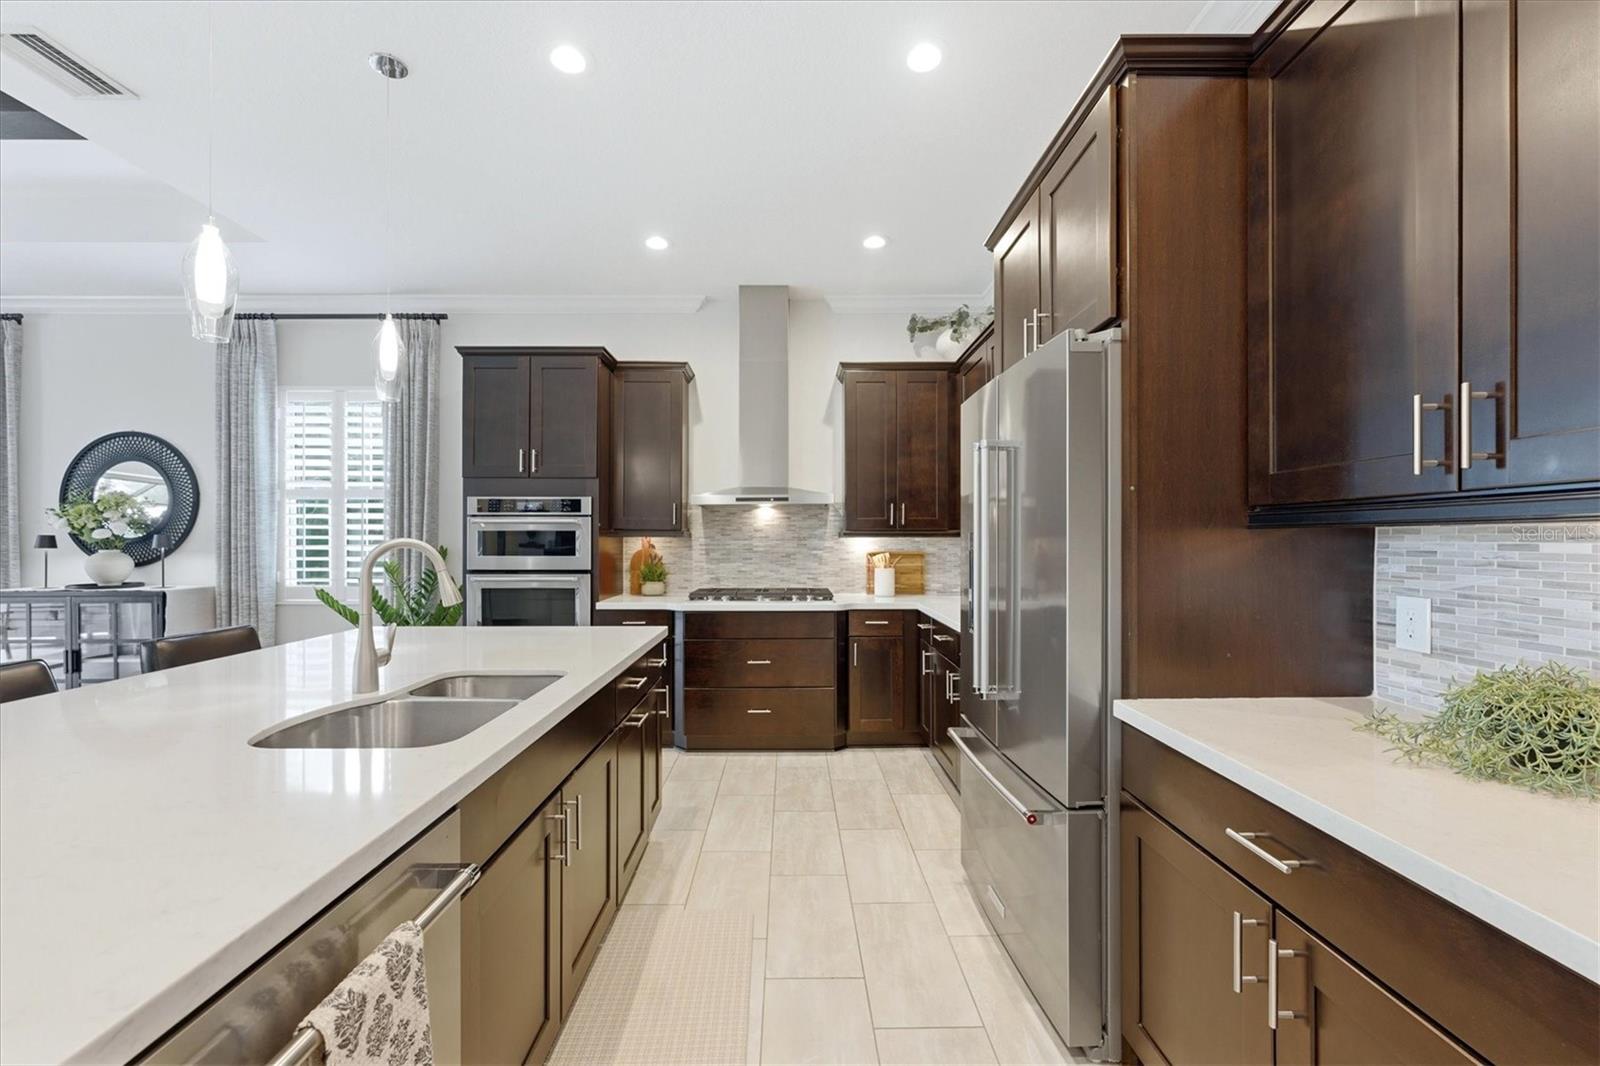
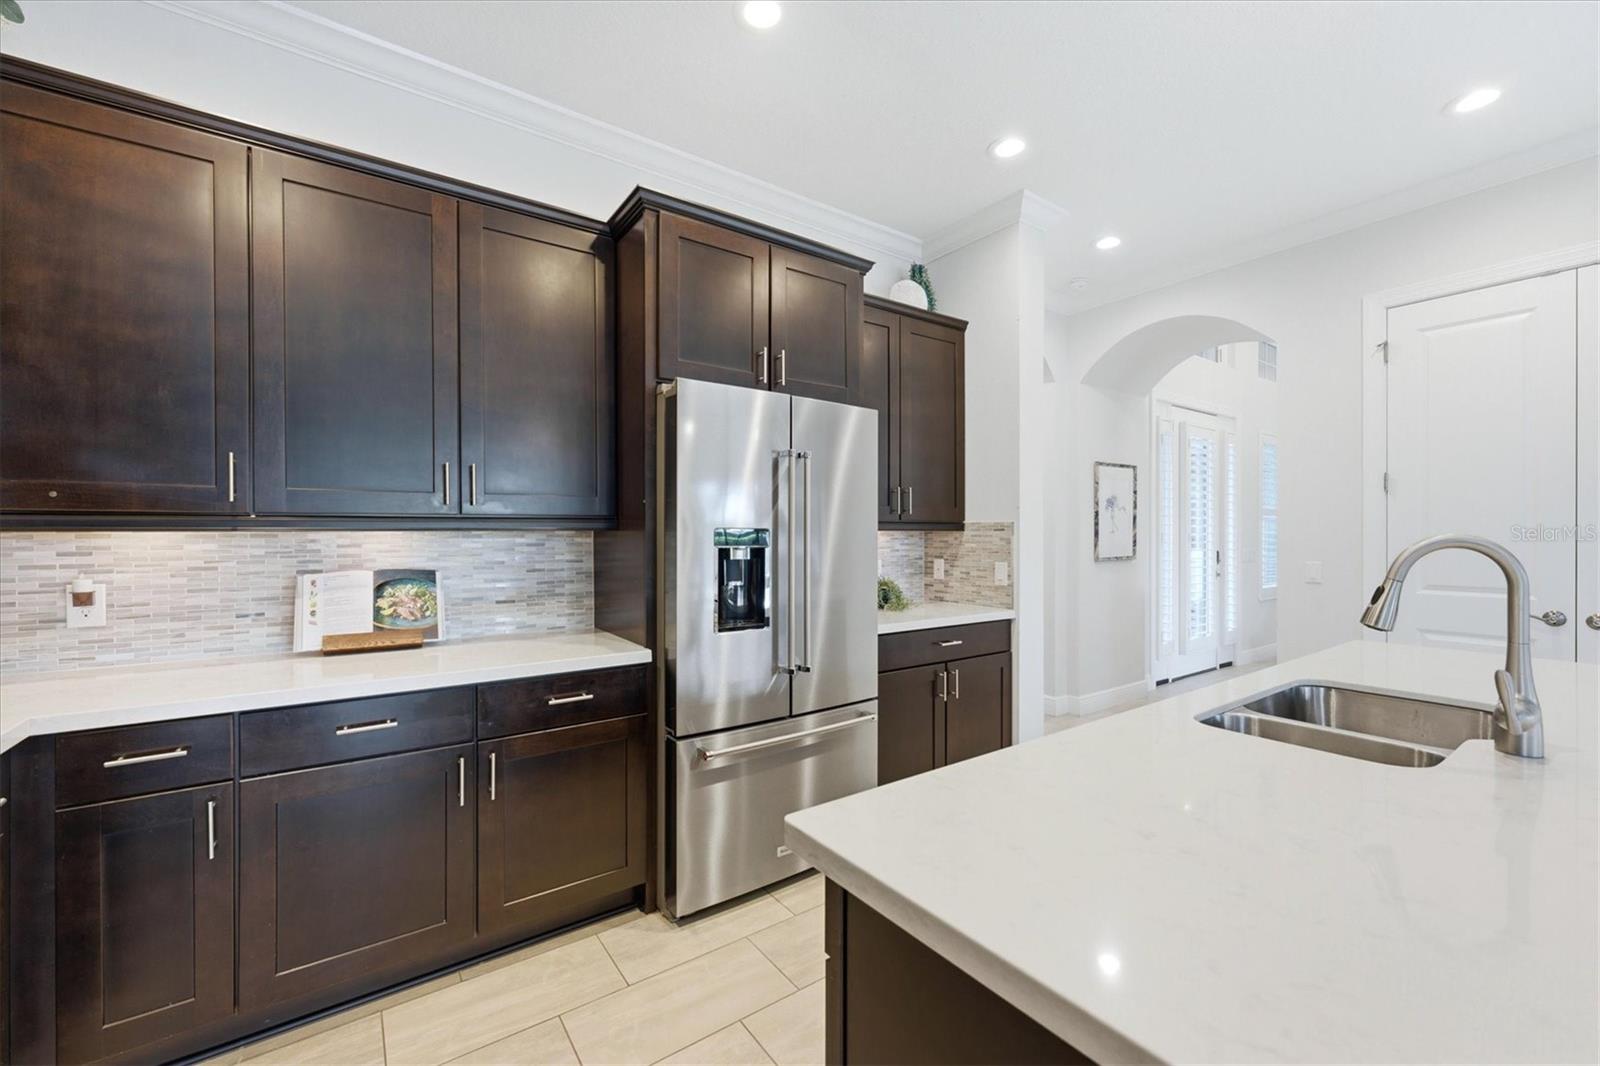
Kitchen with dark wood cabinets, stainless steel refrigerator, and a white island with a double-basin sink.
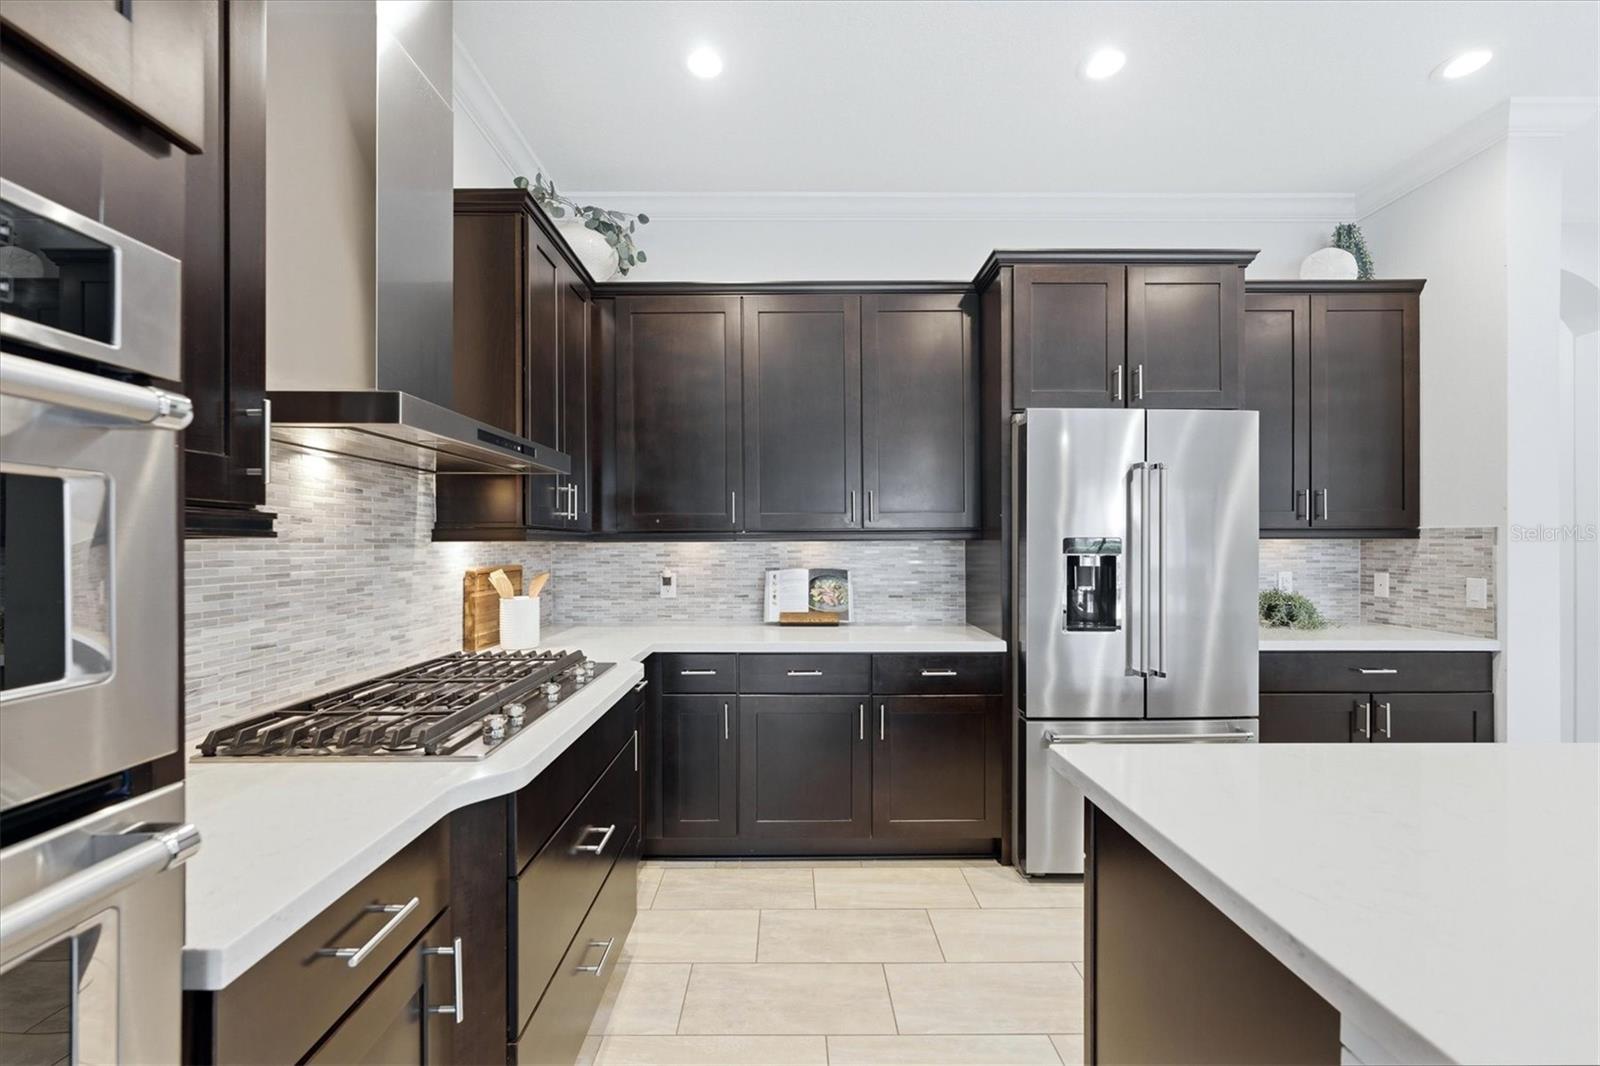
Kitchen with dark wood cabinetry, stainless steel appliances, gas cooktop, and white countertops.
Kitchen with dark wood cabinets, stainless steel appliances, and a large white island with black bar stools.
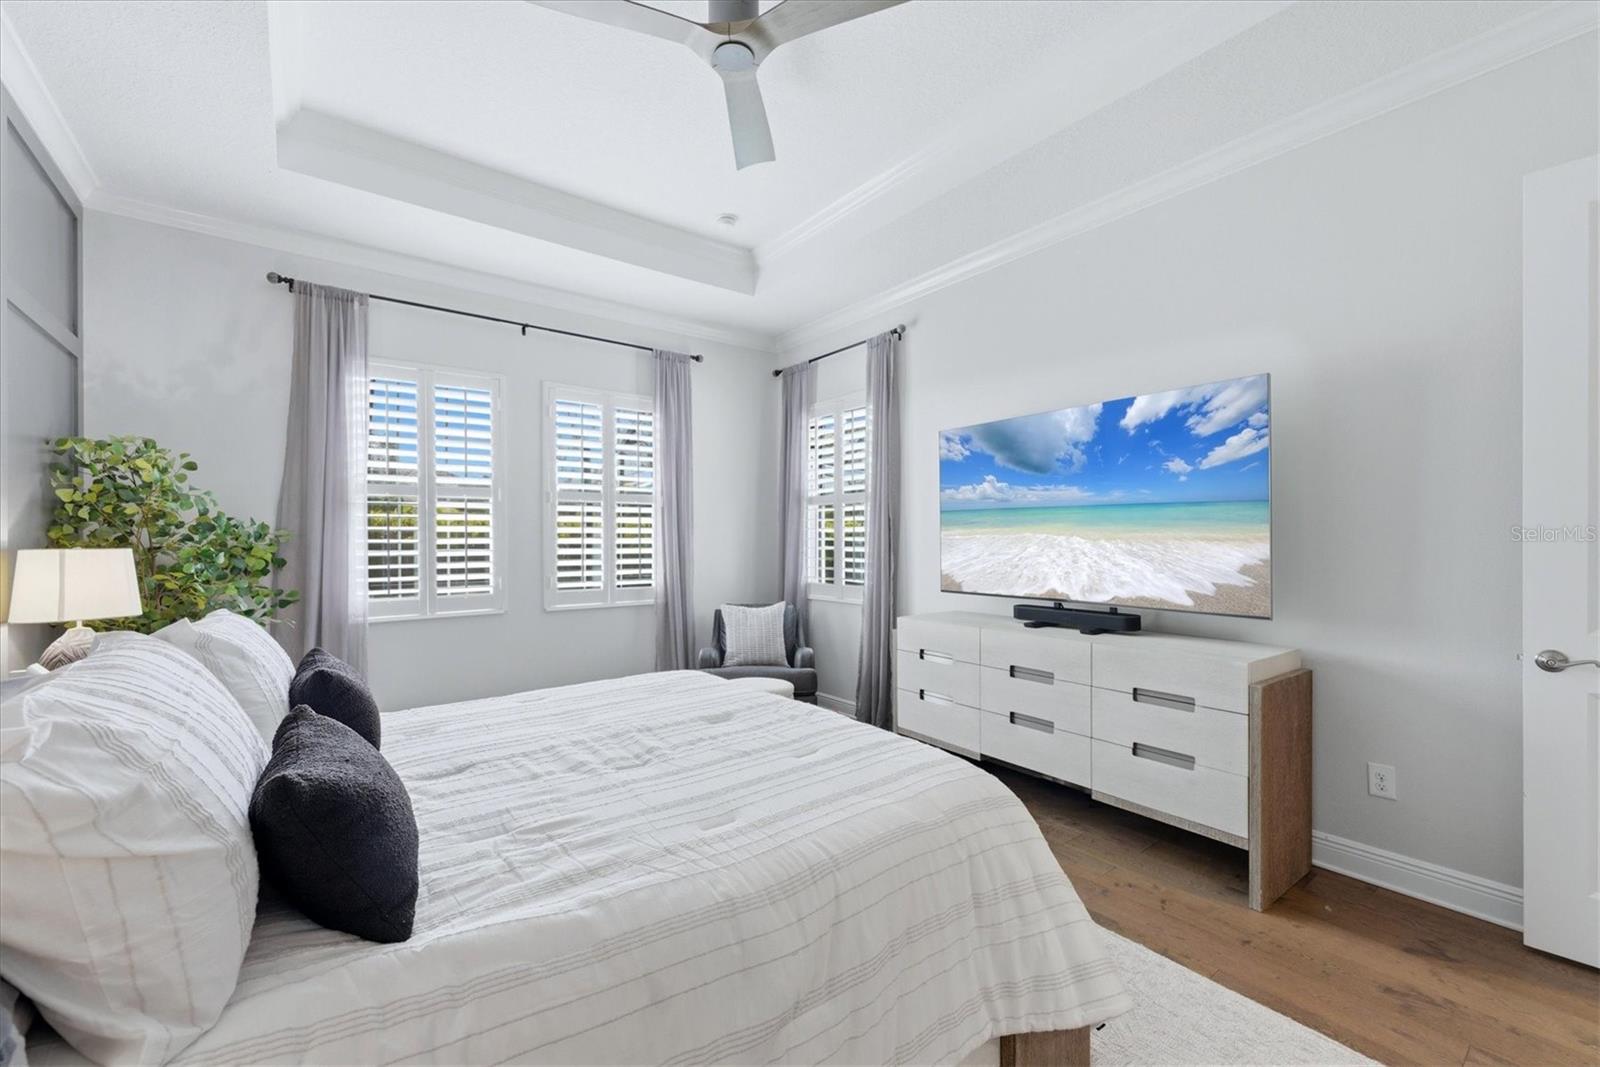
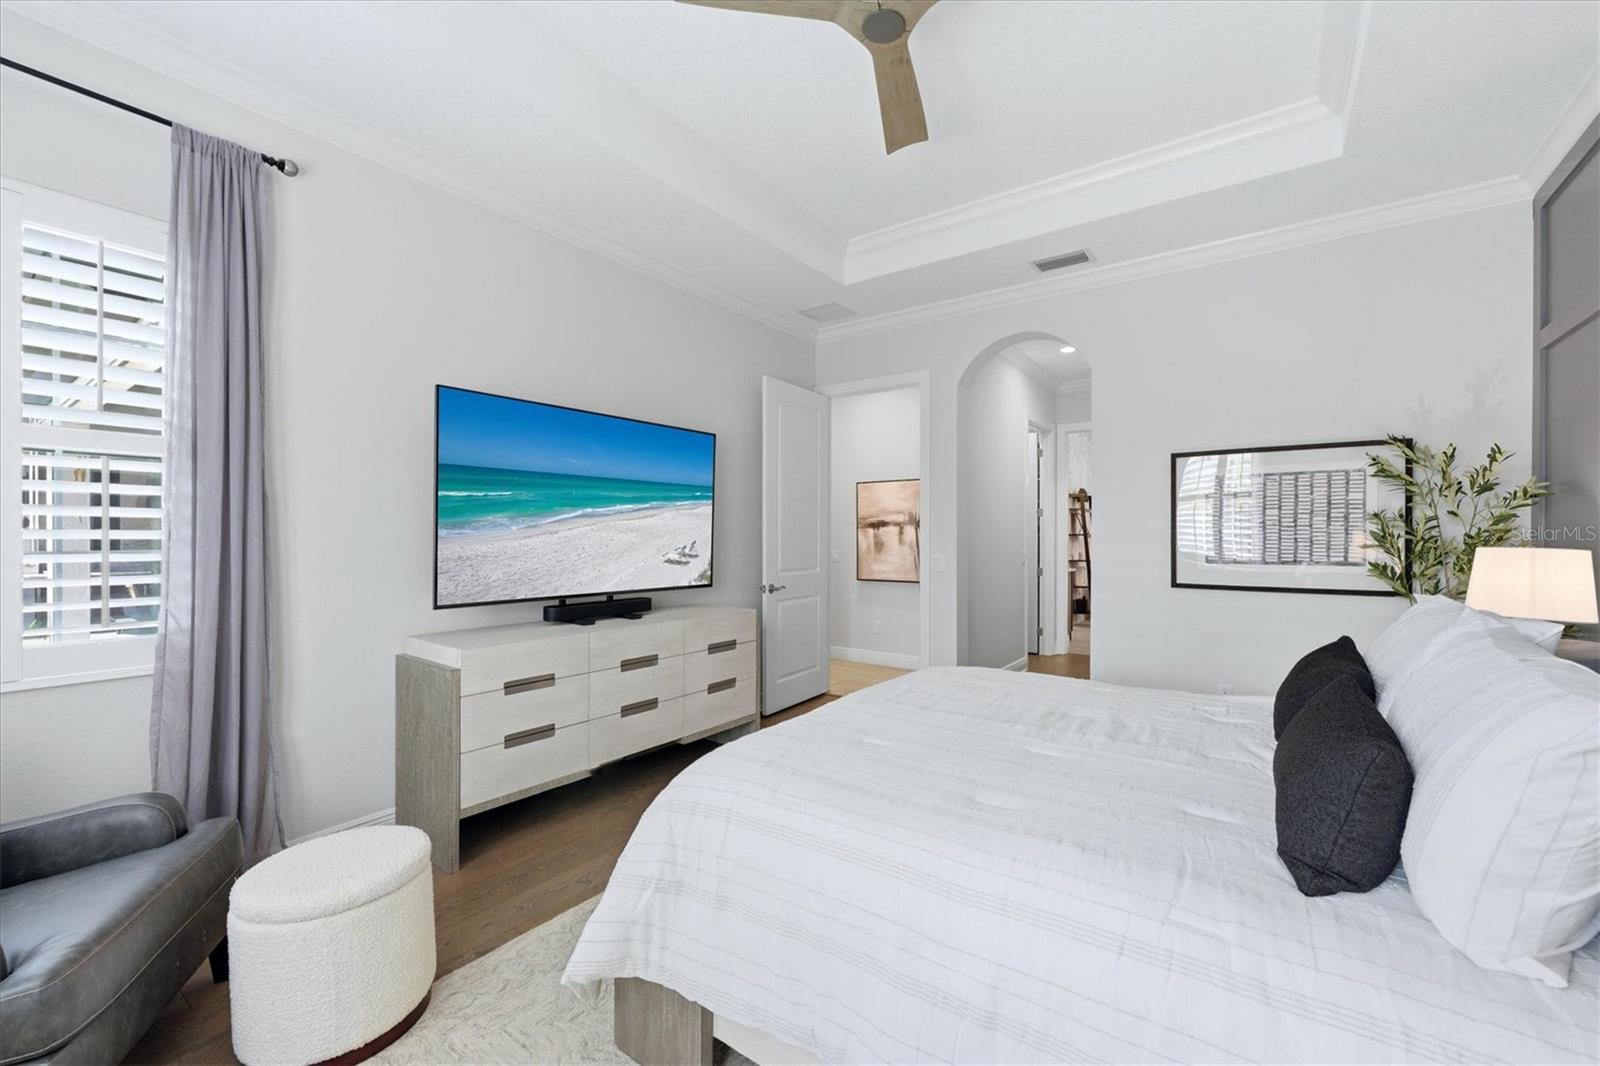
Bright bedroom with a white bed, tray ceiling, shuttered windows, and a dresser with a television.
Bedroom with a white bed, tray ceiling, plantation shutters, and a wall-mounted television showing a beach.
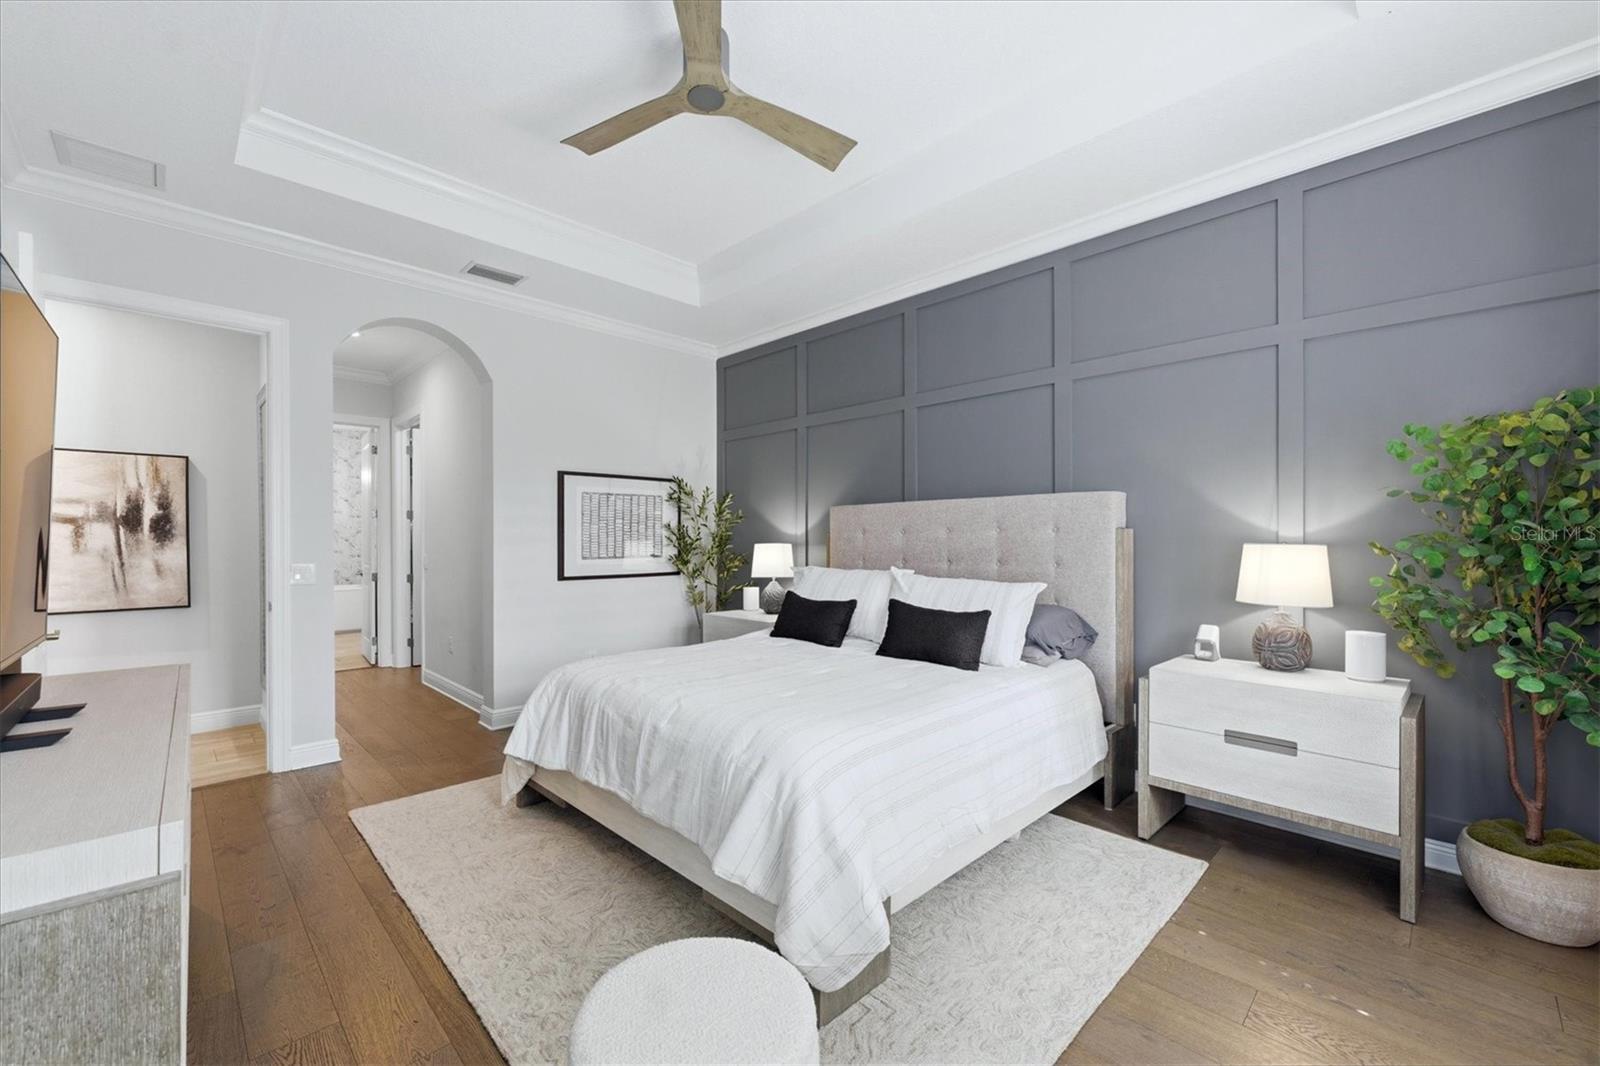
Bedroom with a king-size bed, gray paneled accent wall, and warm wood floors.
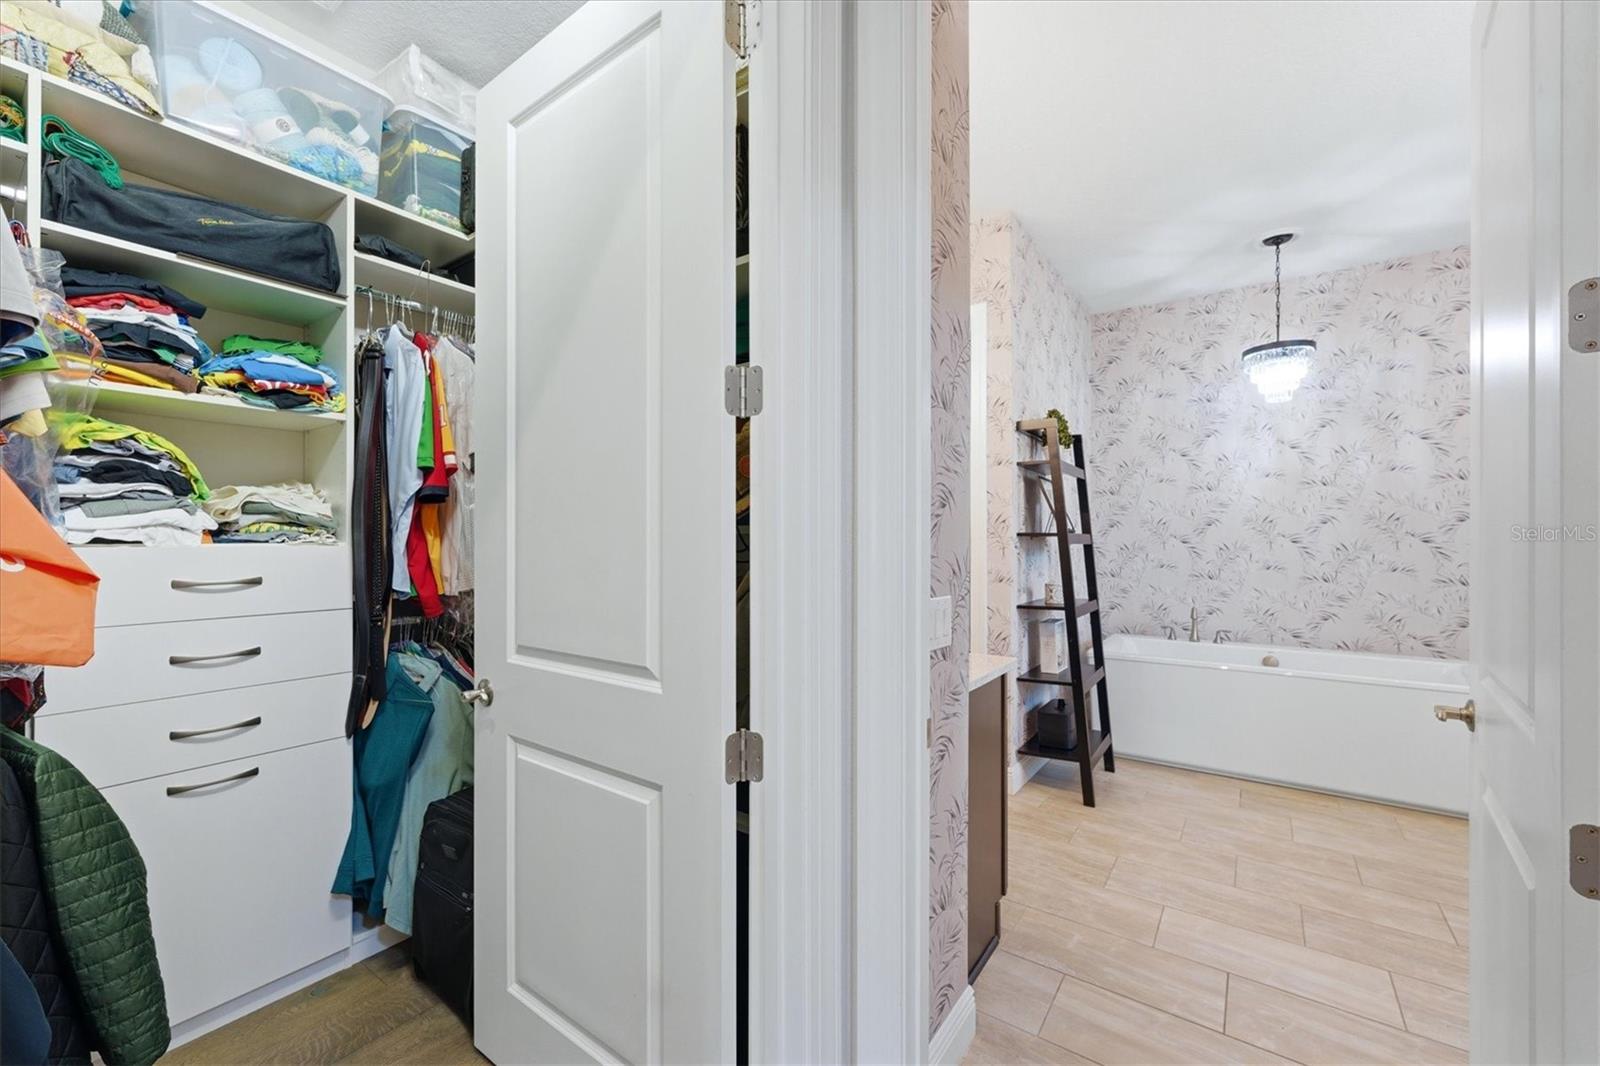
Walk-in closet opening into a bathroom with a bathtub and patterned wallpaper.
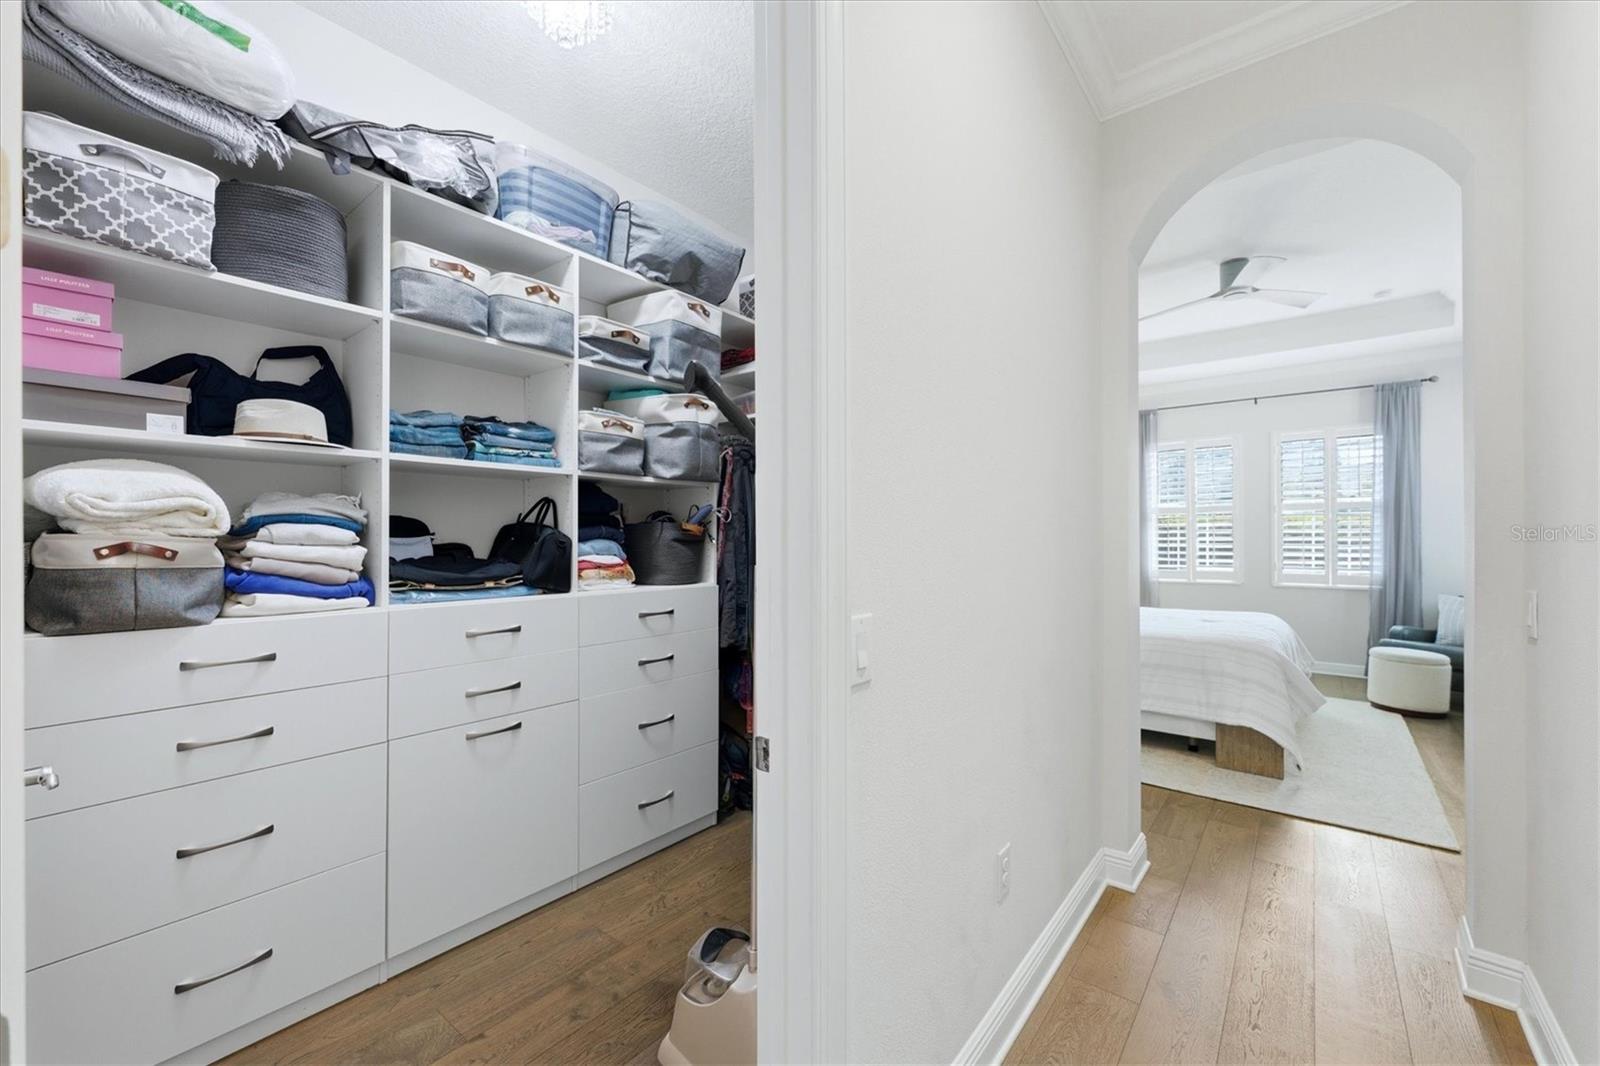
Walk-in closet with built-in white drawers and shelves opens toward a bedroom.
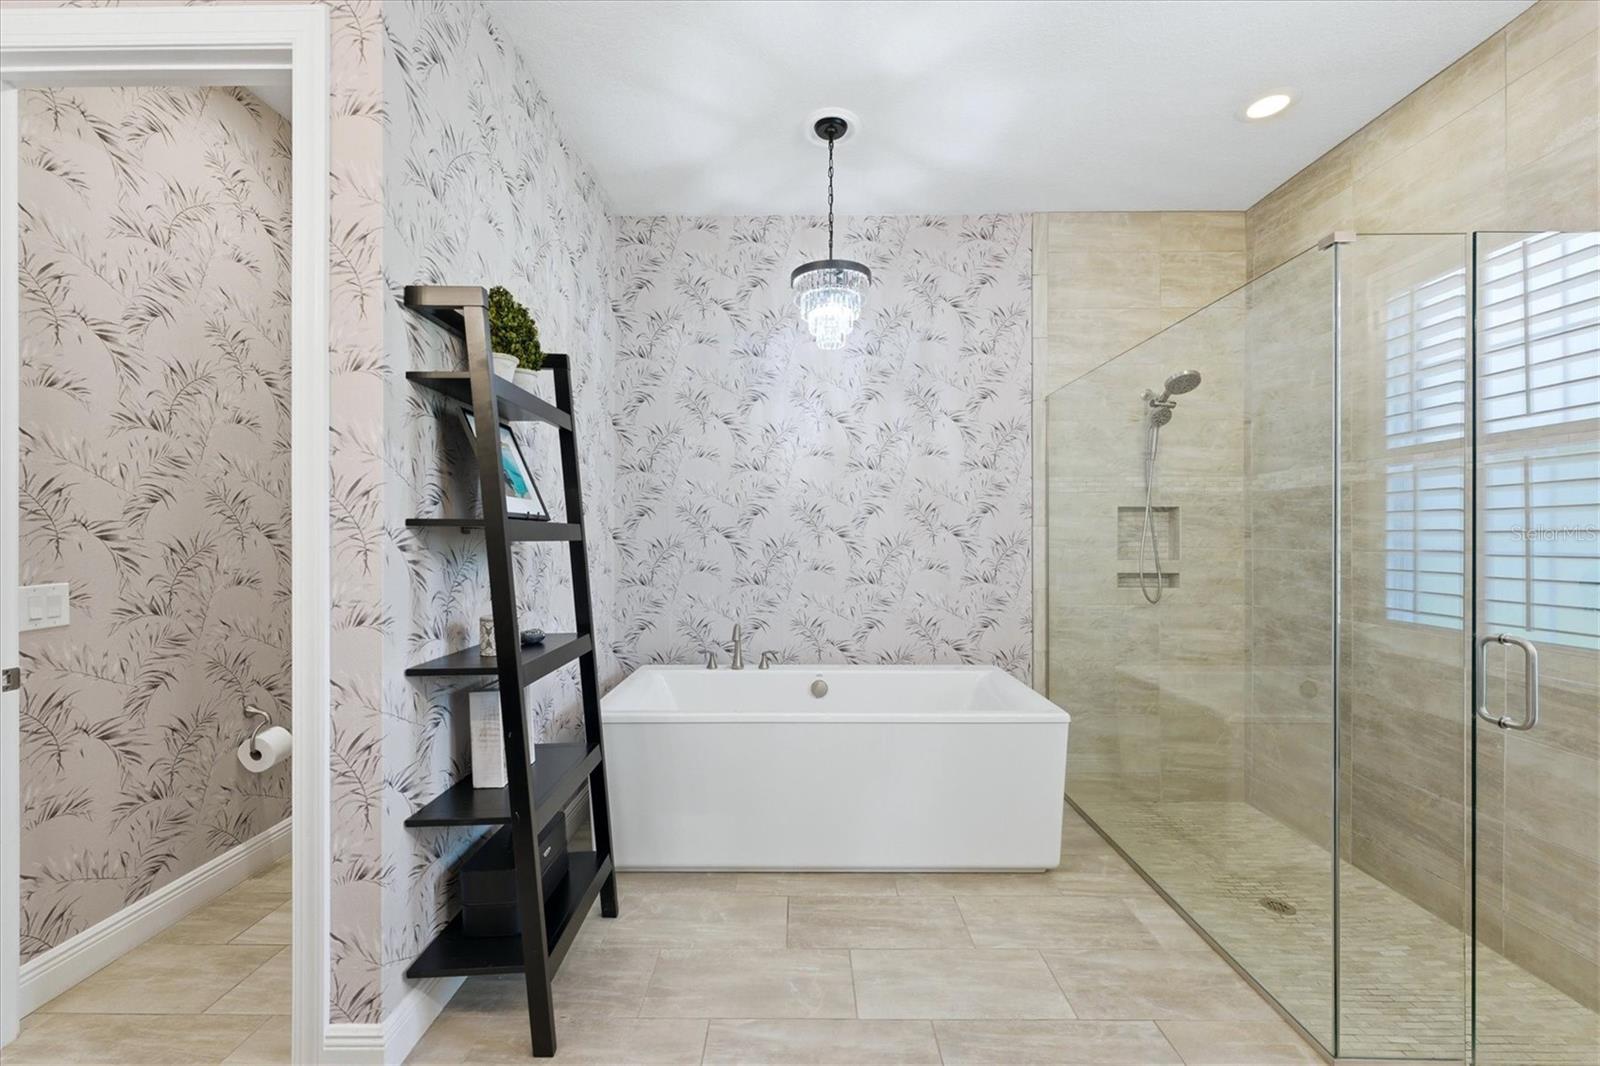
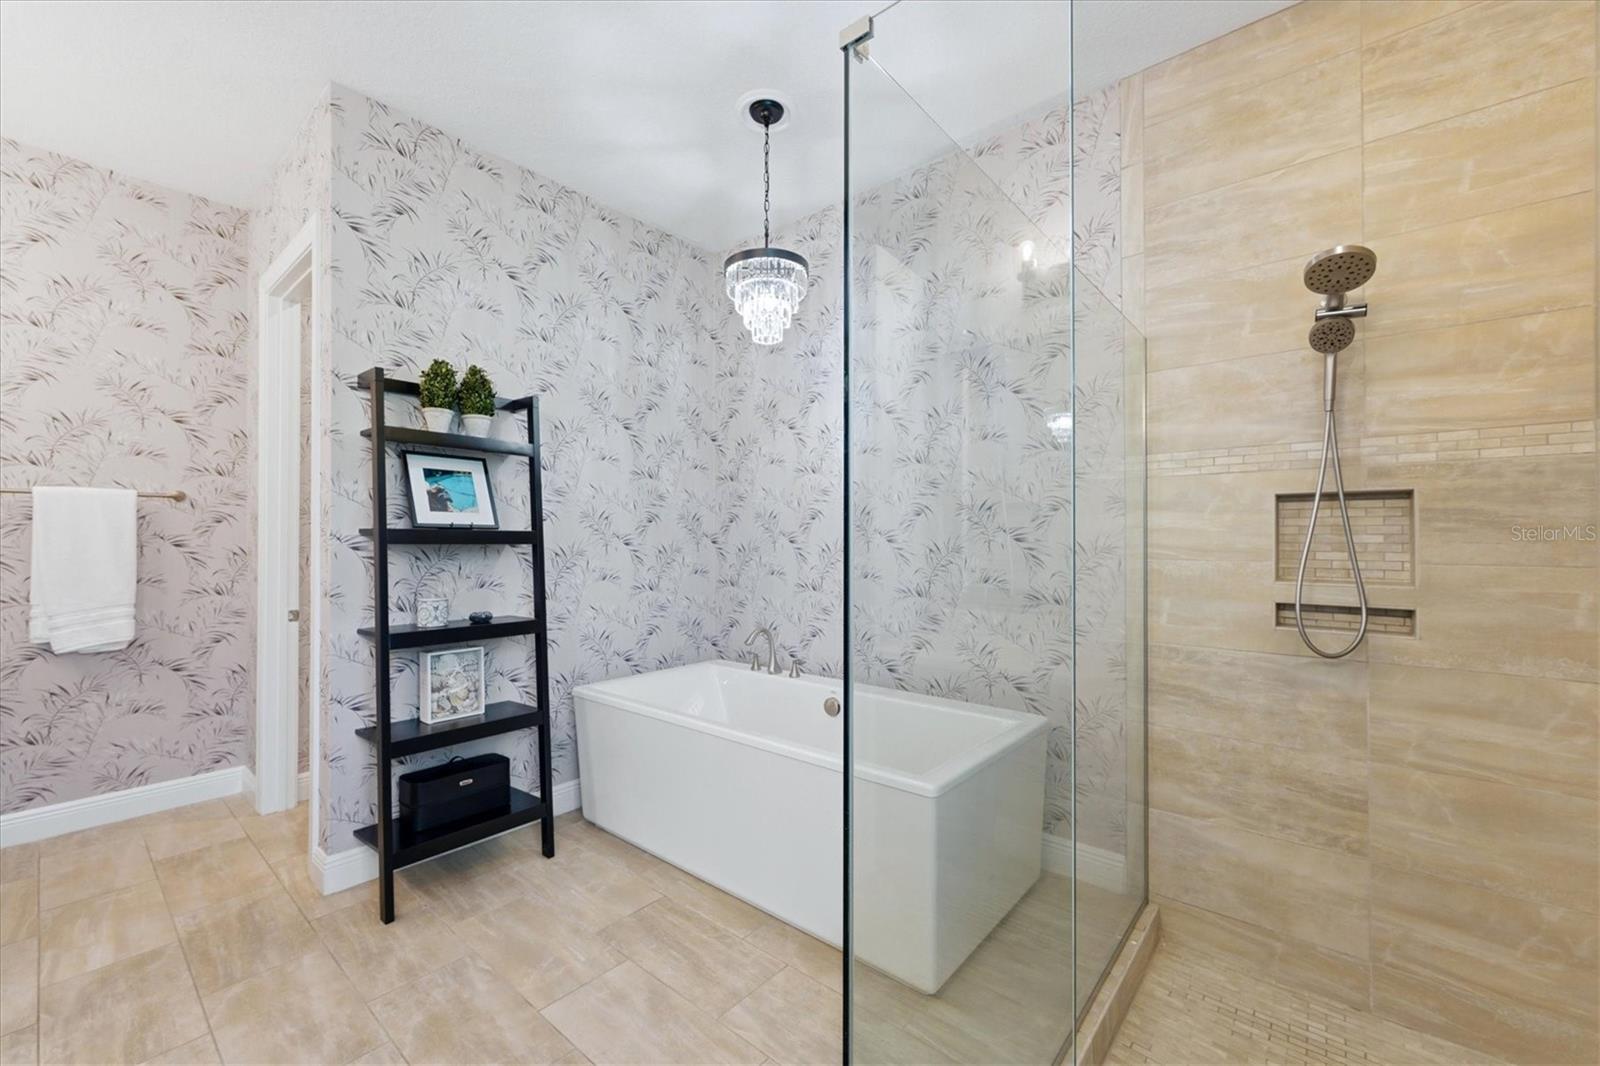
Bathroom with a freestanding soaking tub, glass shower, botanical wallpaper, and crystal chandelier.
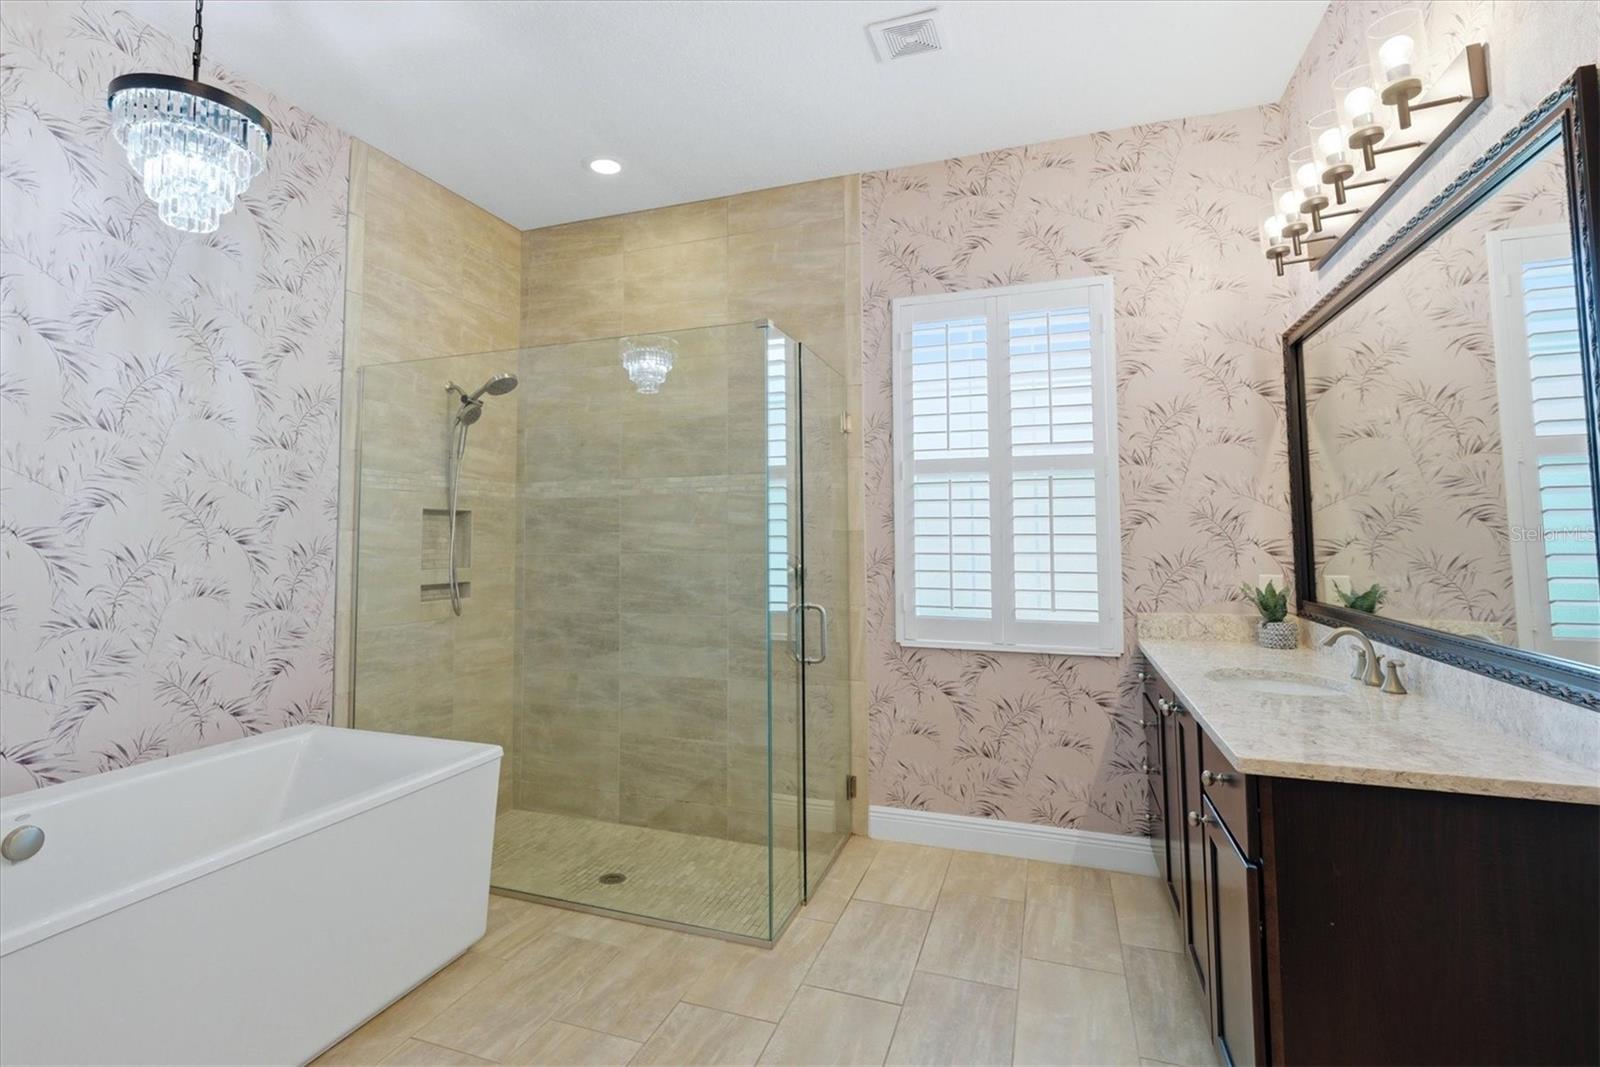
Bathroom with a freestanding tub, tiled glass shower, patterned wallpaper, and dark double vanity.
Bathroom with a freestanding tub, glass-enclosed shower, beige tile, and botanical wallpaper.
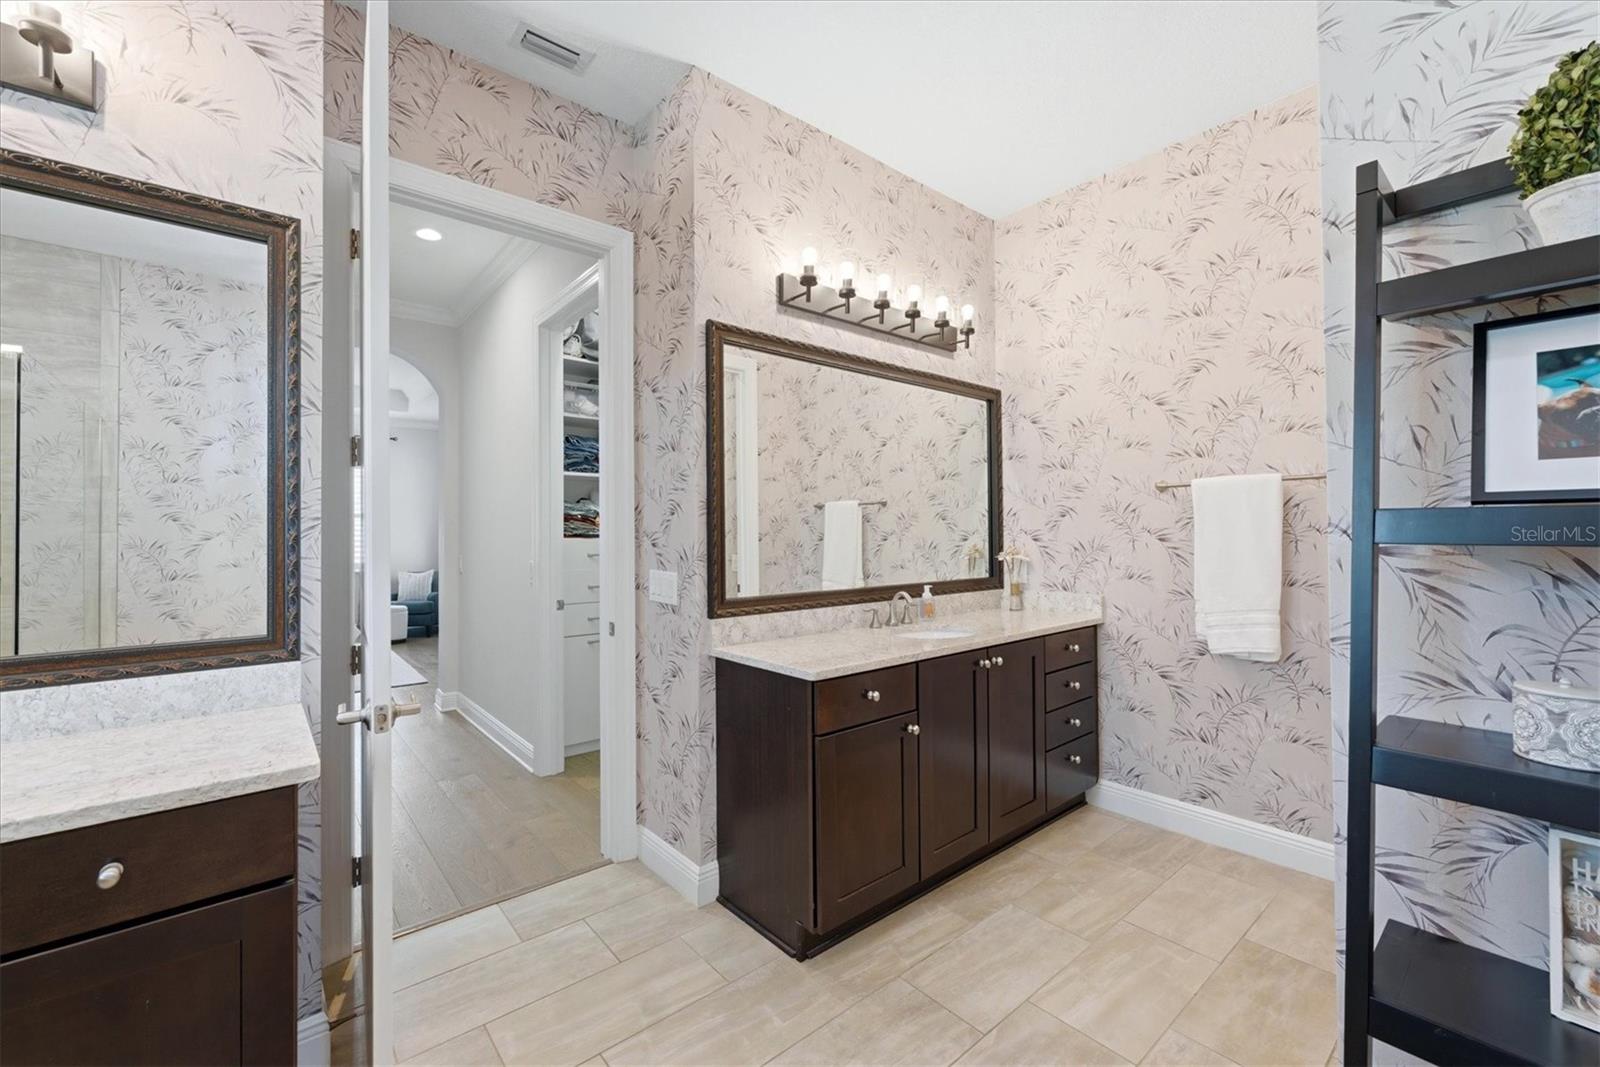
Bathroom with a dark wood double vanity, botanical wallpaper, and large framed mirrors.
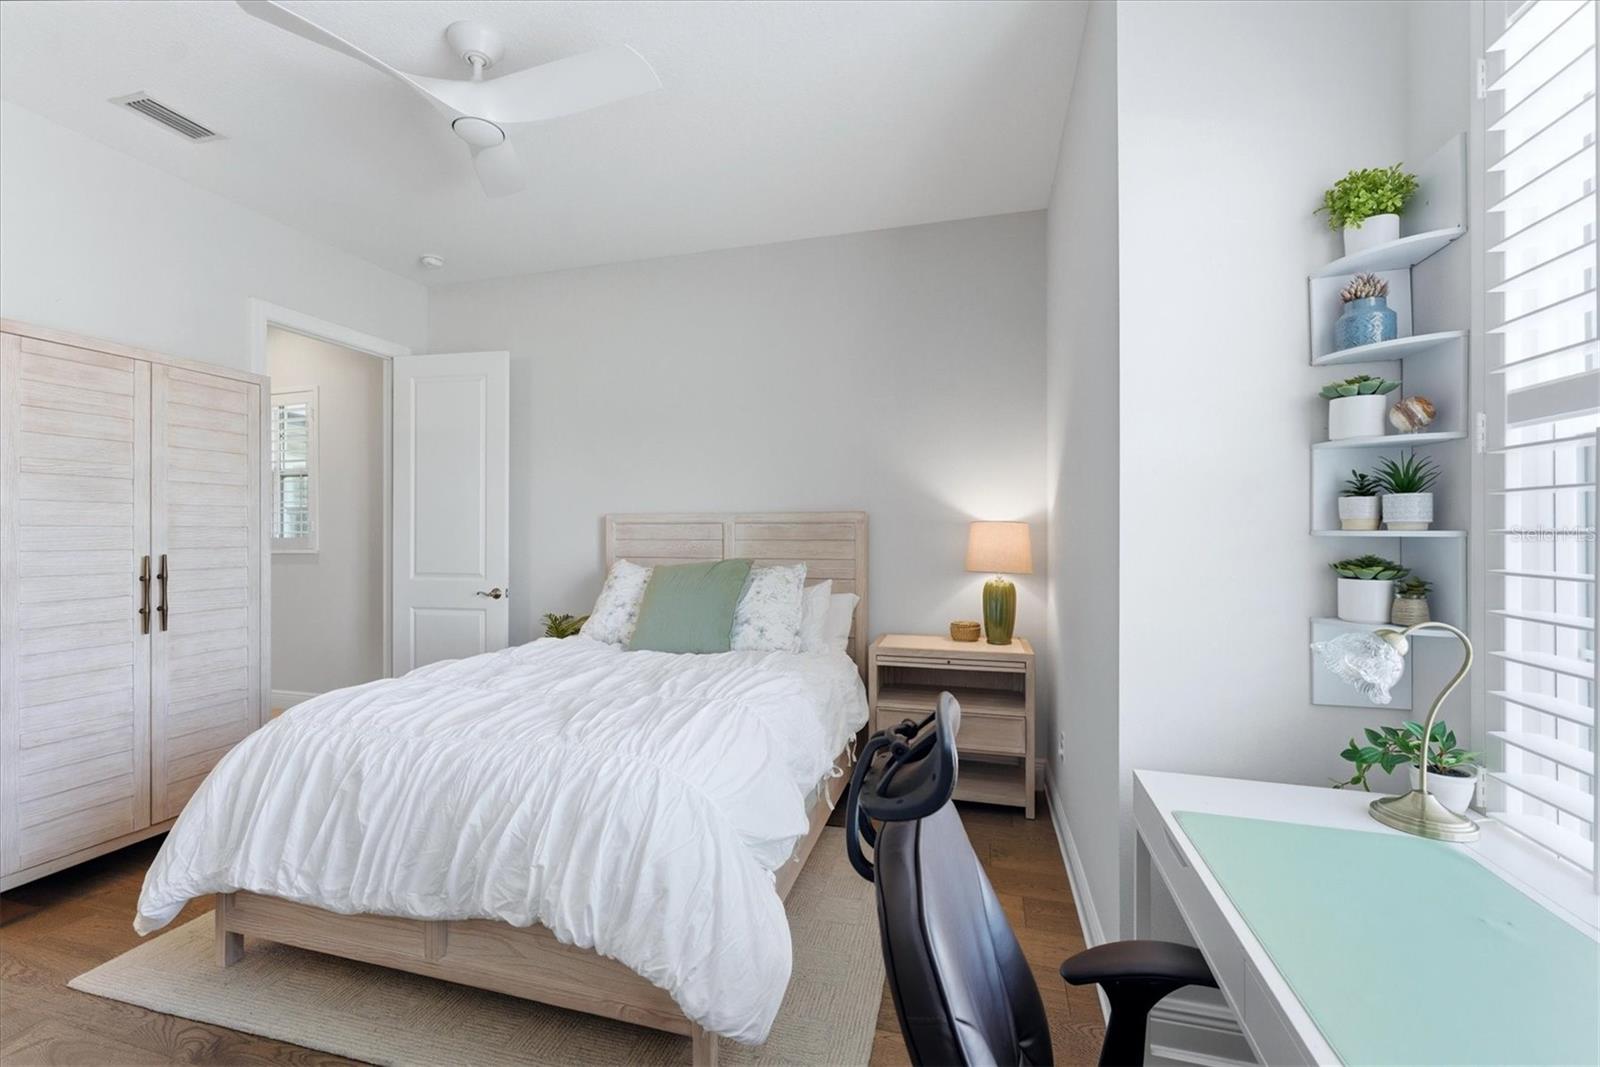
Furnished bedroom with a light wood bed, louvered wardrobe, and desk beside shuttered windows.
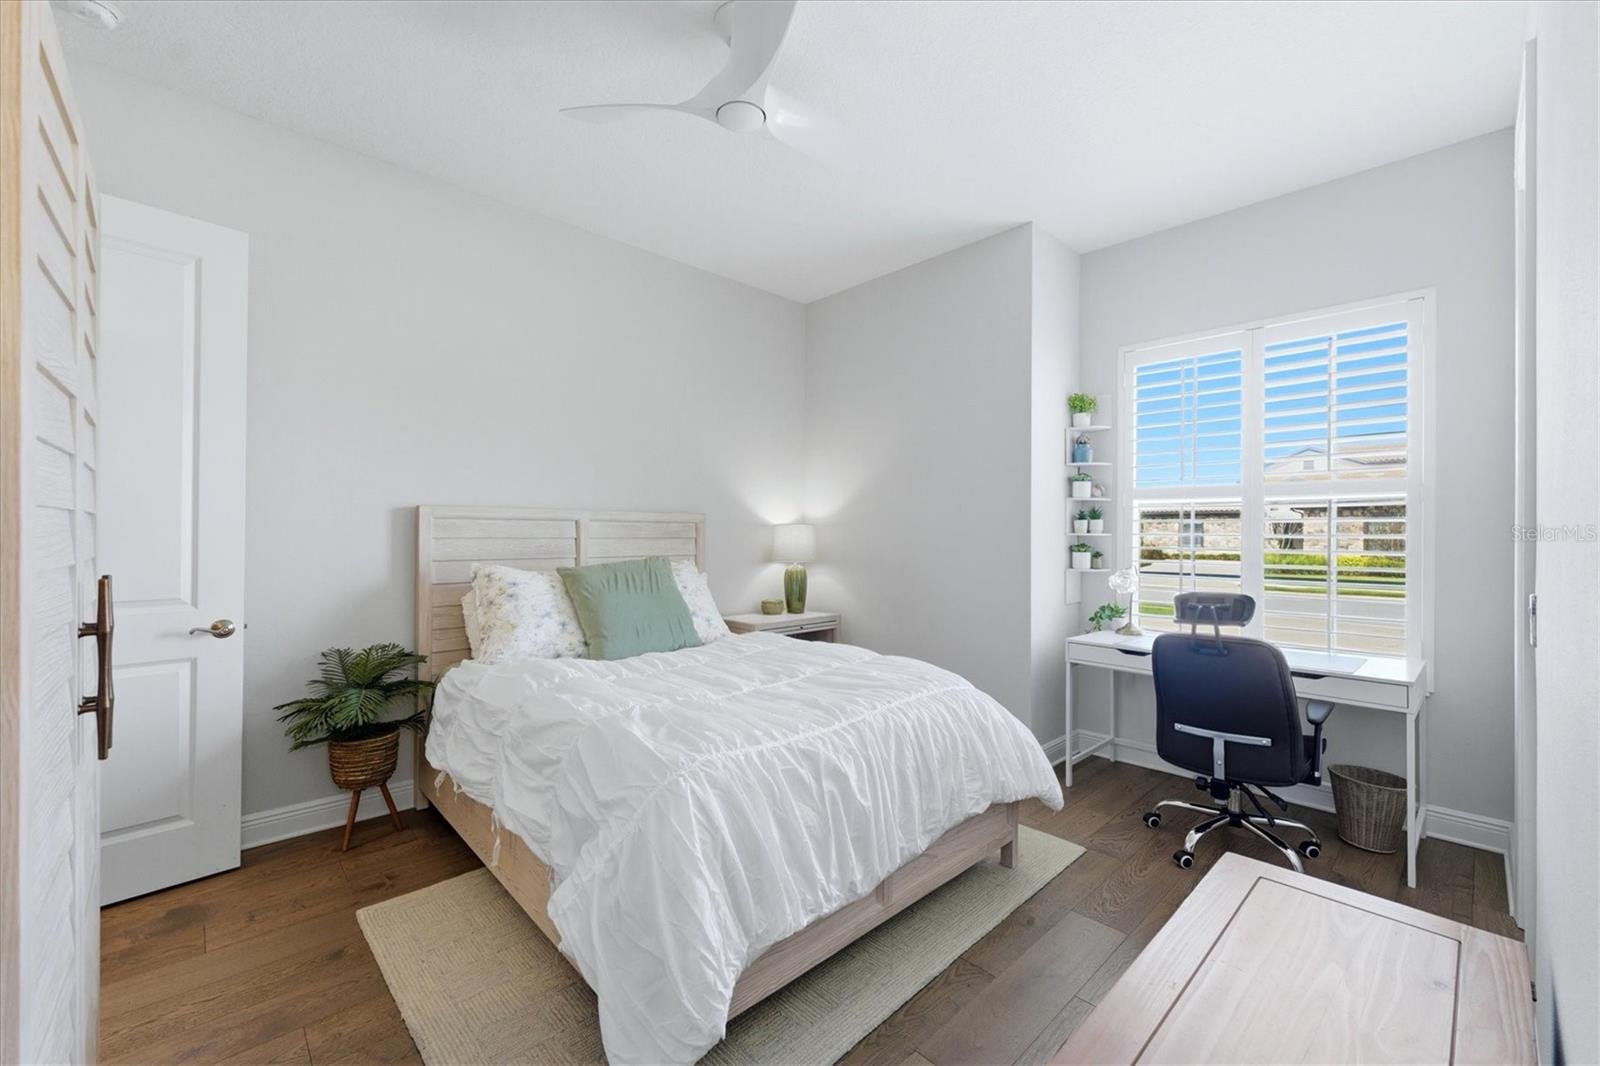
Staged bedroom with white bedding, a desk by shuttered windows, and warm wood floors.
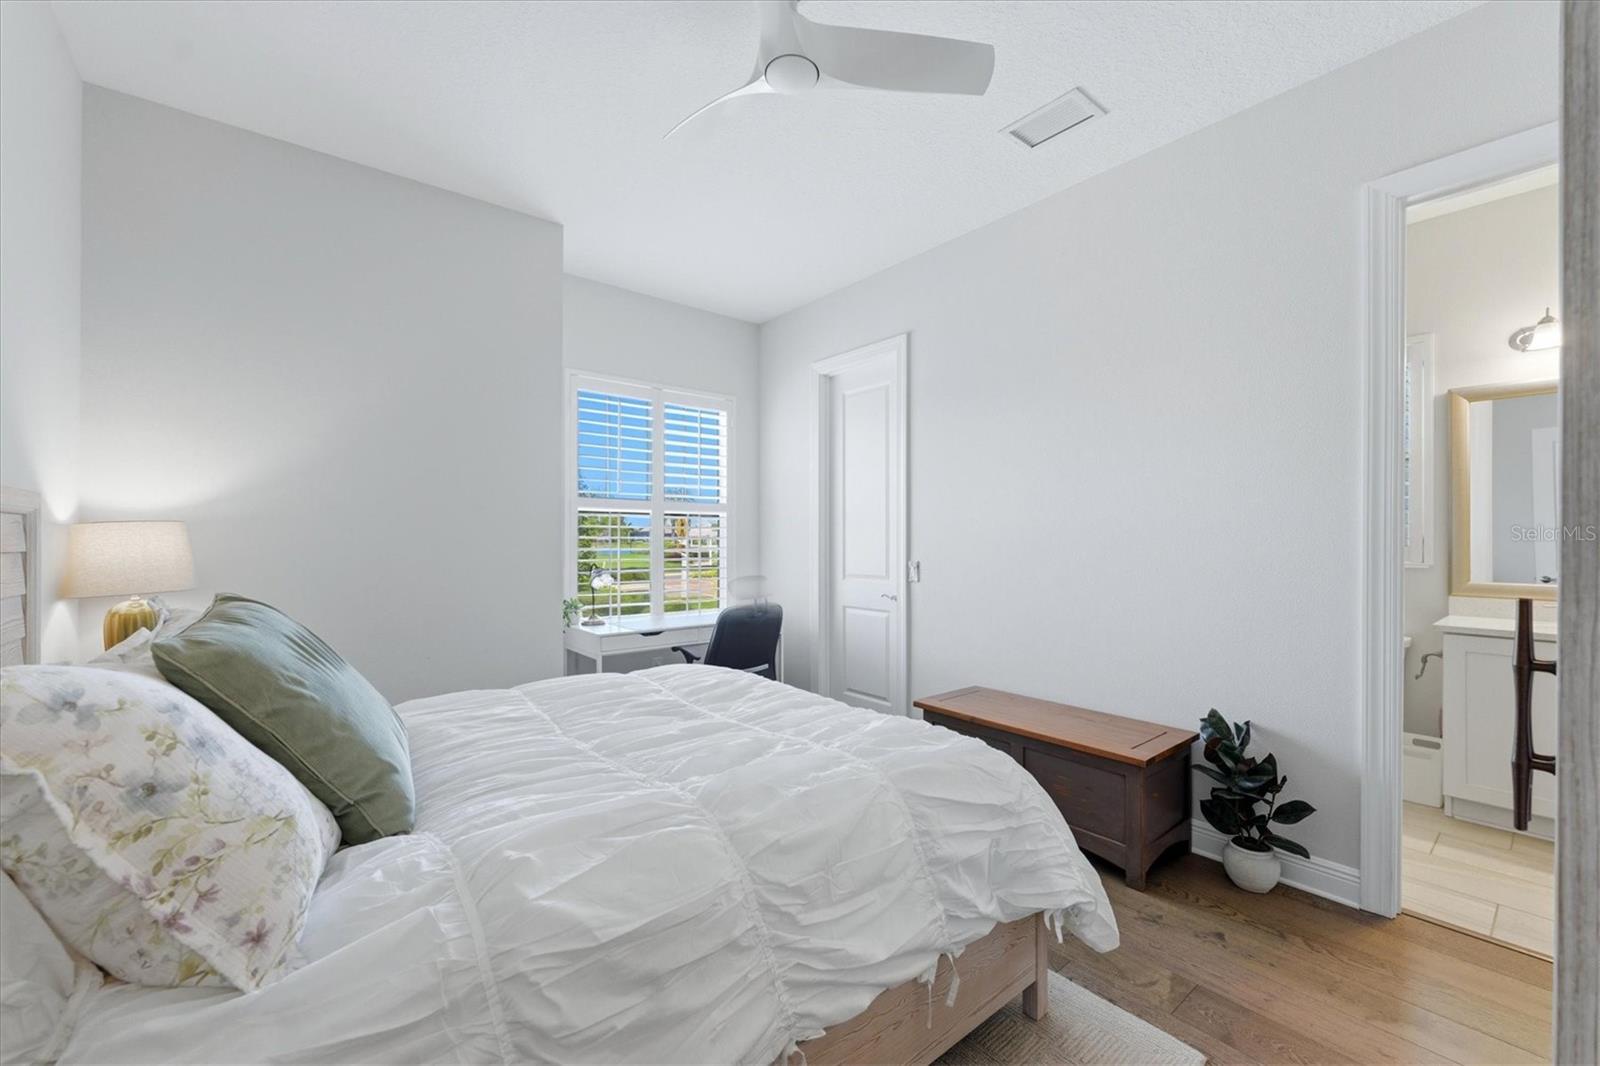
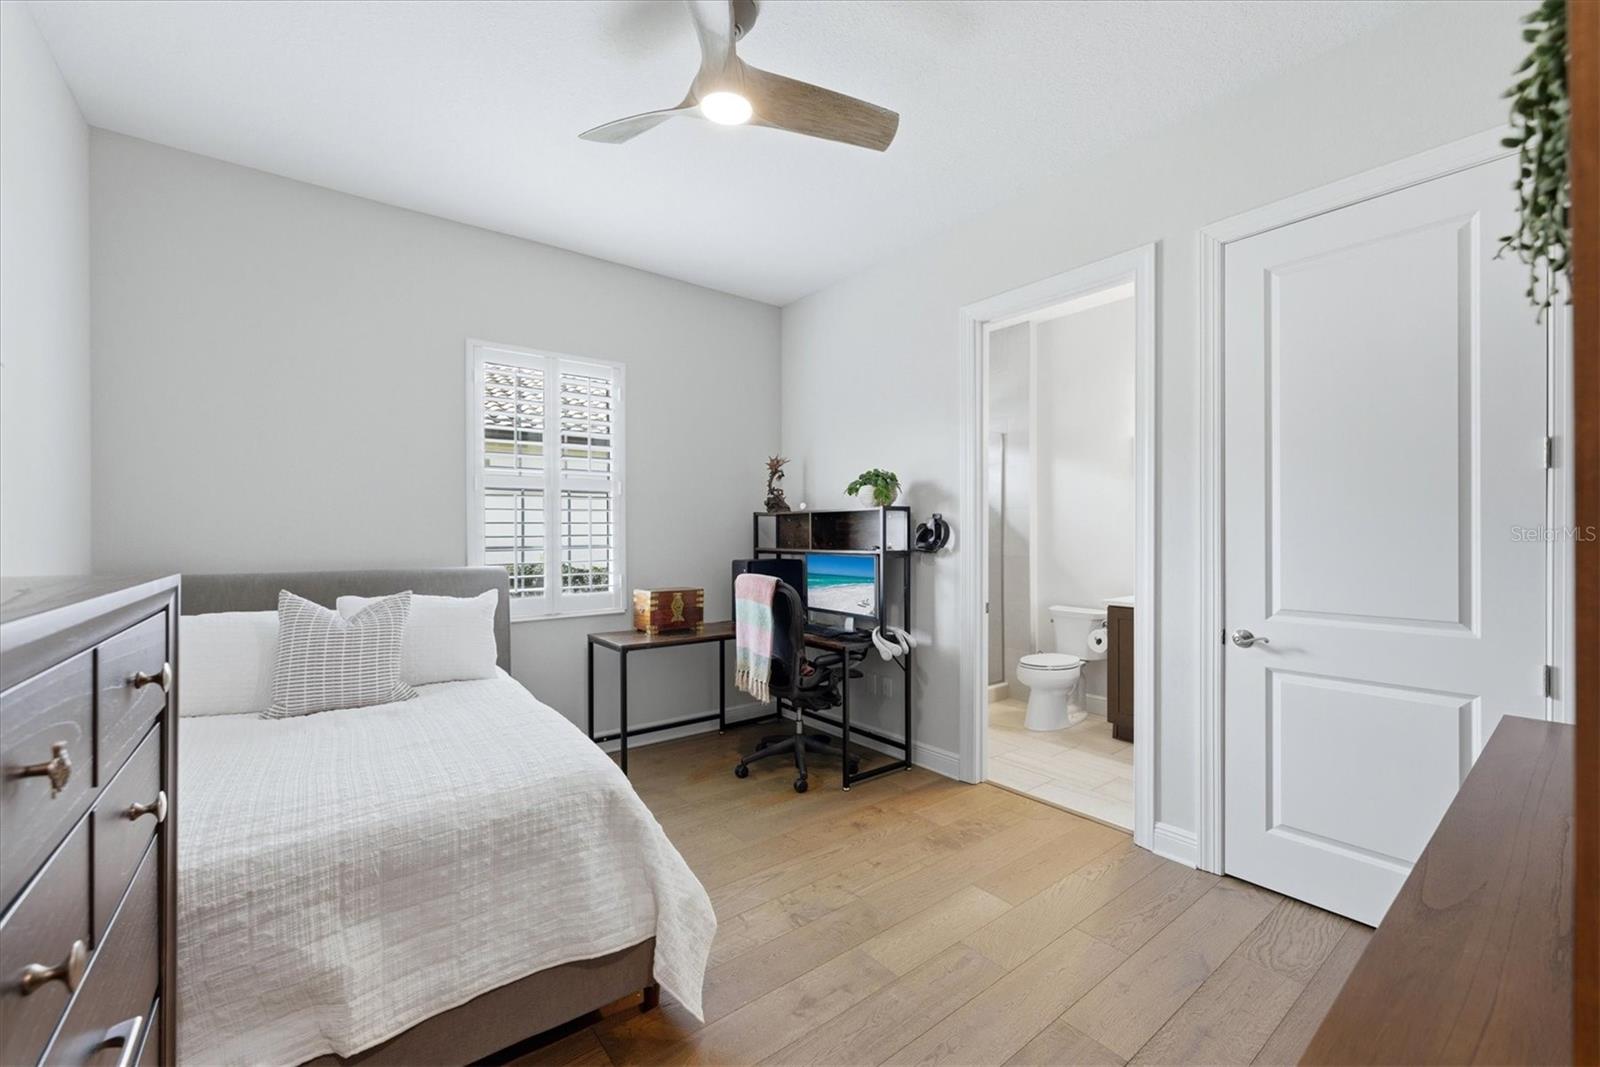
Furnished bedroom with a white bed, shuttered window, and doorway to an en suite bathroom.
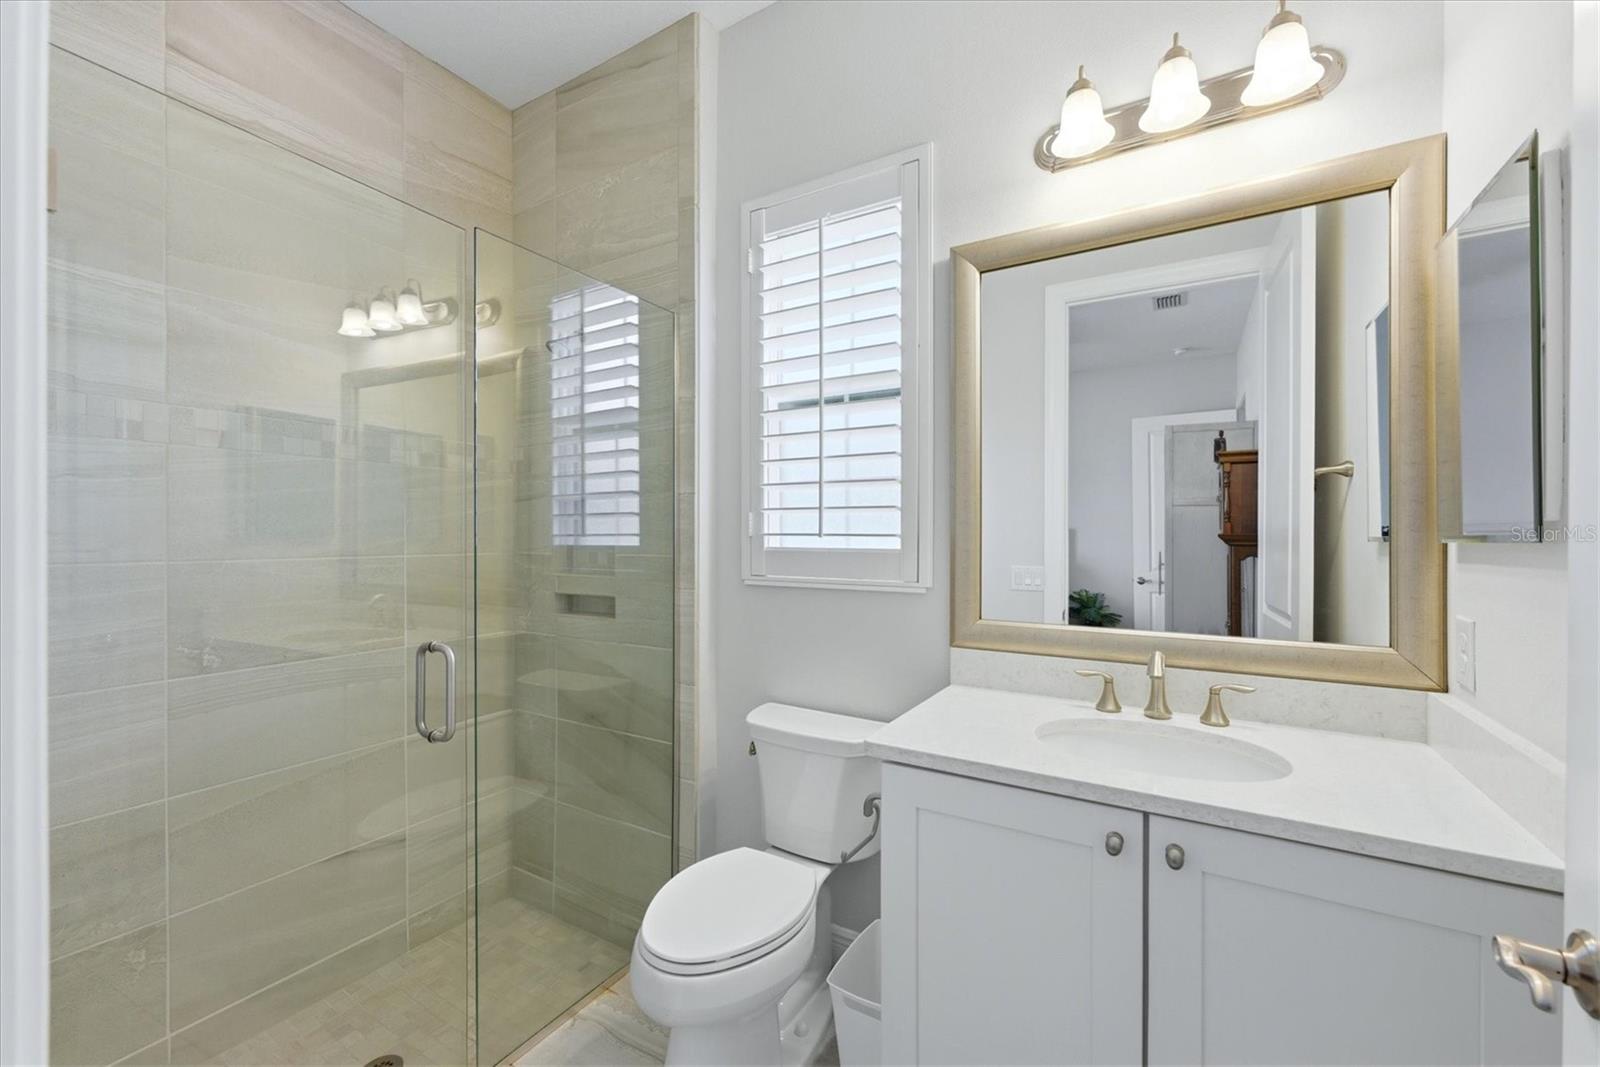
Bathroom with a tiled glass shower, white vanity, gold-toned fixtures, and shuttered window.
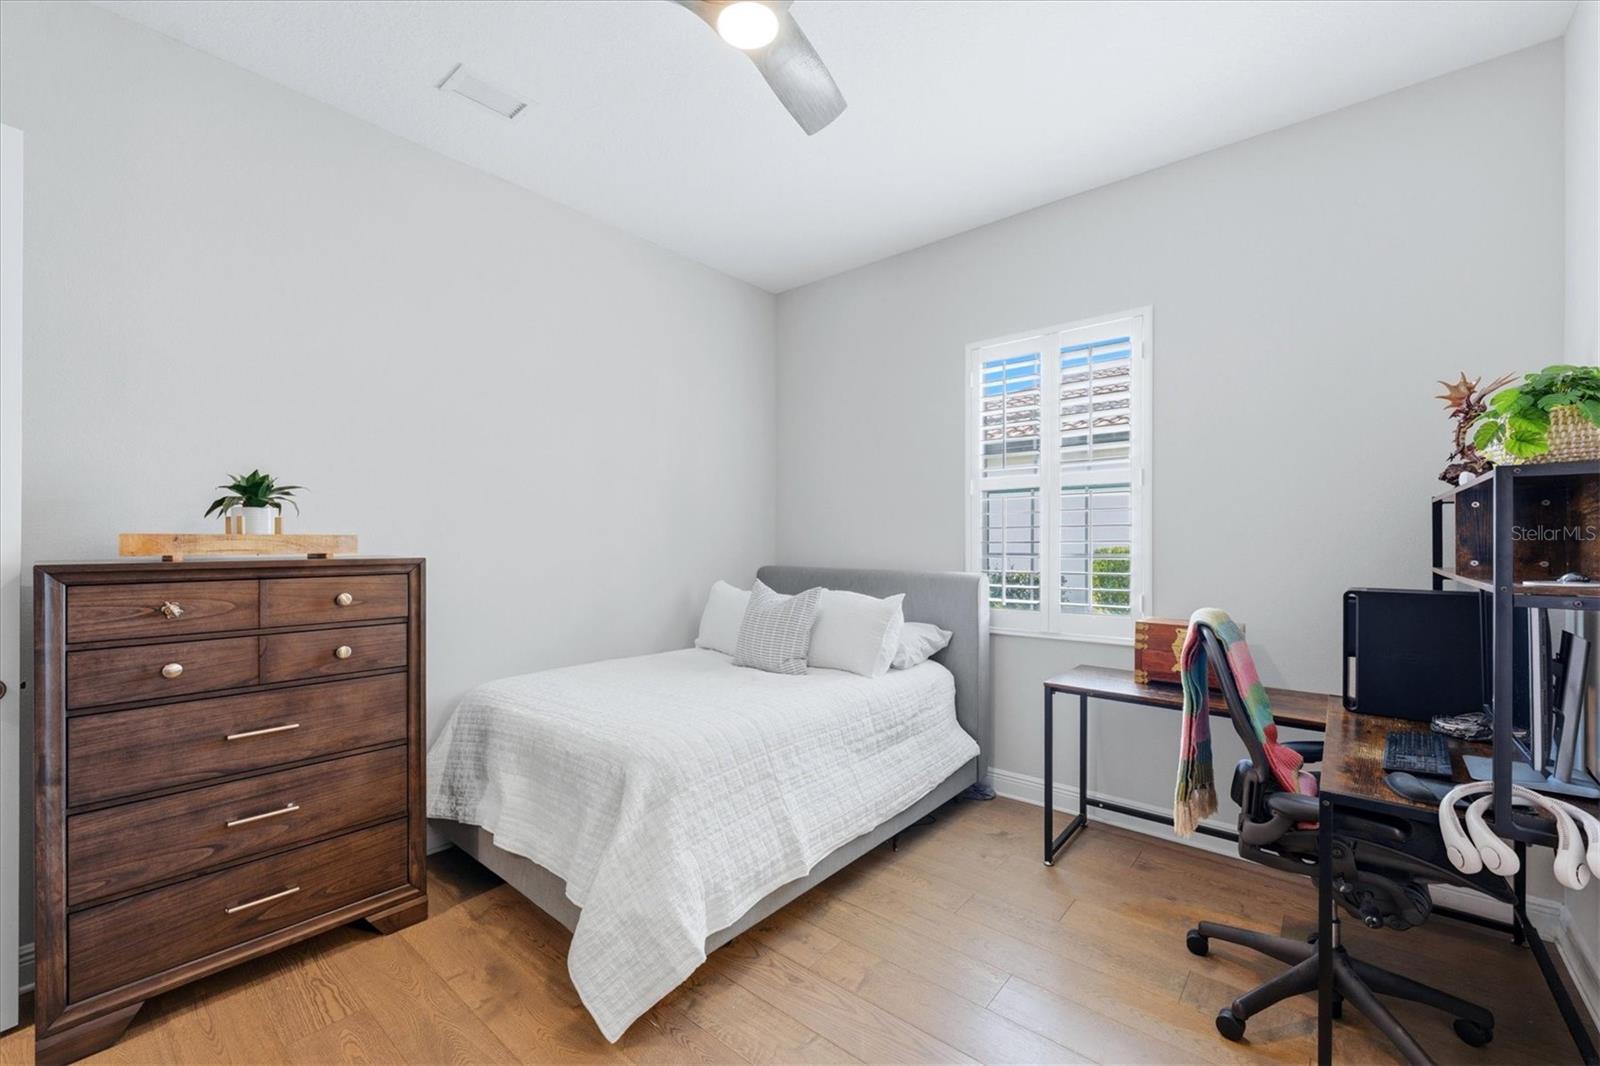
Bedroom with a white-covered bed, wood dresser, and desk beneath plantation-shuttered window.
Bedroom with a white bed, shuttered window, desk, and open doorway to a bathroom.
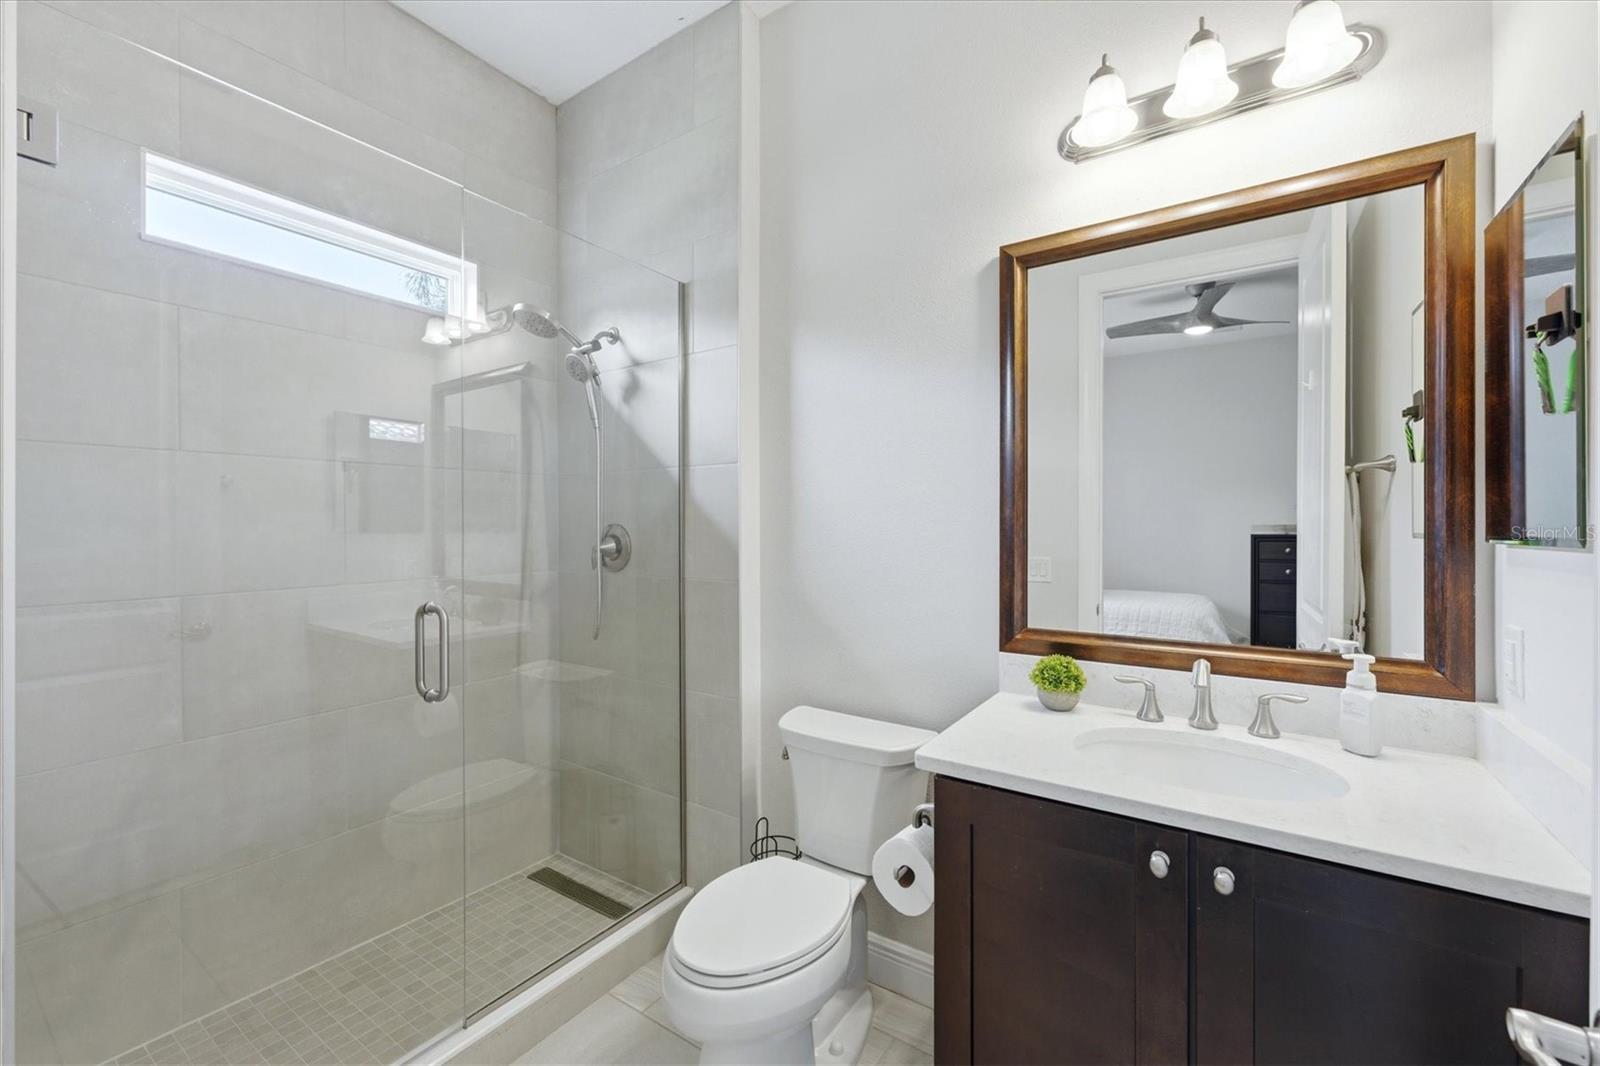
Bathroom with a glass-enclosed tiled shower, dark wood vanity, and large framed mirror.
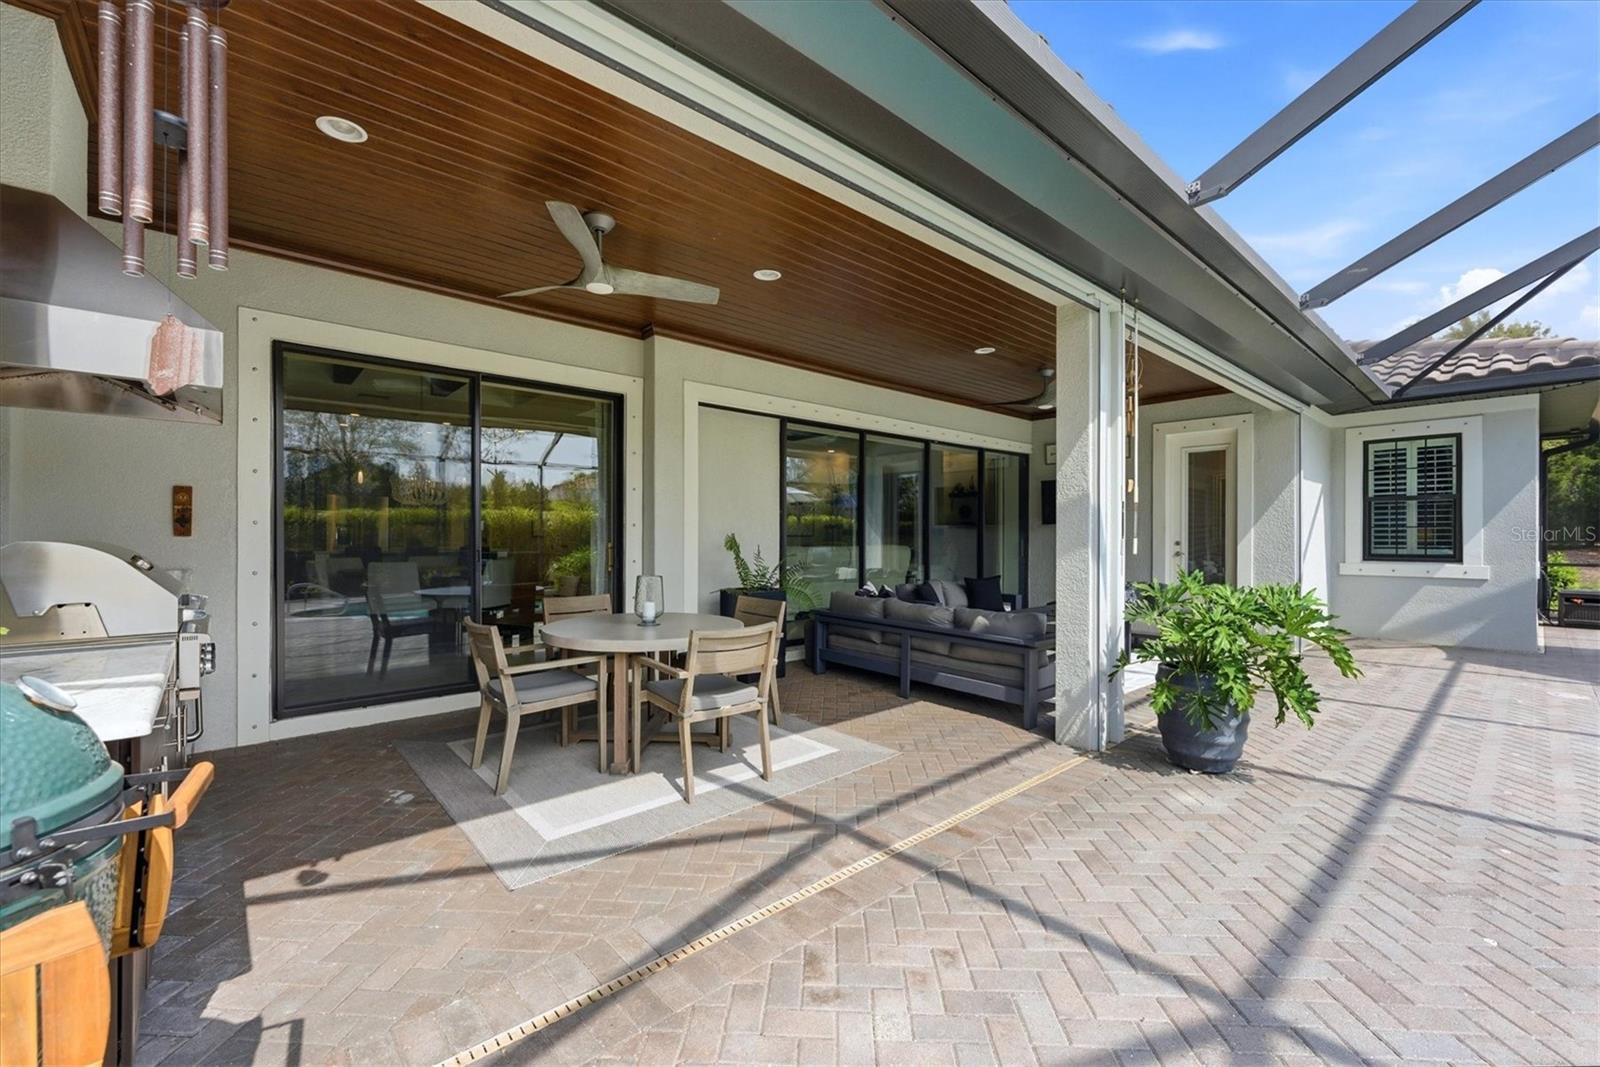
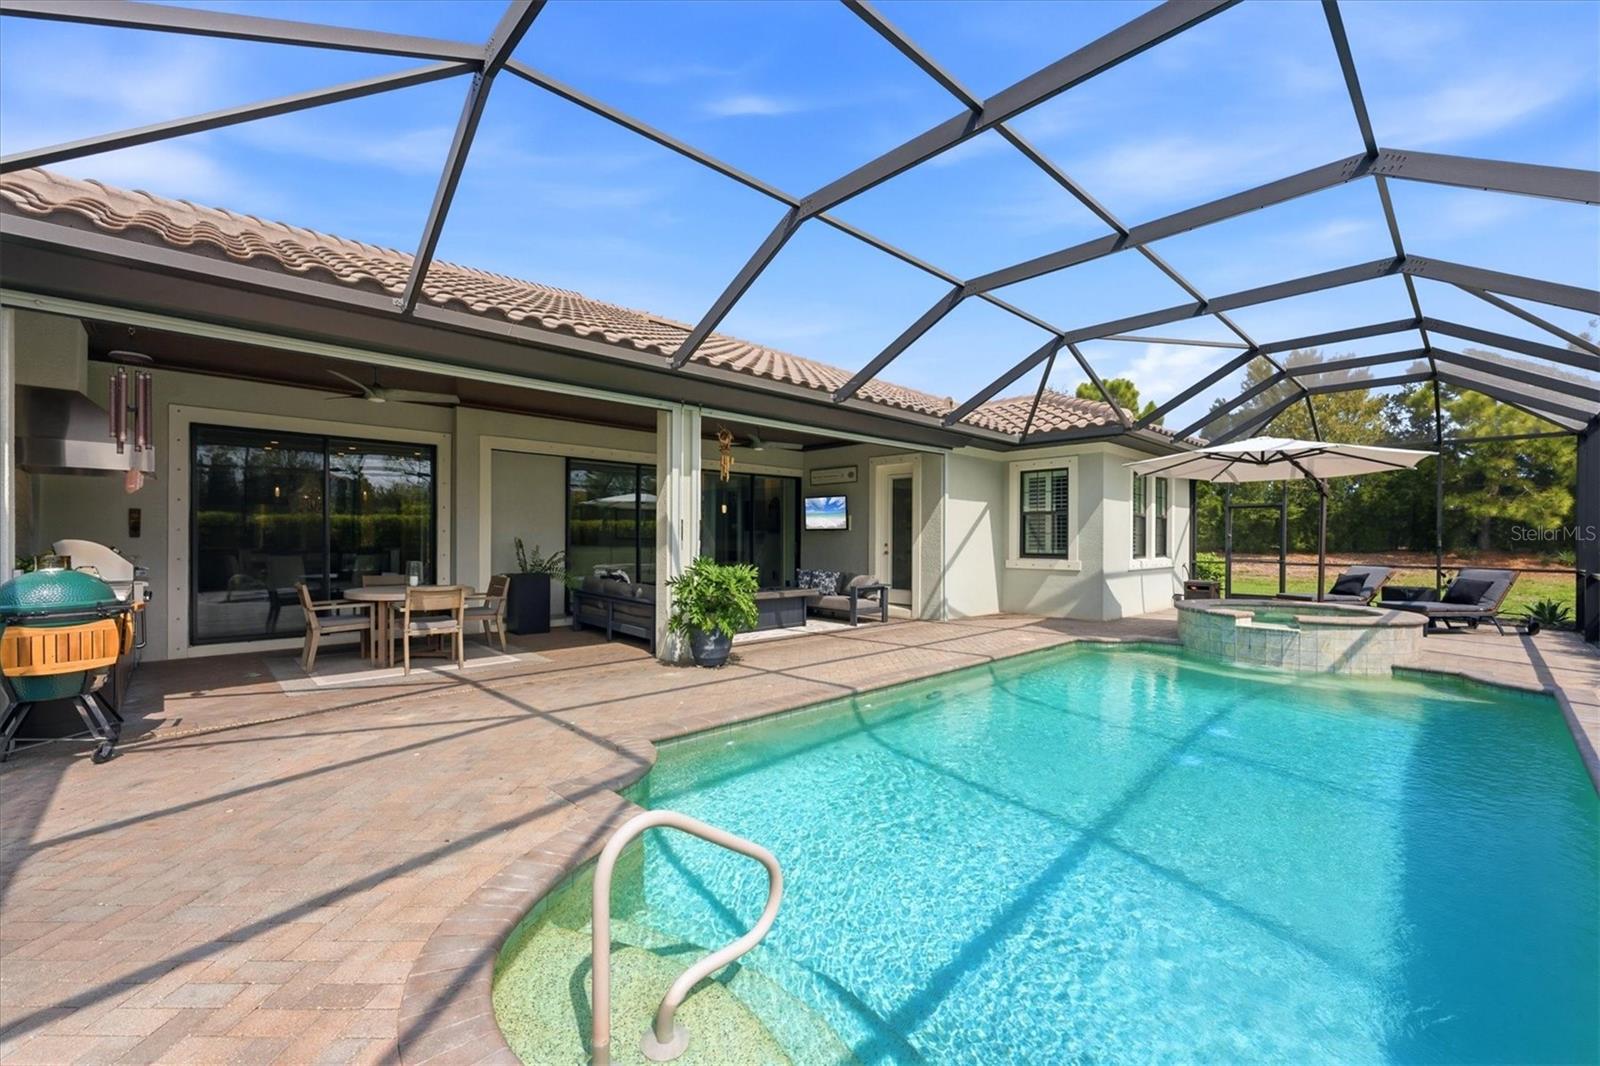
Covered patio with wood ceiling, dining set, lounge seating, and grill beside the house.
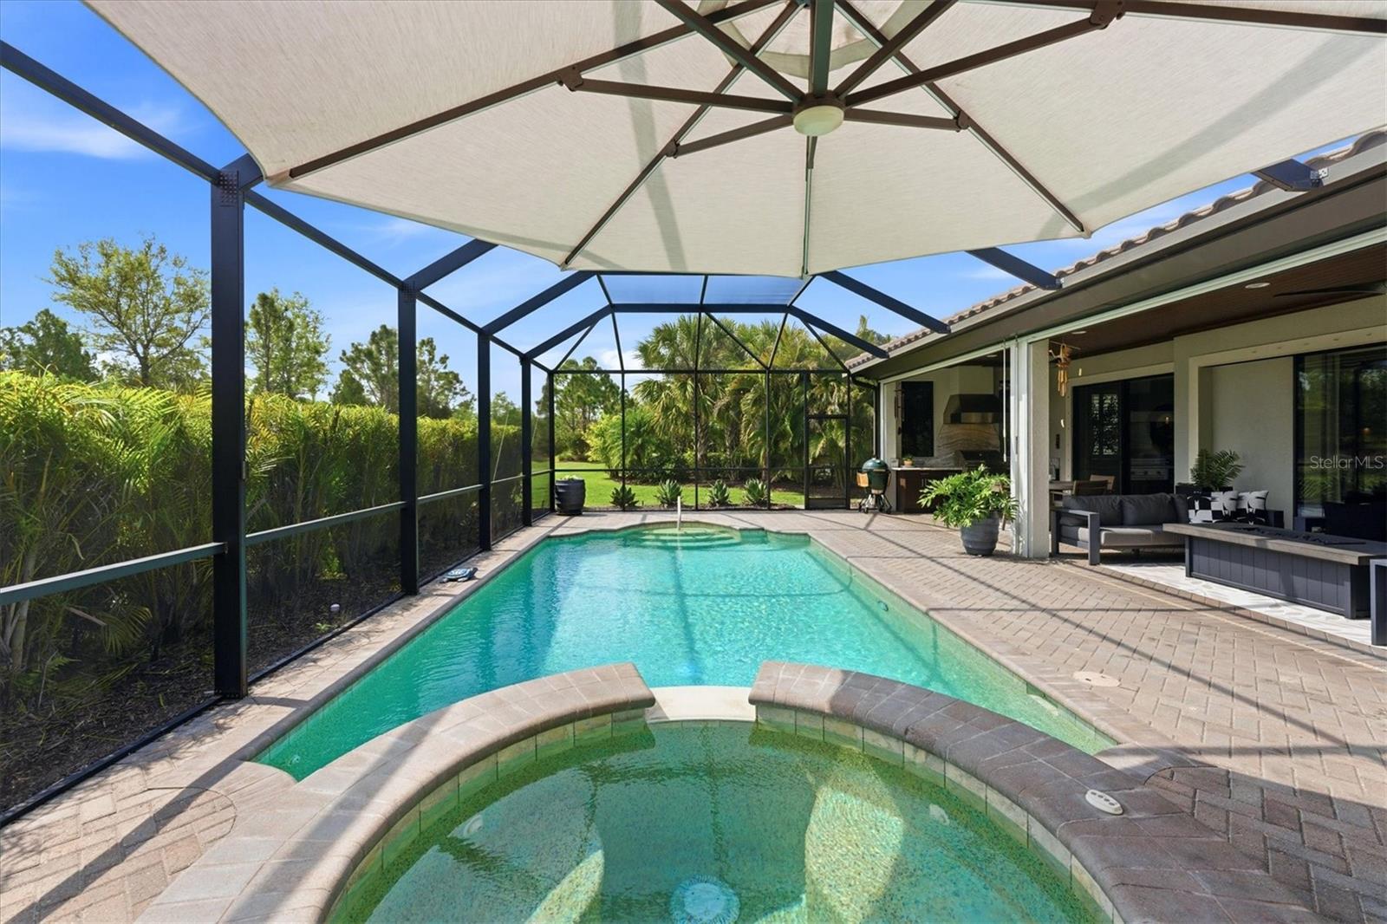
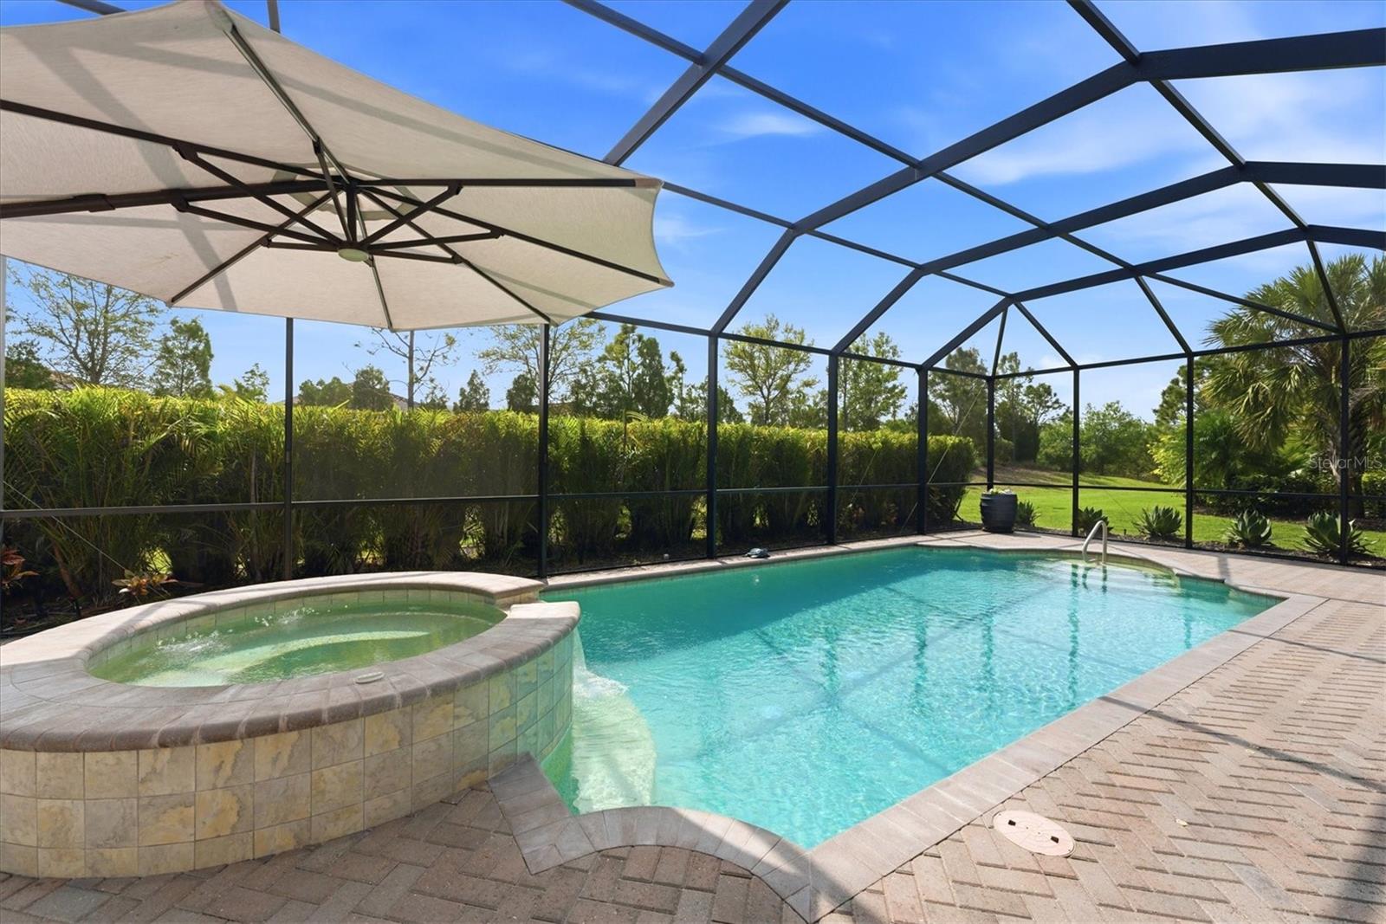
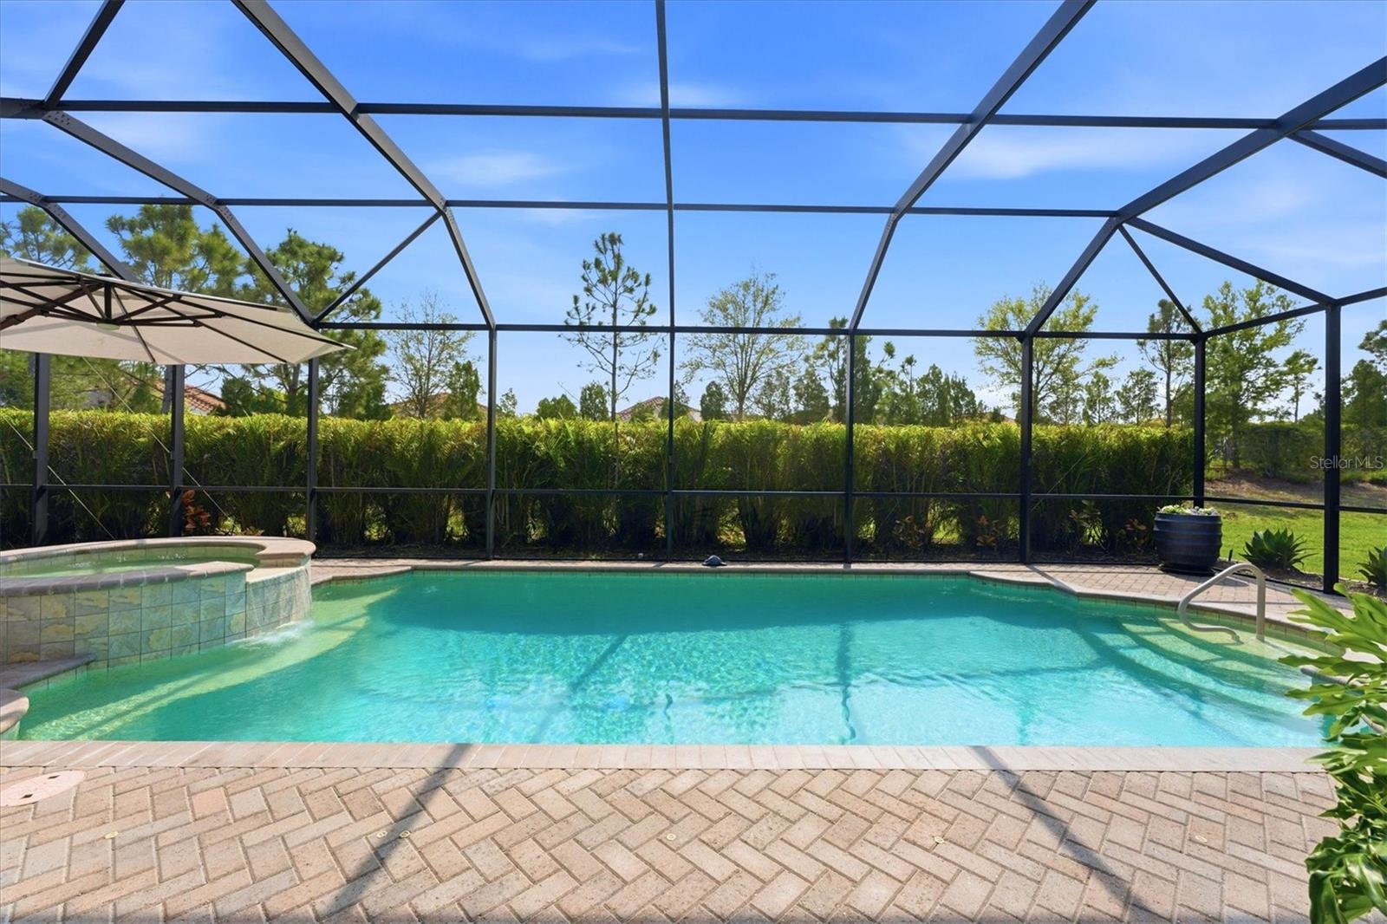
Screened backyard pool and raised spa beside a furnished patio.
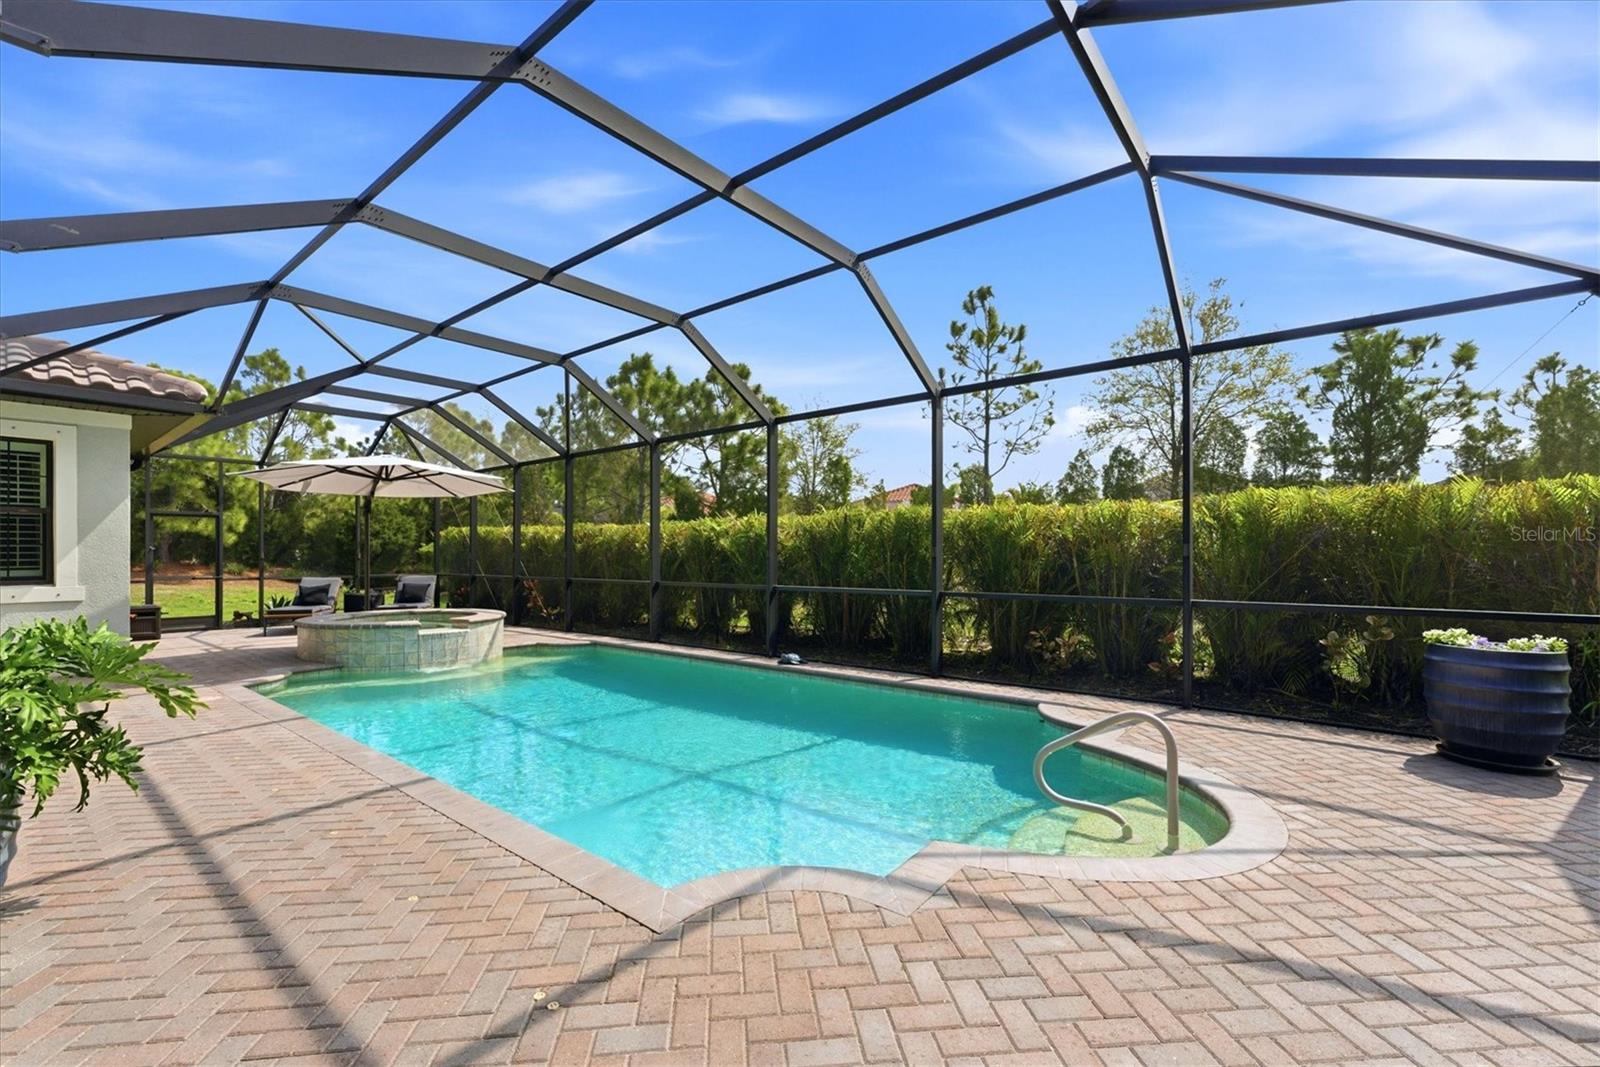
Screened pool and raised circular spa beside a brick paver patio and landscaped hedge.
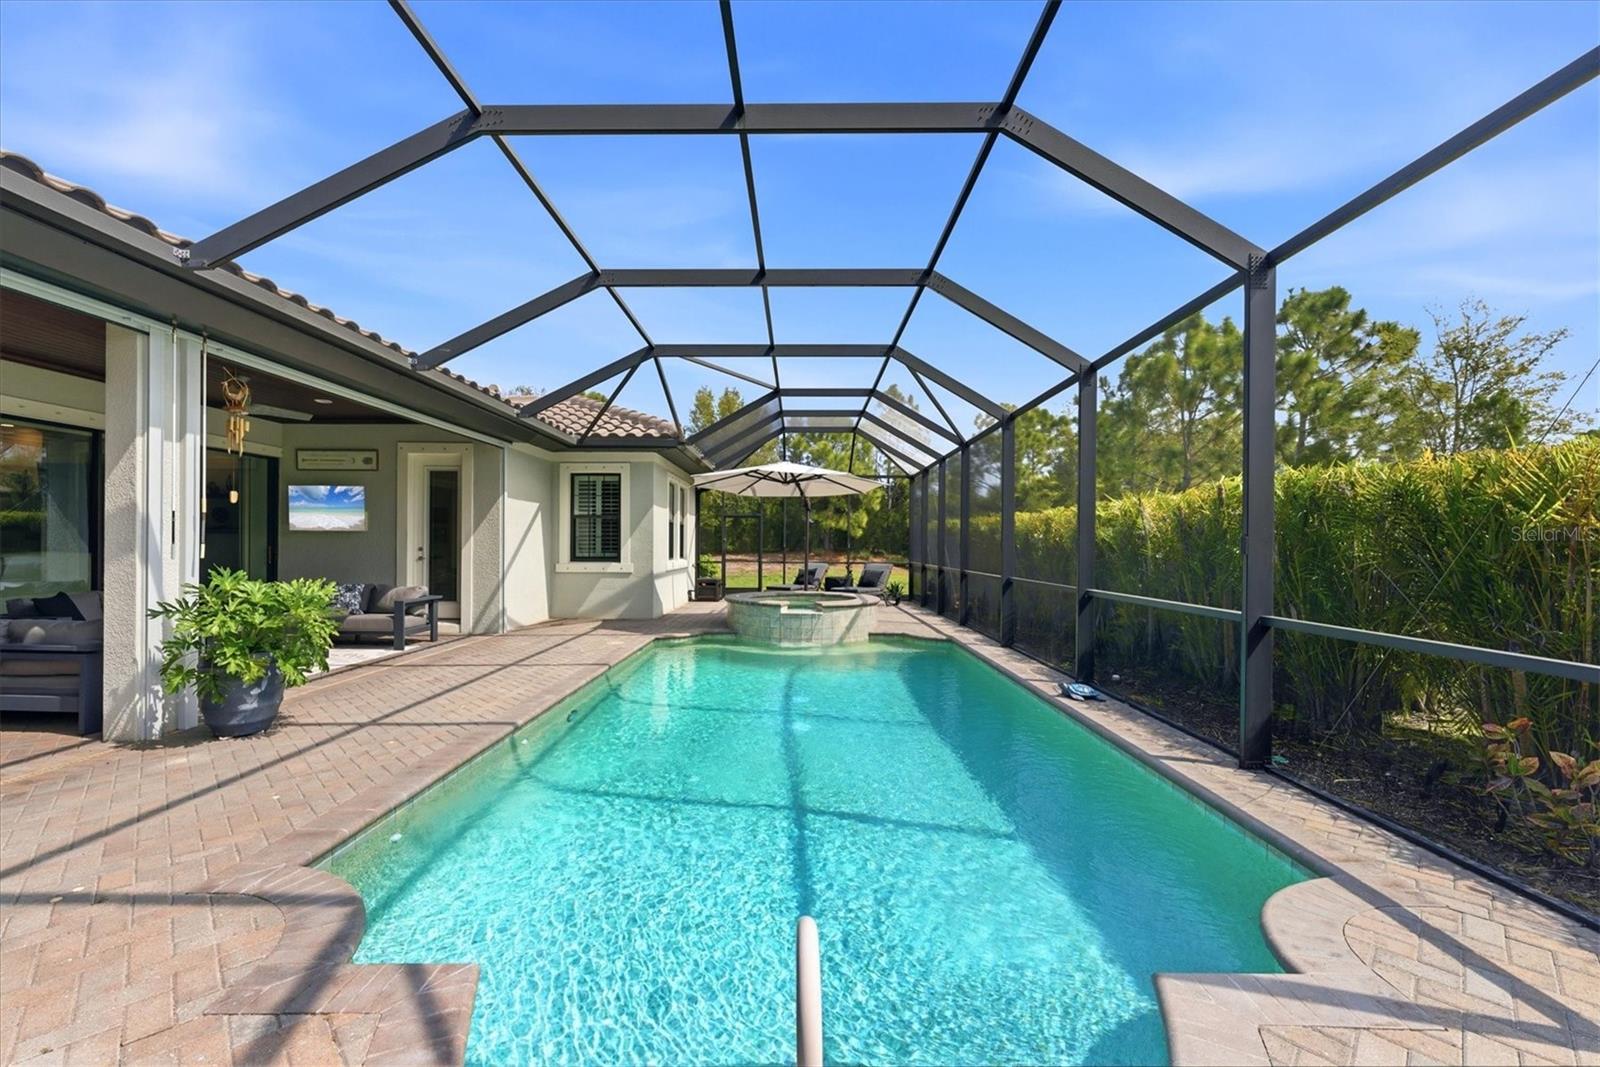
Backyard pool and attached spa beneath a screened lanai, with brick pavers and a covered seating area.
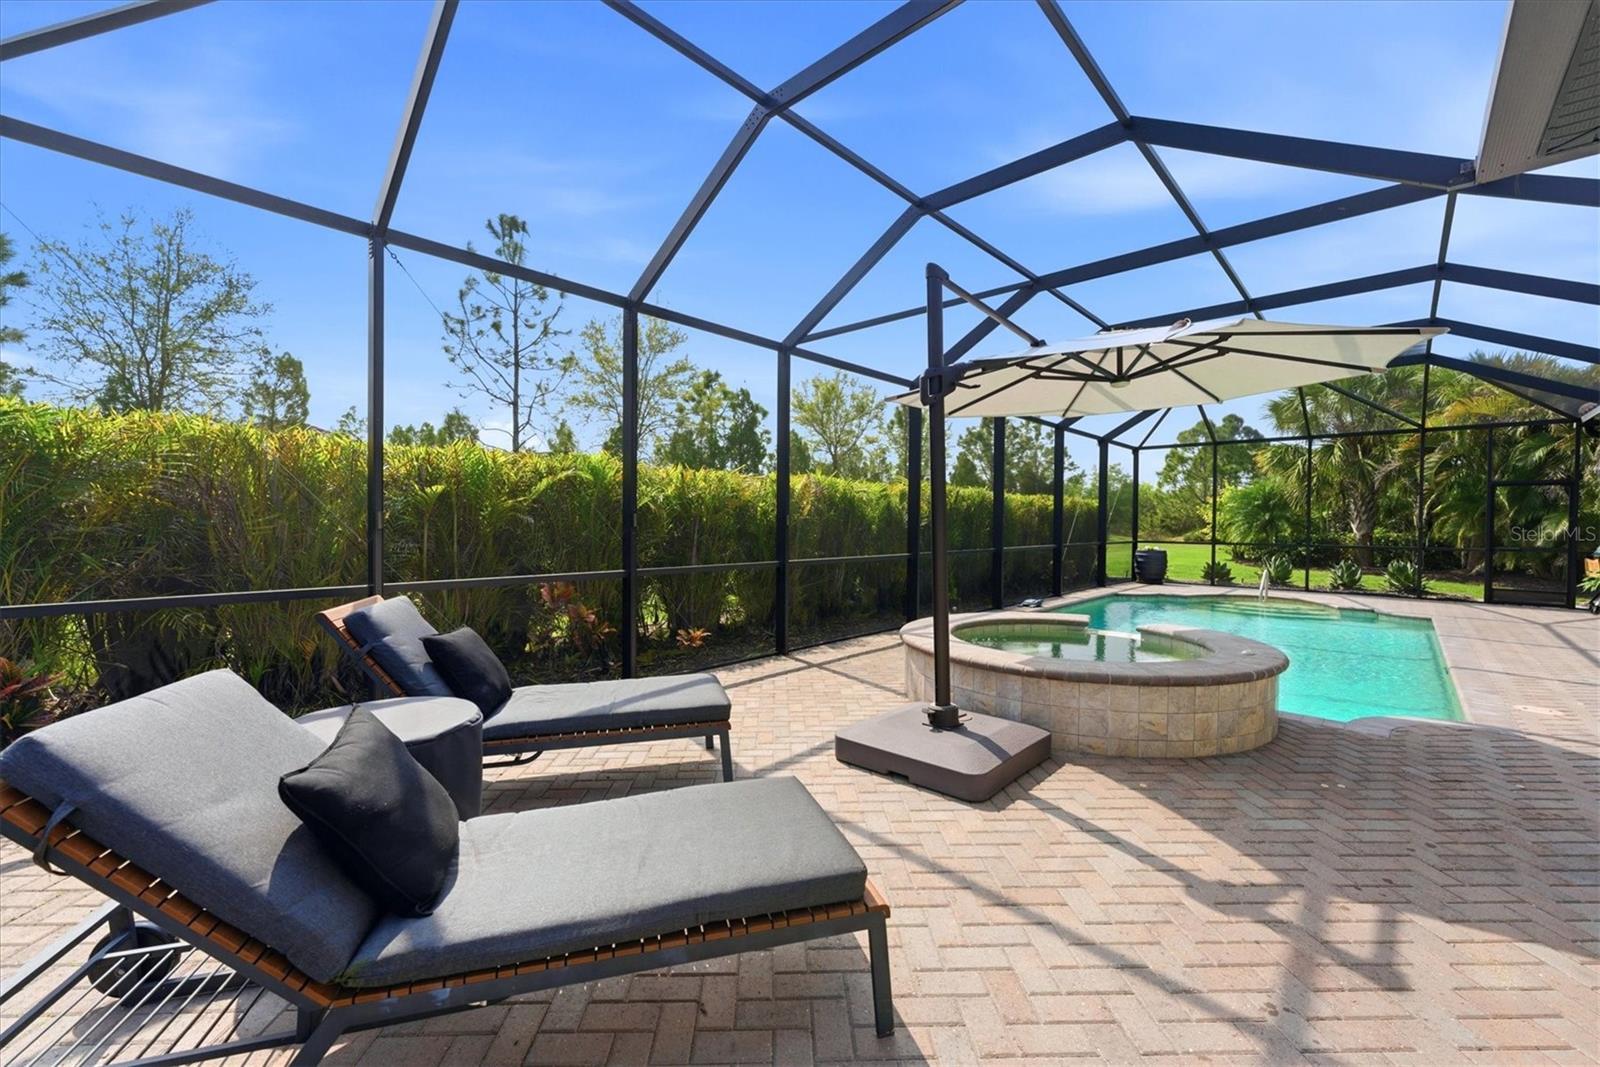
Screened pool patio with a raised spa, brick pavers, chaise lounges, and a shade umbrella.
Screened backyard pool and spa beside a furnished covered patio.
Screened backyard pool and raised spa beside a paved patio, shaded by a large umbrella.
Backyard pool and raised spa beneath a screened lanai, with brick pavers and a shade umbrella.
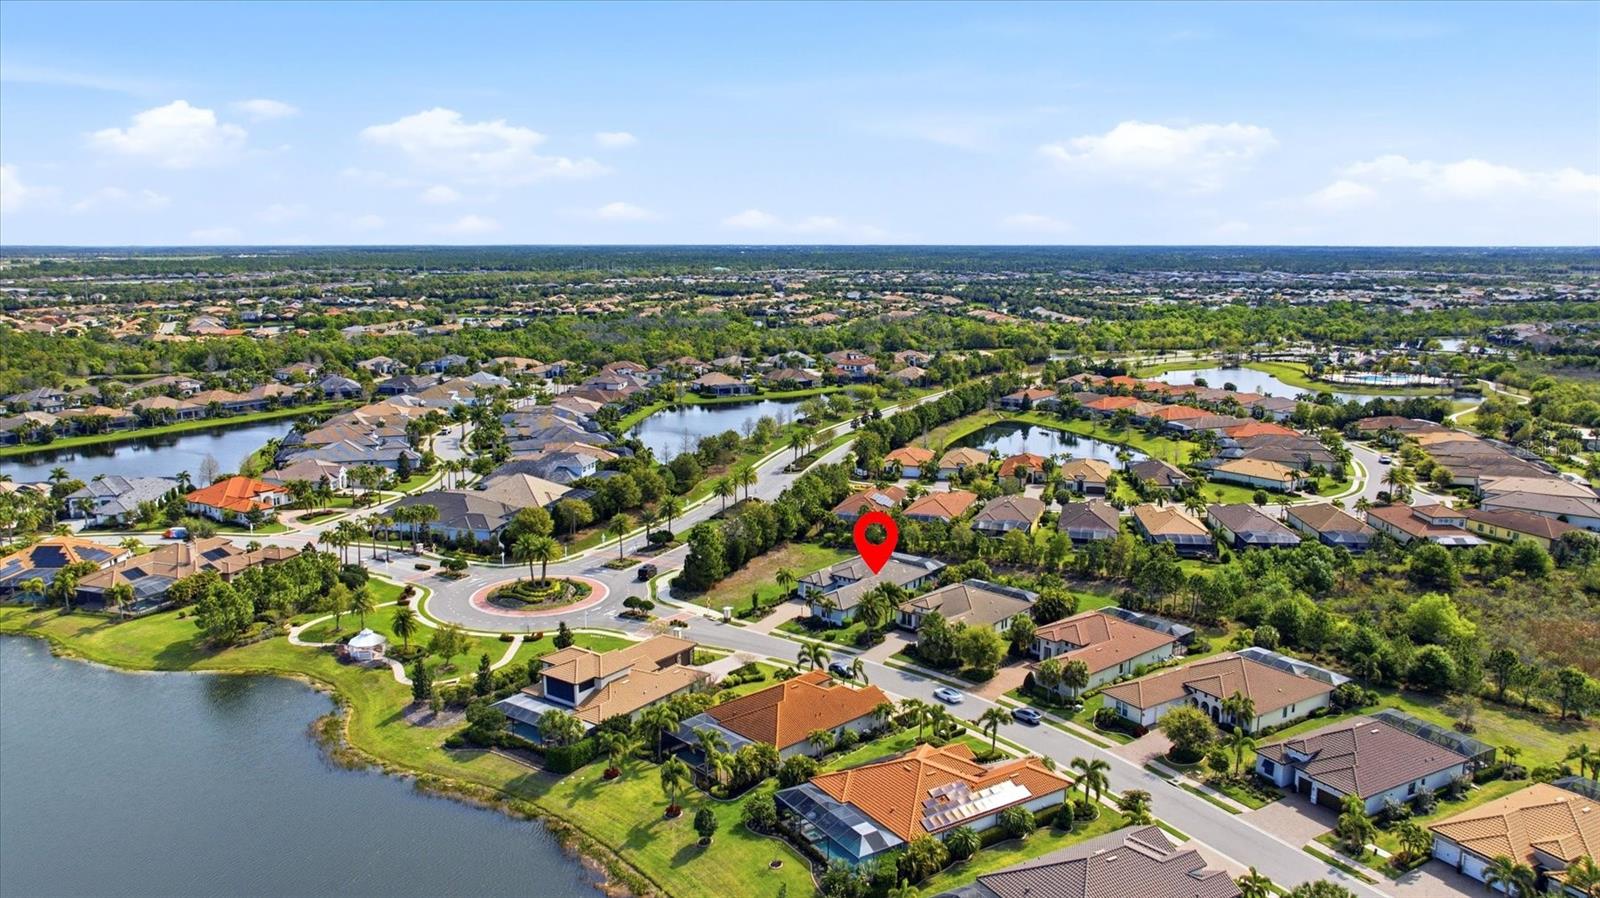
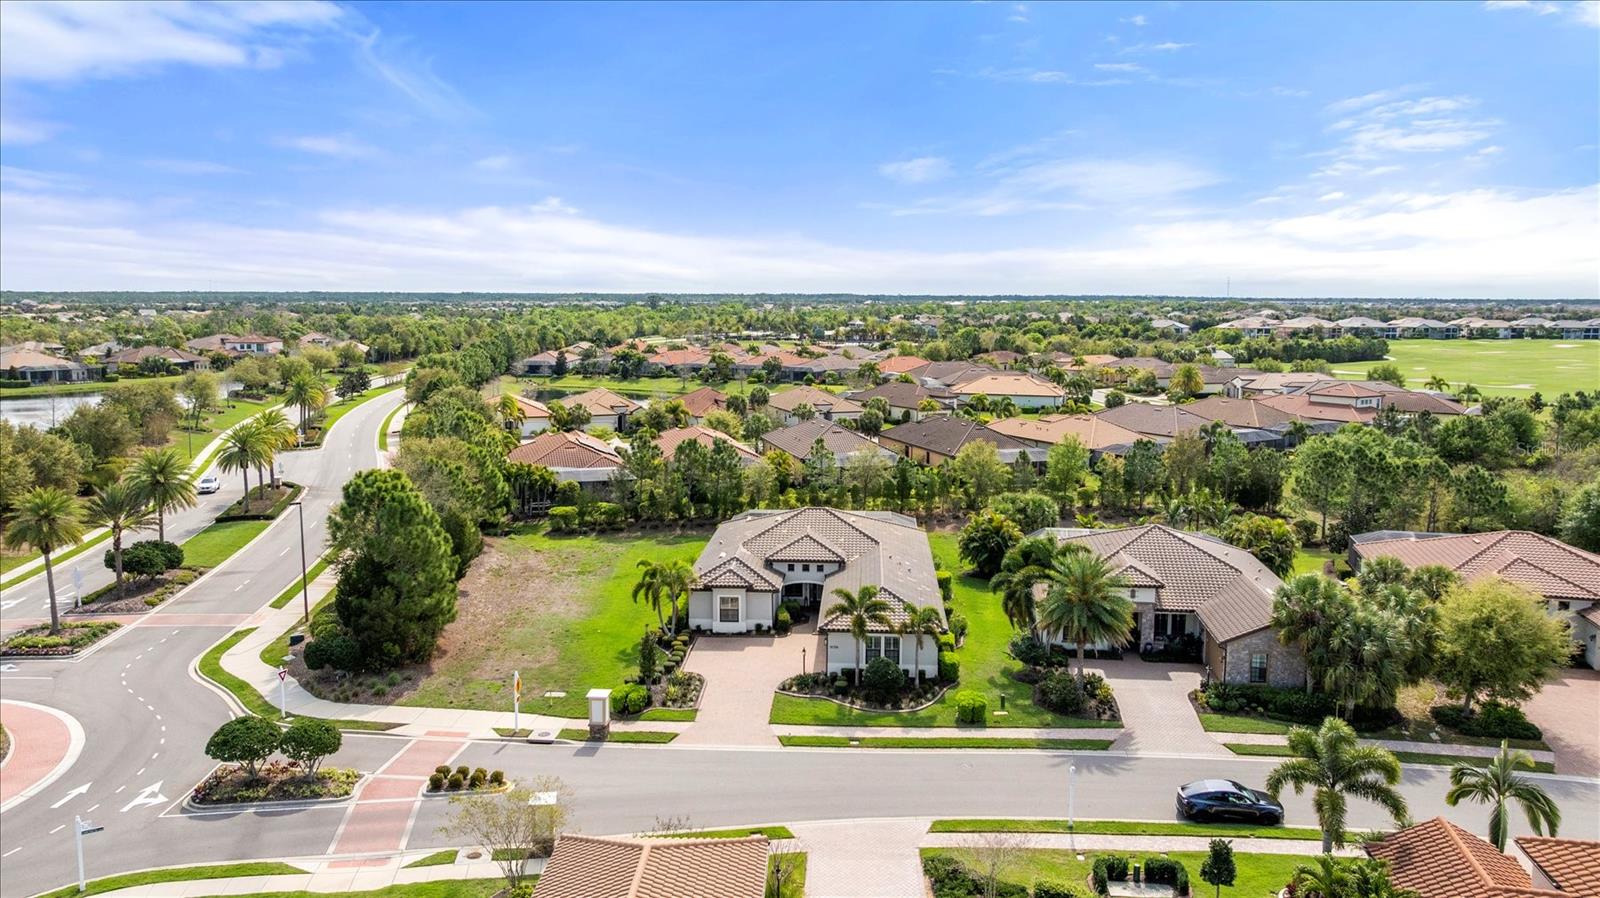
Aerial view of a residential neighborhood with lakes and a red marker identifying the property.
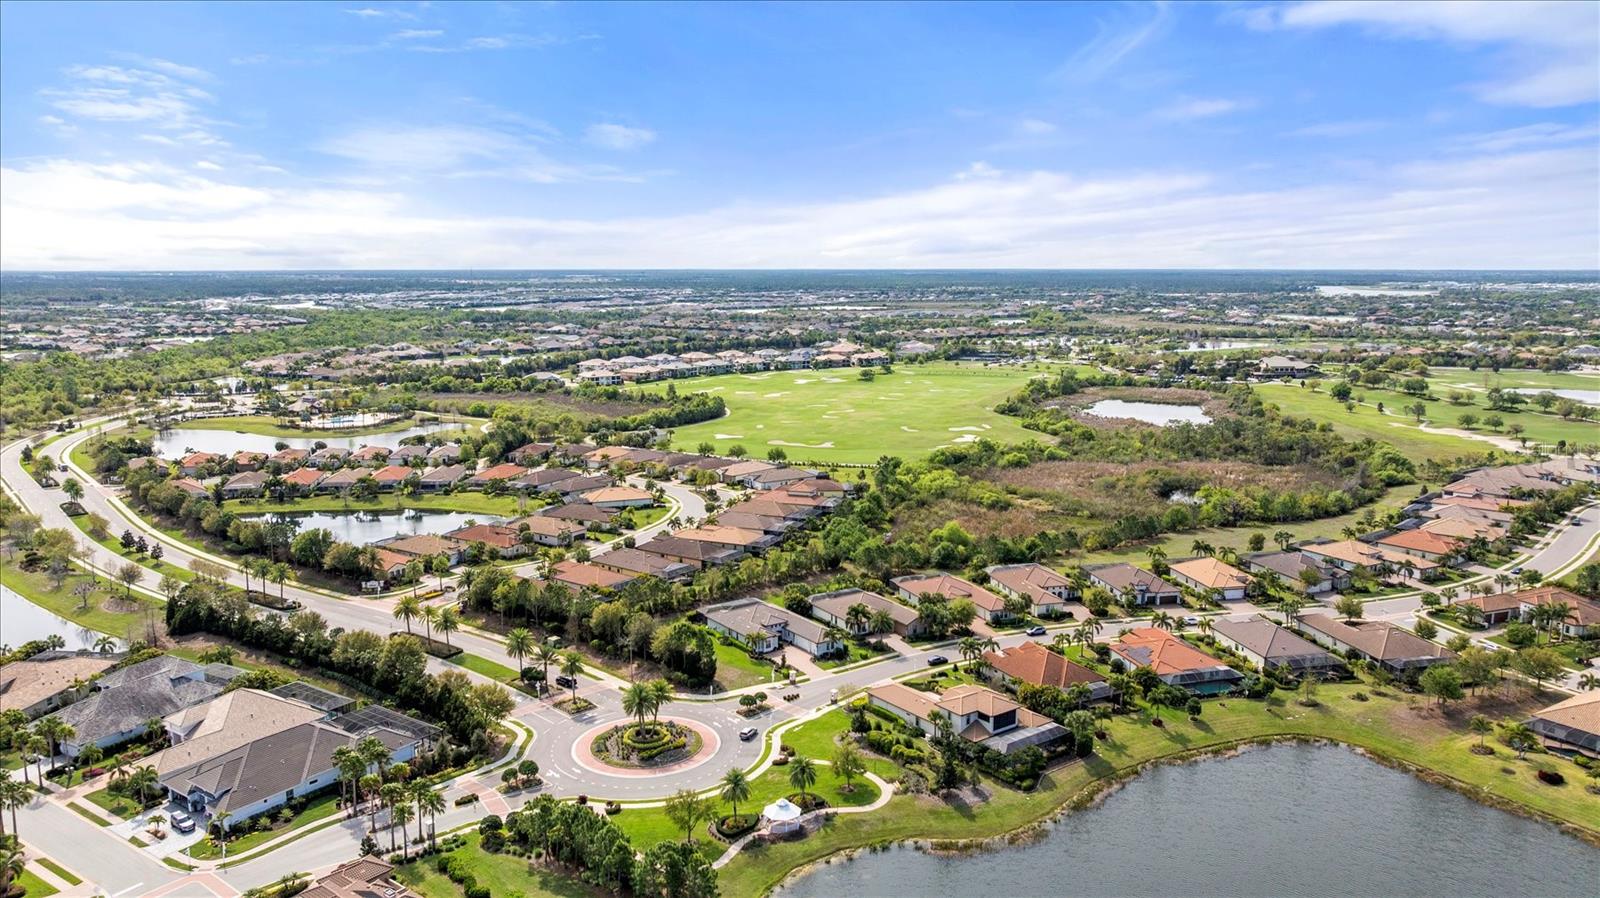
Aerial view of homes around a golf course and lake, with a landscaped roundabout in the foreground.
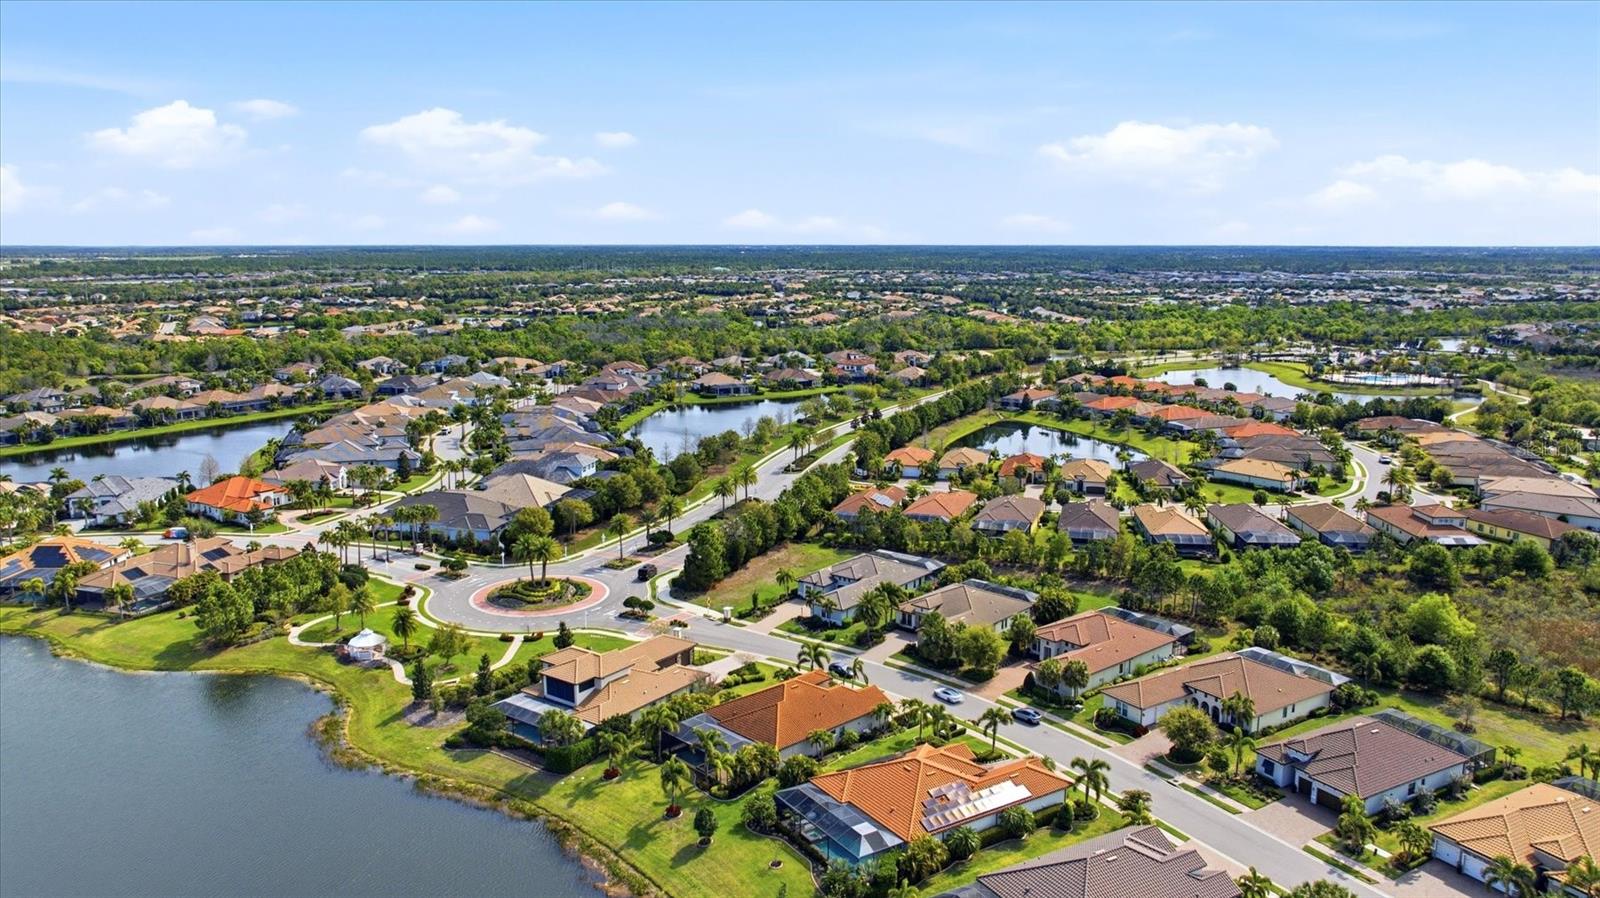
Aerial view of homes beside lakes, with landscaped streets and a roundabout.
Aerial view of a Lakewood Ranch neighborhood with ponds, a golf course, and a landscaped roundabout.
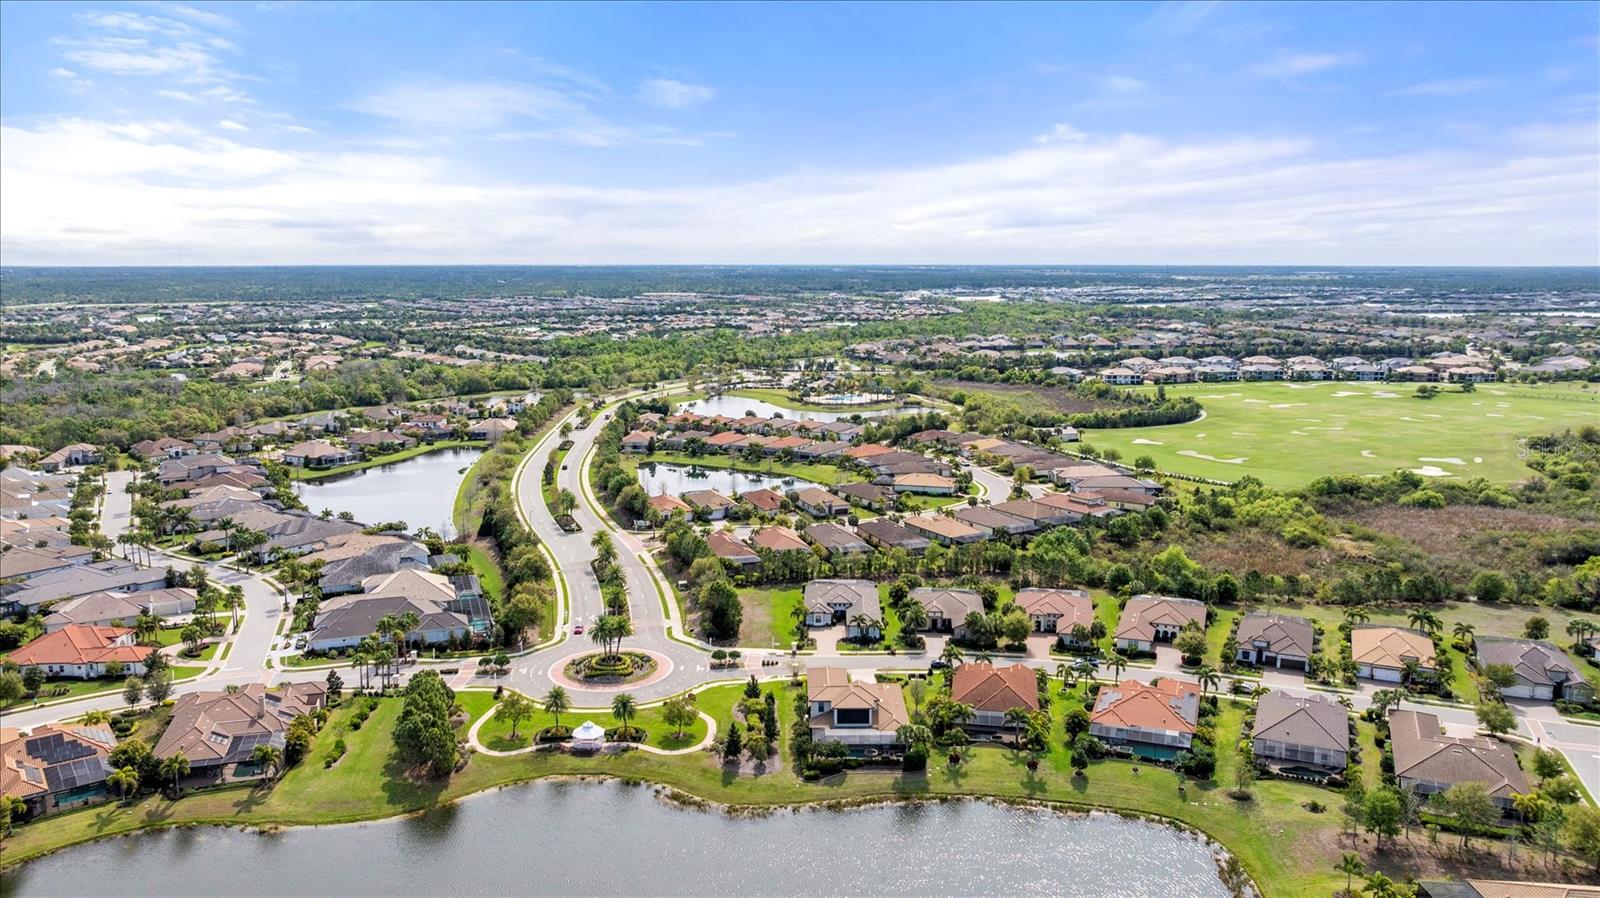
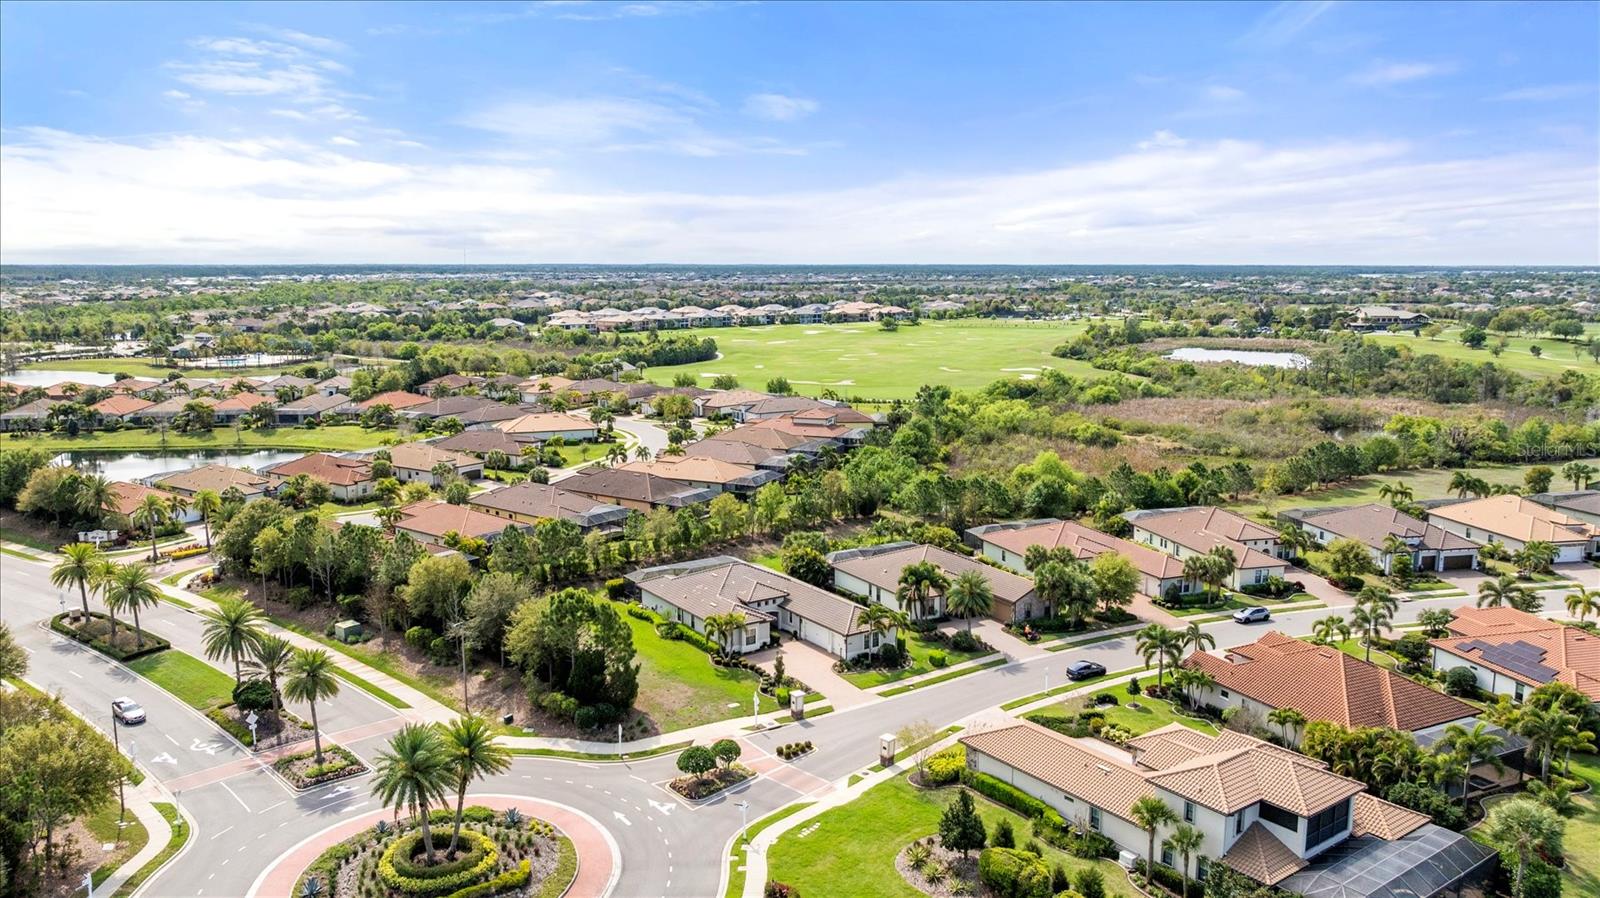
Aerial view of homes and palm-lined streets beside a golf course and ponds.
Aerial view of a tiled-roof home with landscaped grounds beside a curved, palm-lined neighborhood road.
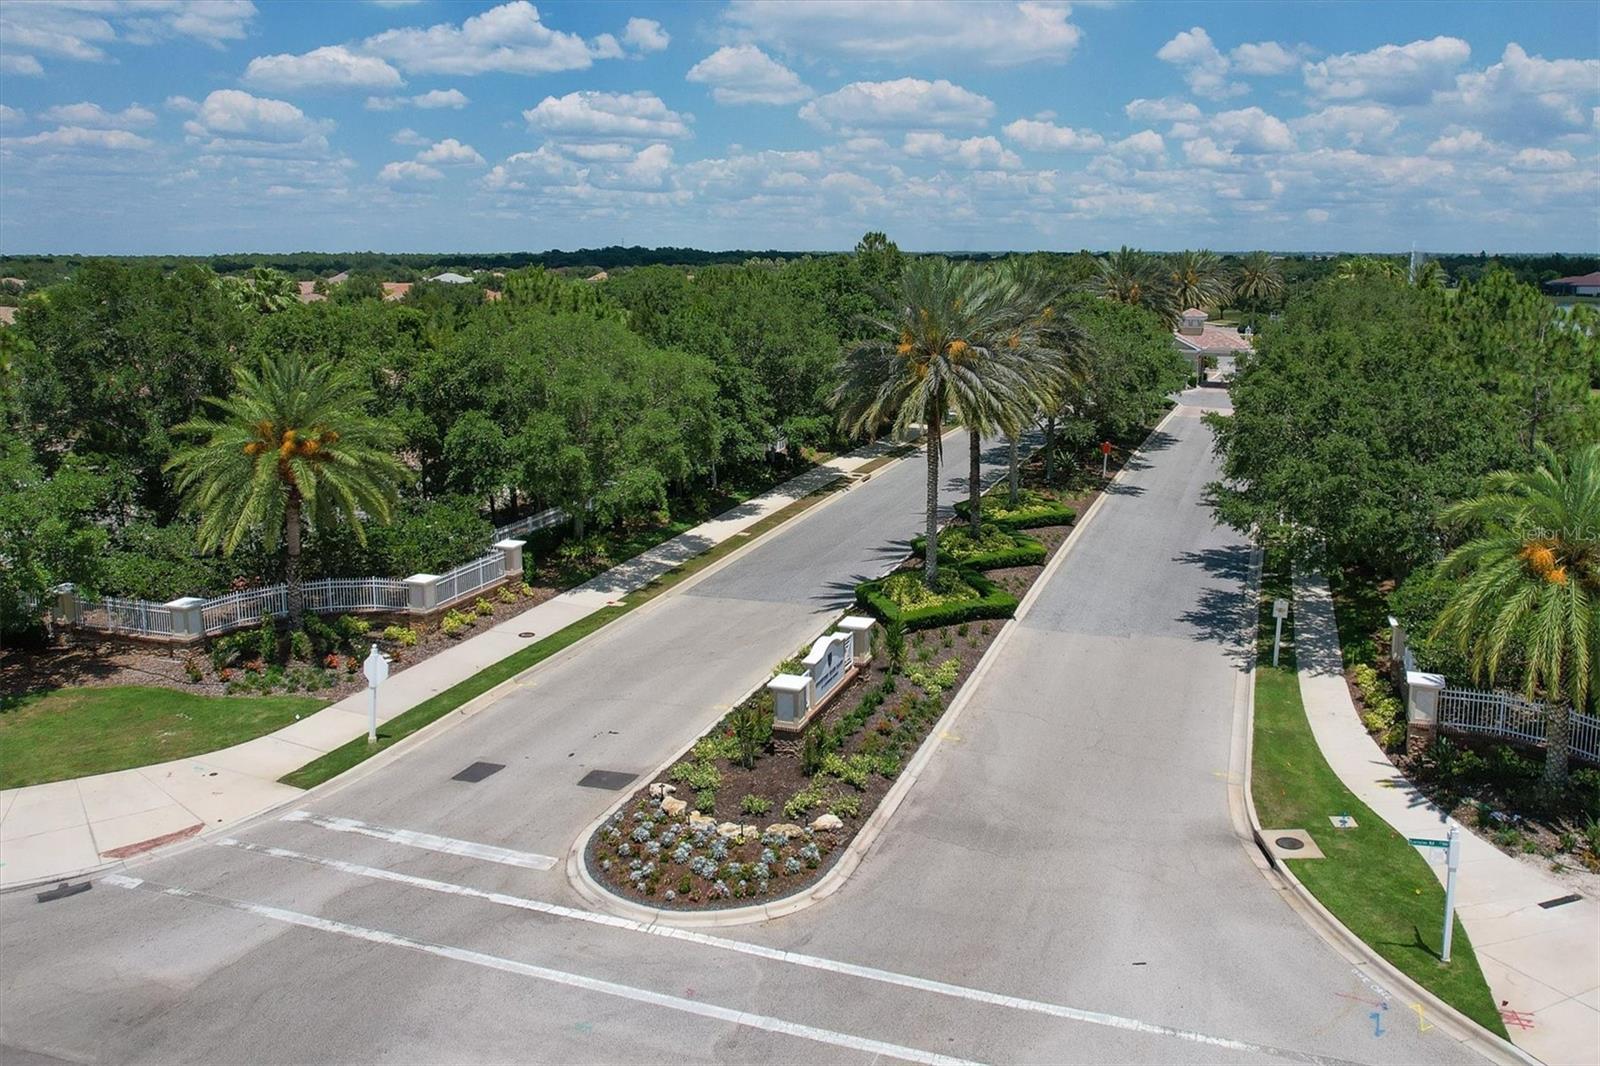
Aerial view of a residential entrance road with palm trees and a landscaped median.
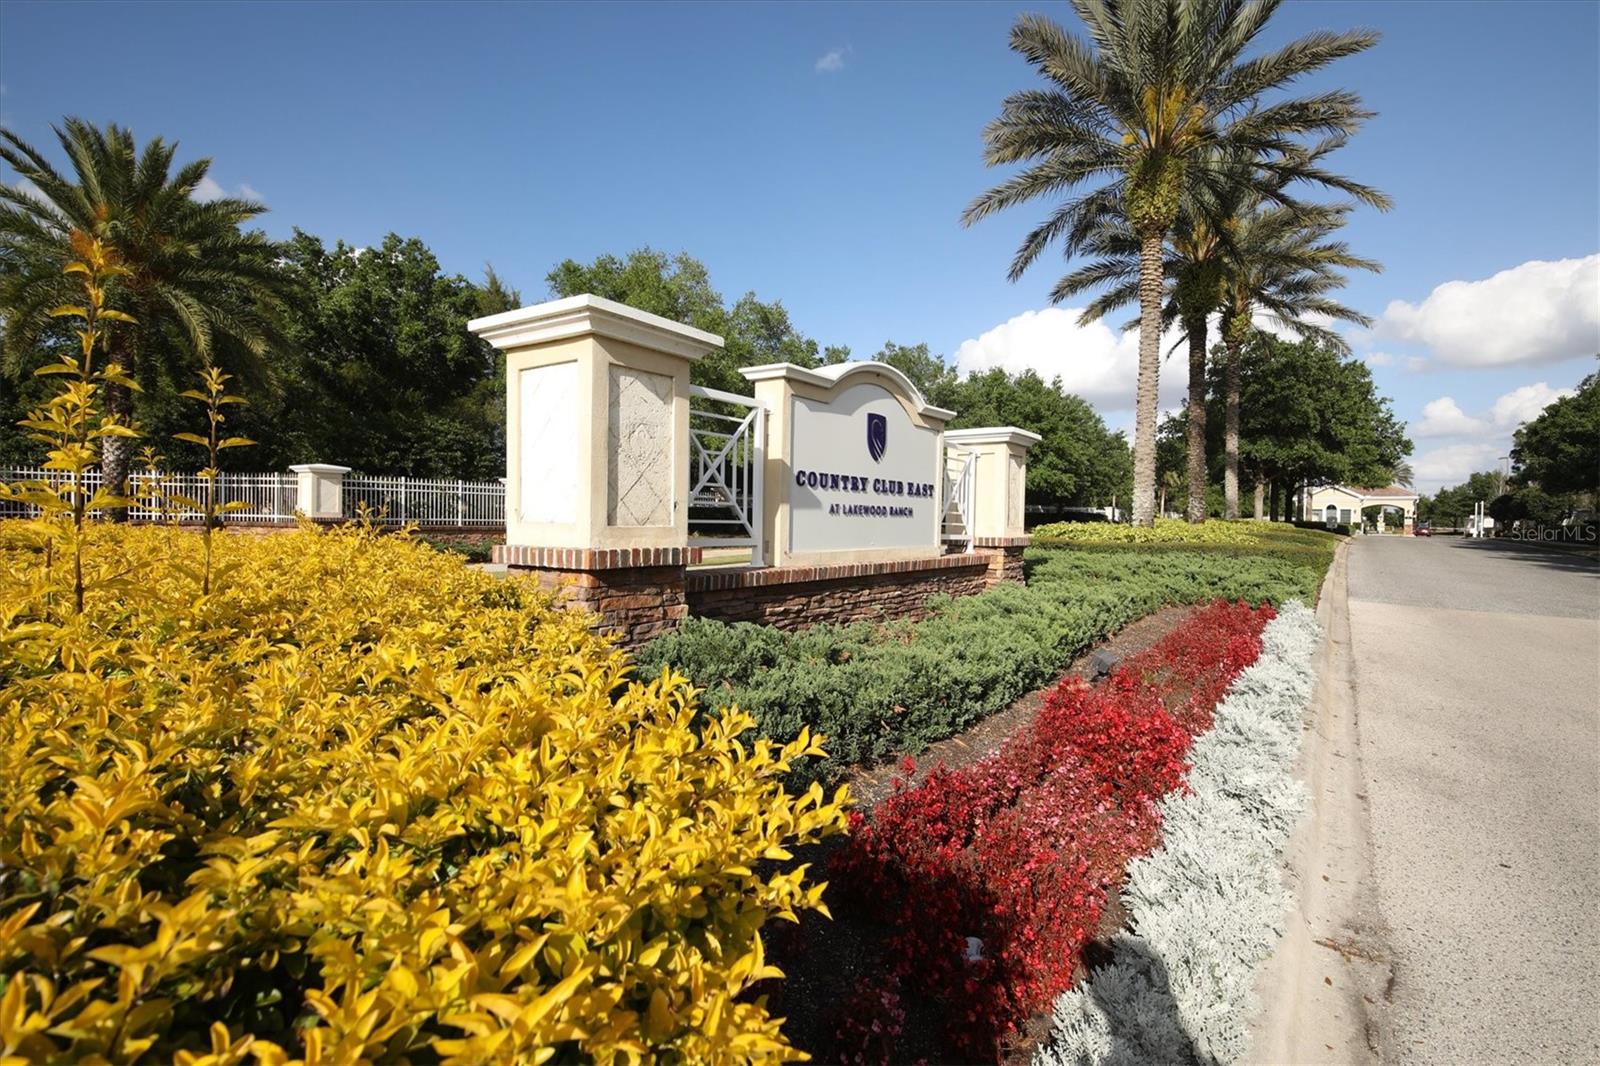
Country Club East entrance sign amid palm trees and colorful landscaping beside the road.
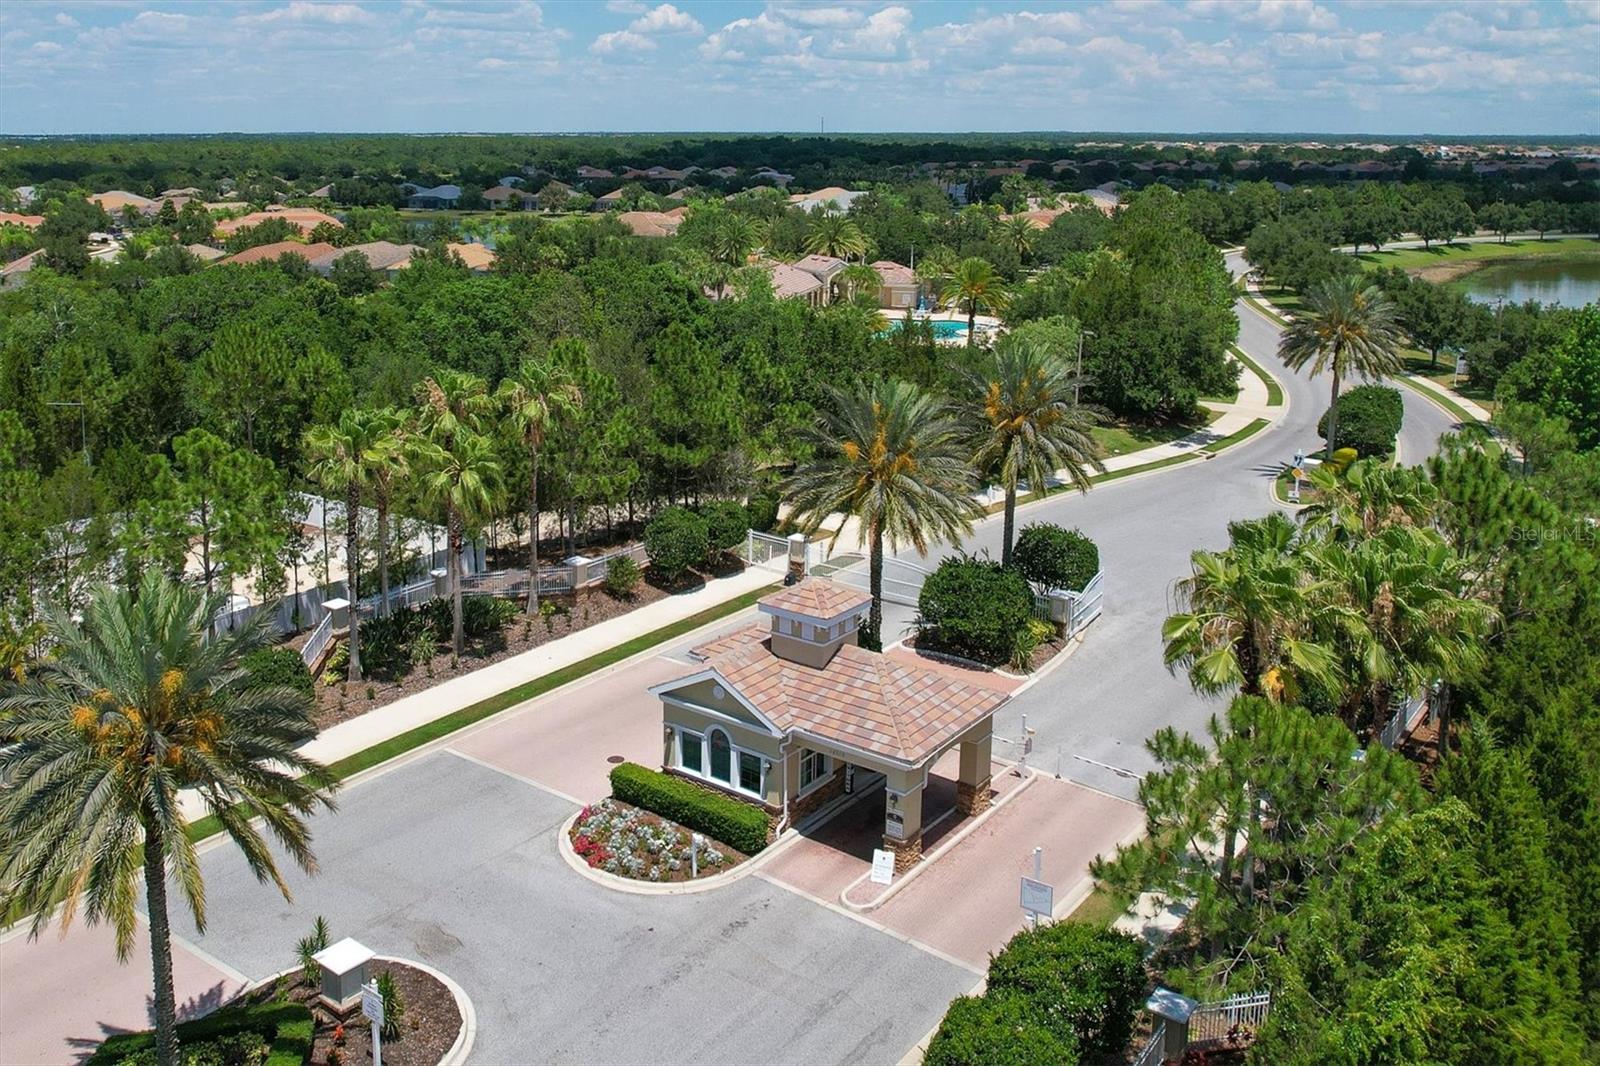
Aerial view of a landscaped neighborhood entrance with a tiled-roof gatehouse and curving road.
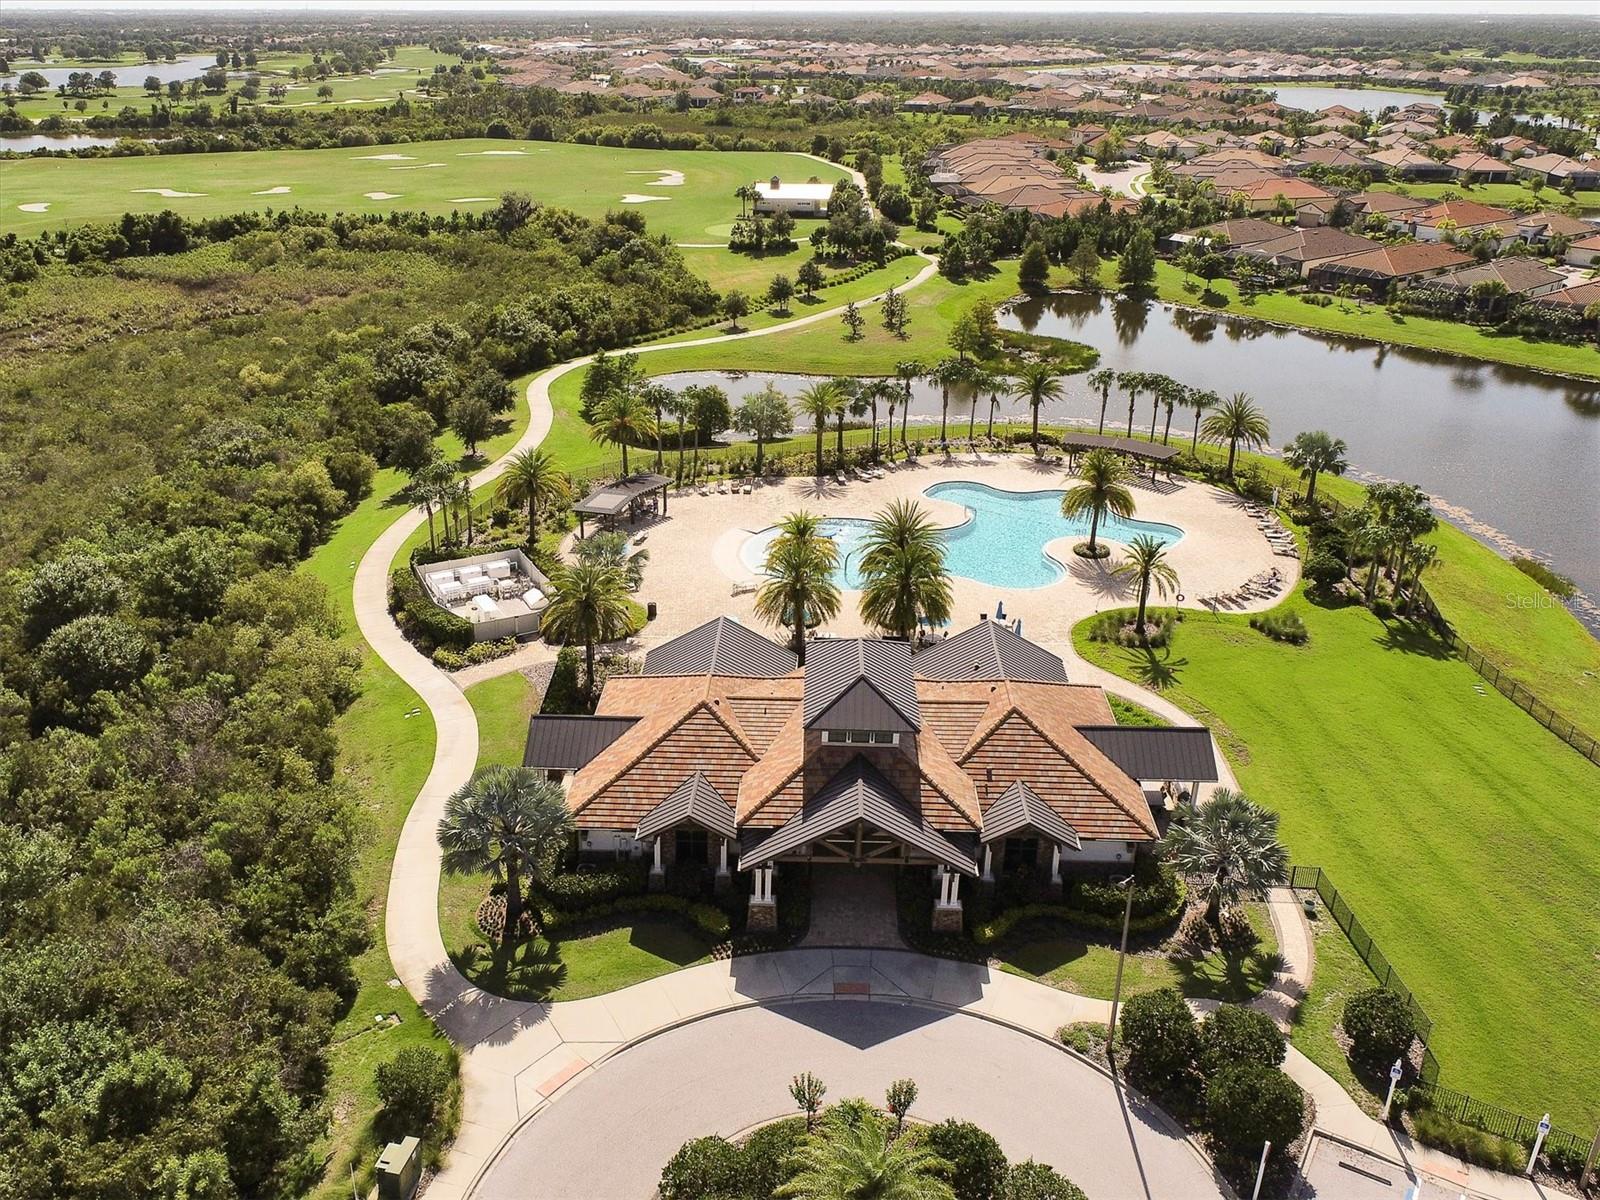
Aerial view of a clubhouse and palm-lined pool beside a lake, with a golf course and homes beyond.
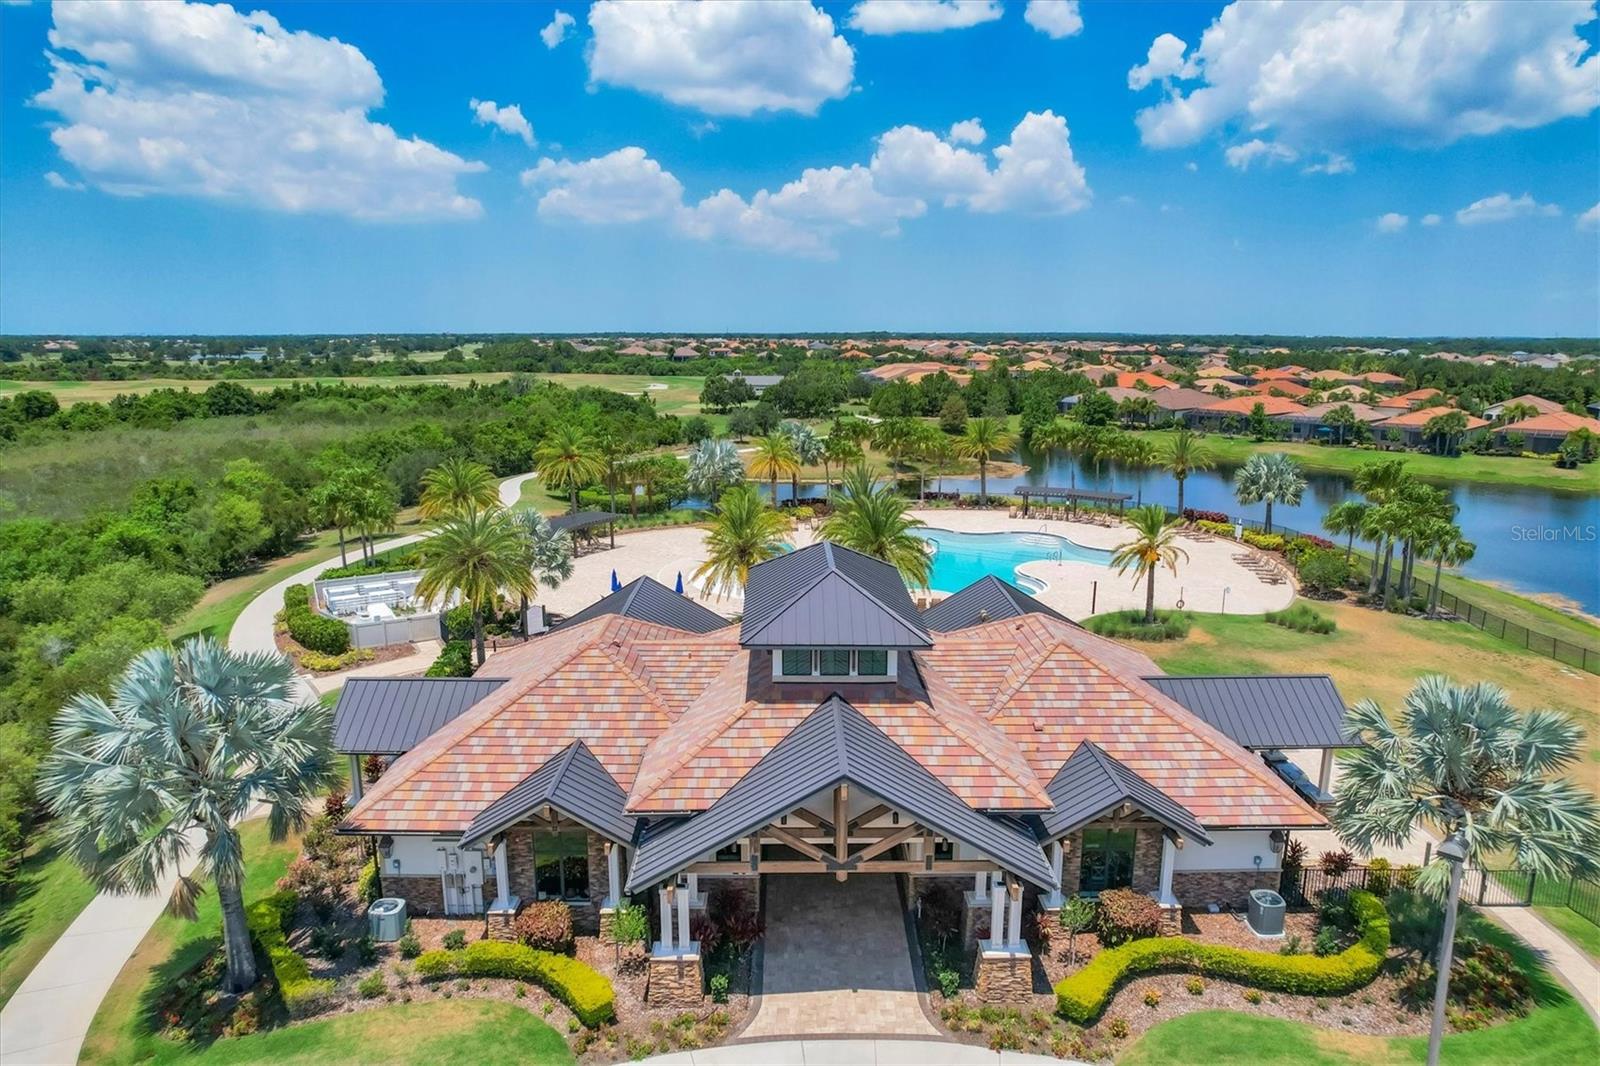
Aerial view of a community clubhouse, pool, lake, and surrounding homes.
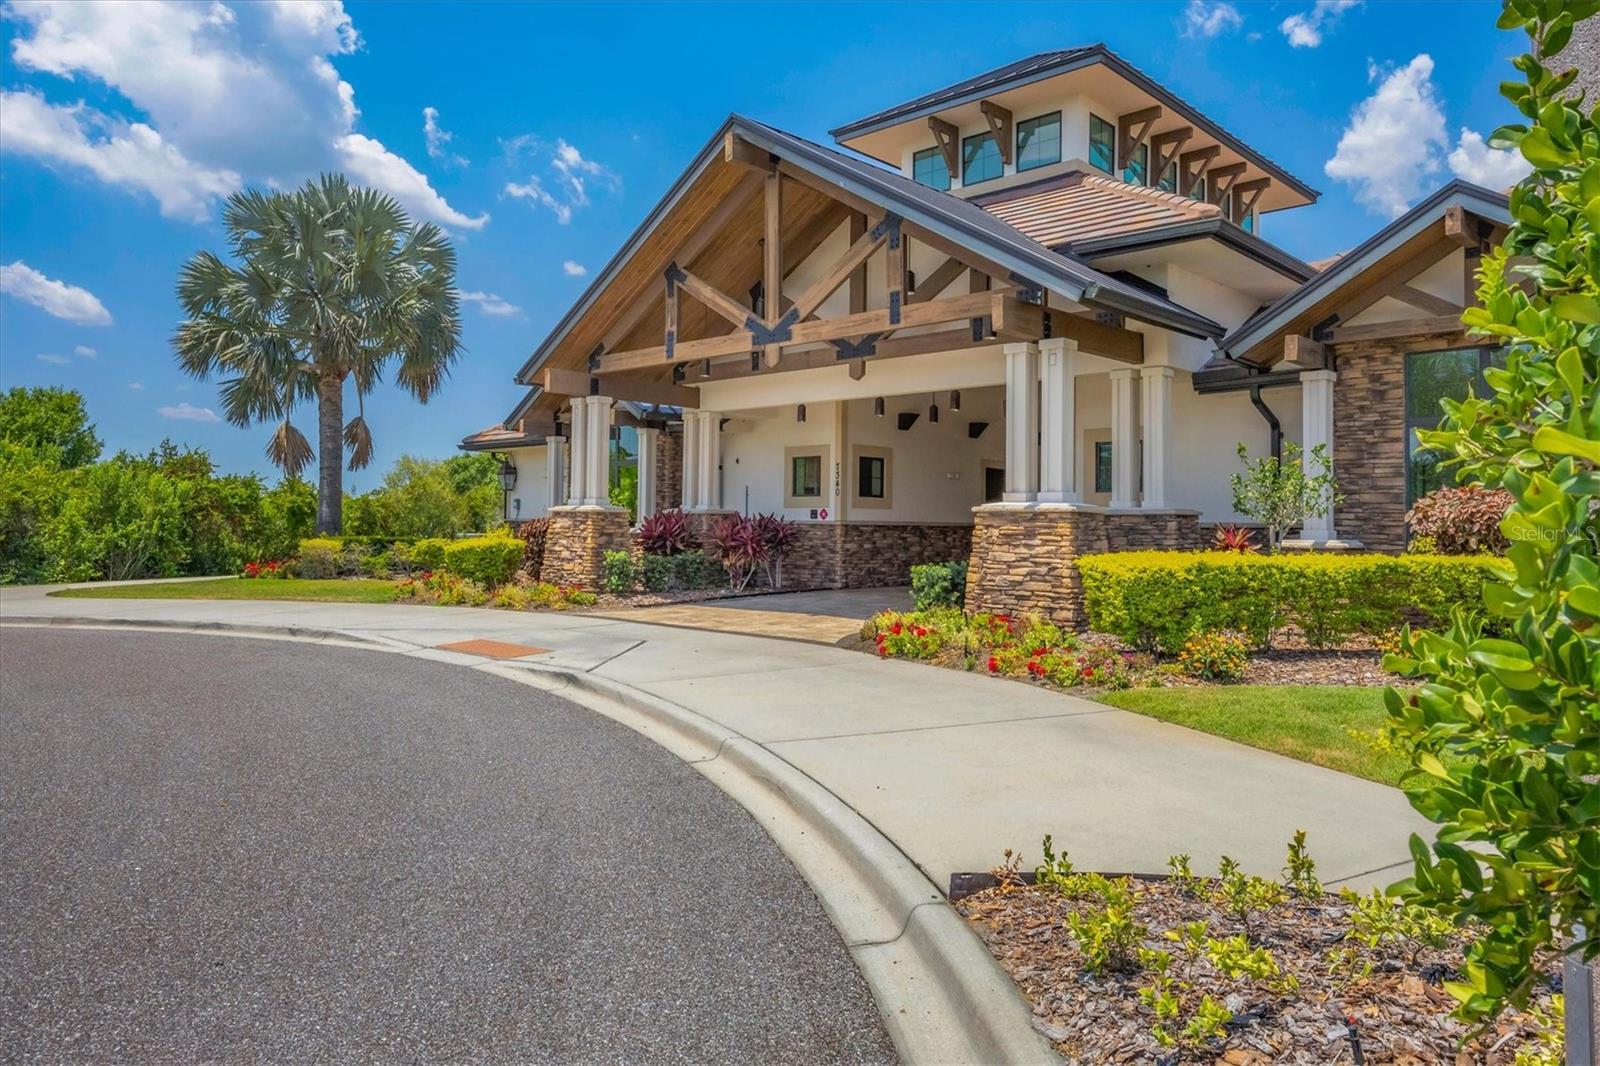
Modern home exterior with timber trusses, stone columns, and a landscaped covered entry.
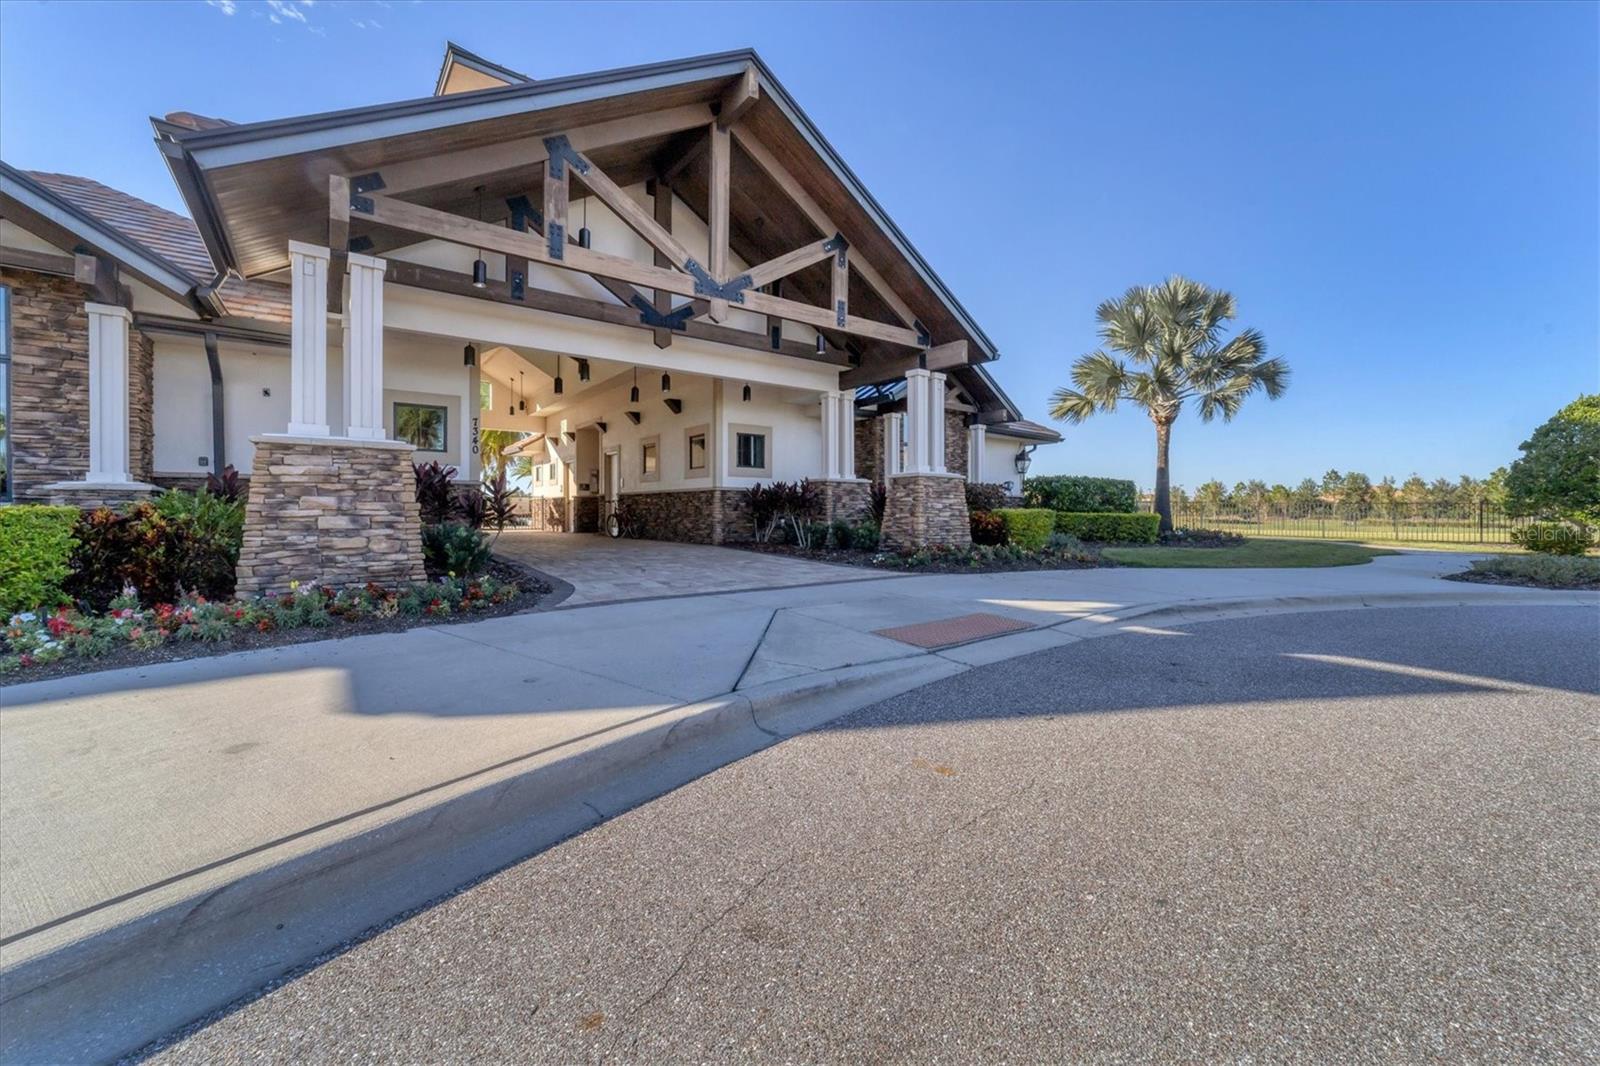
Covered entrance with timber trusses, stone columns, landscaped beds, and a palm tree.
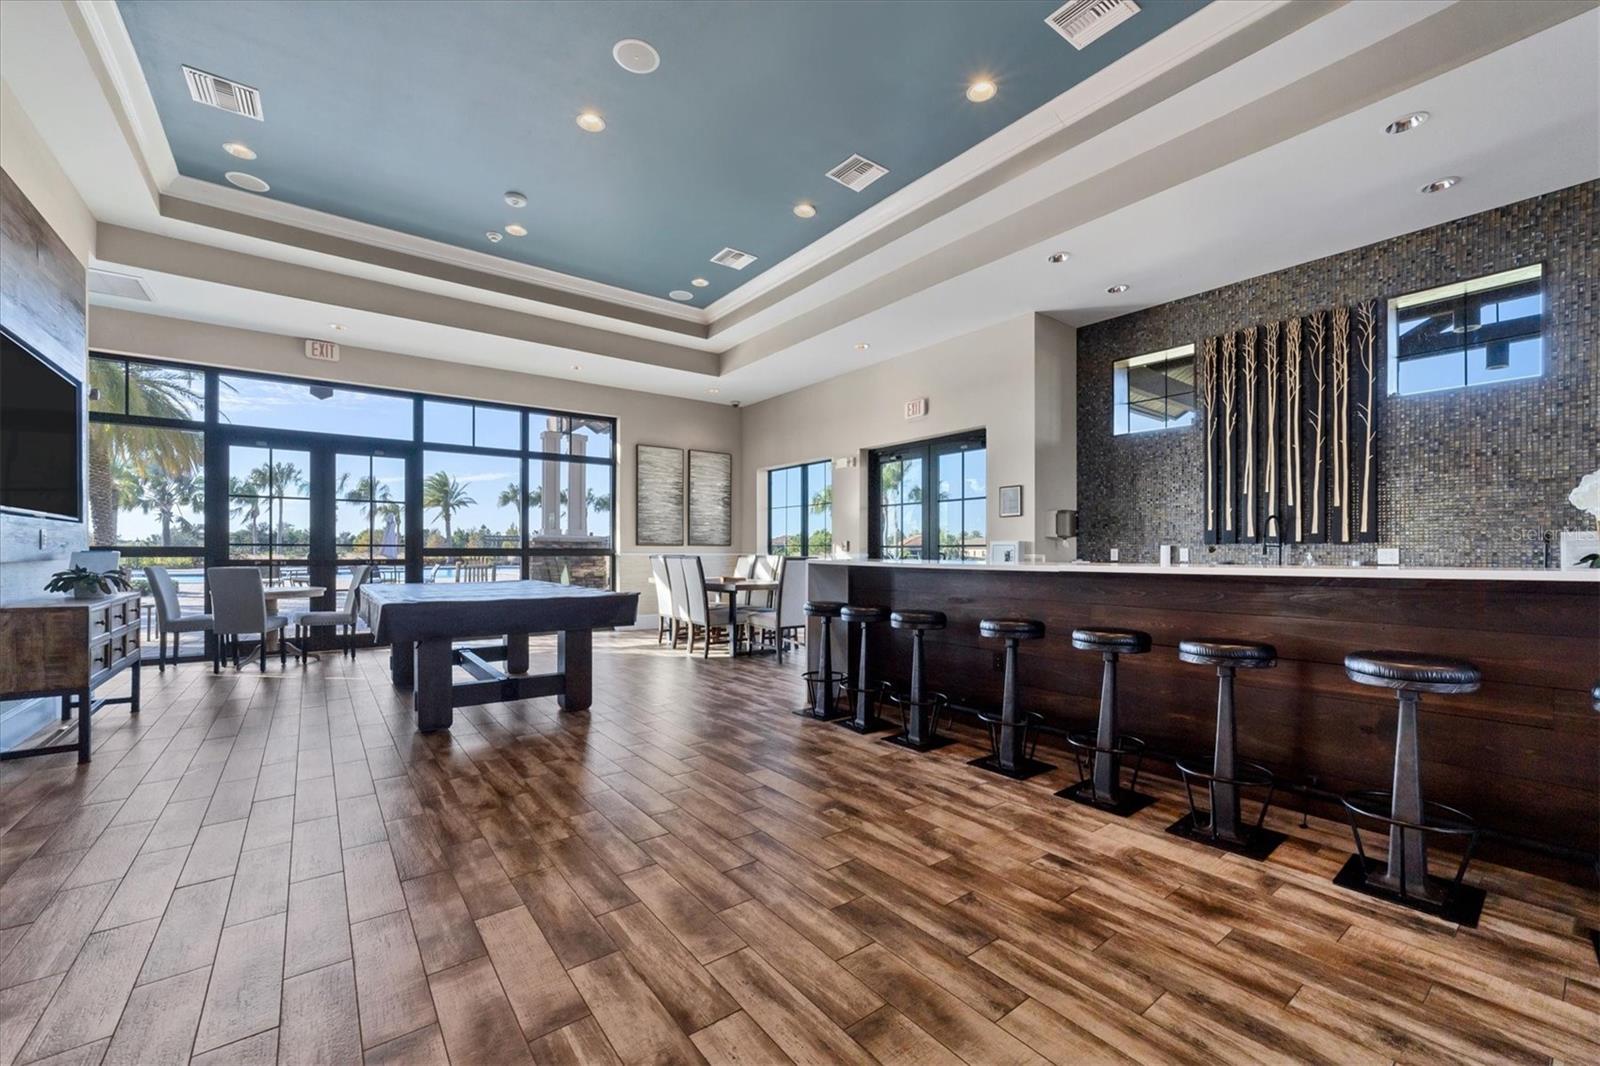
Furnished lounge with a long bar, game table, and windows overlooking a pool.
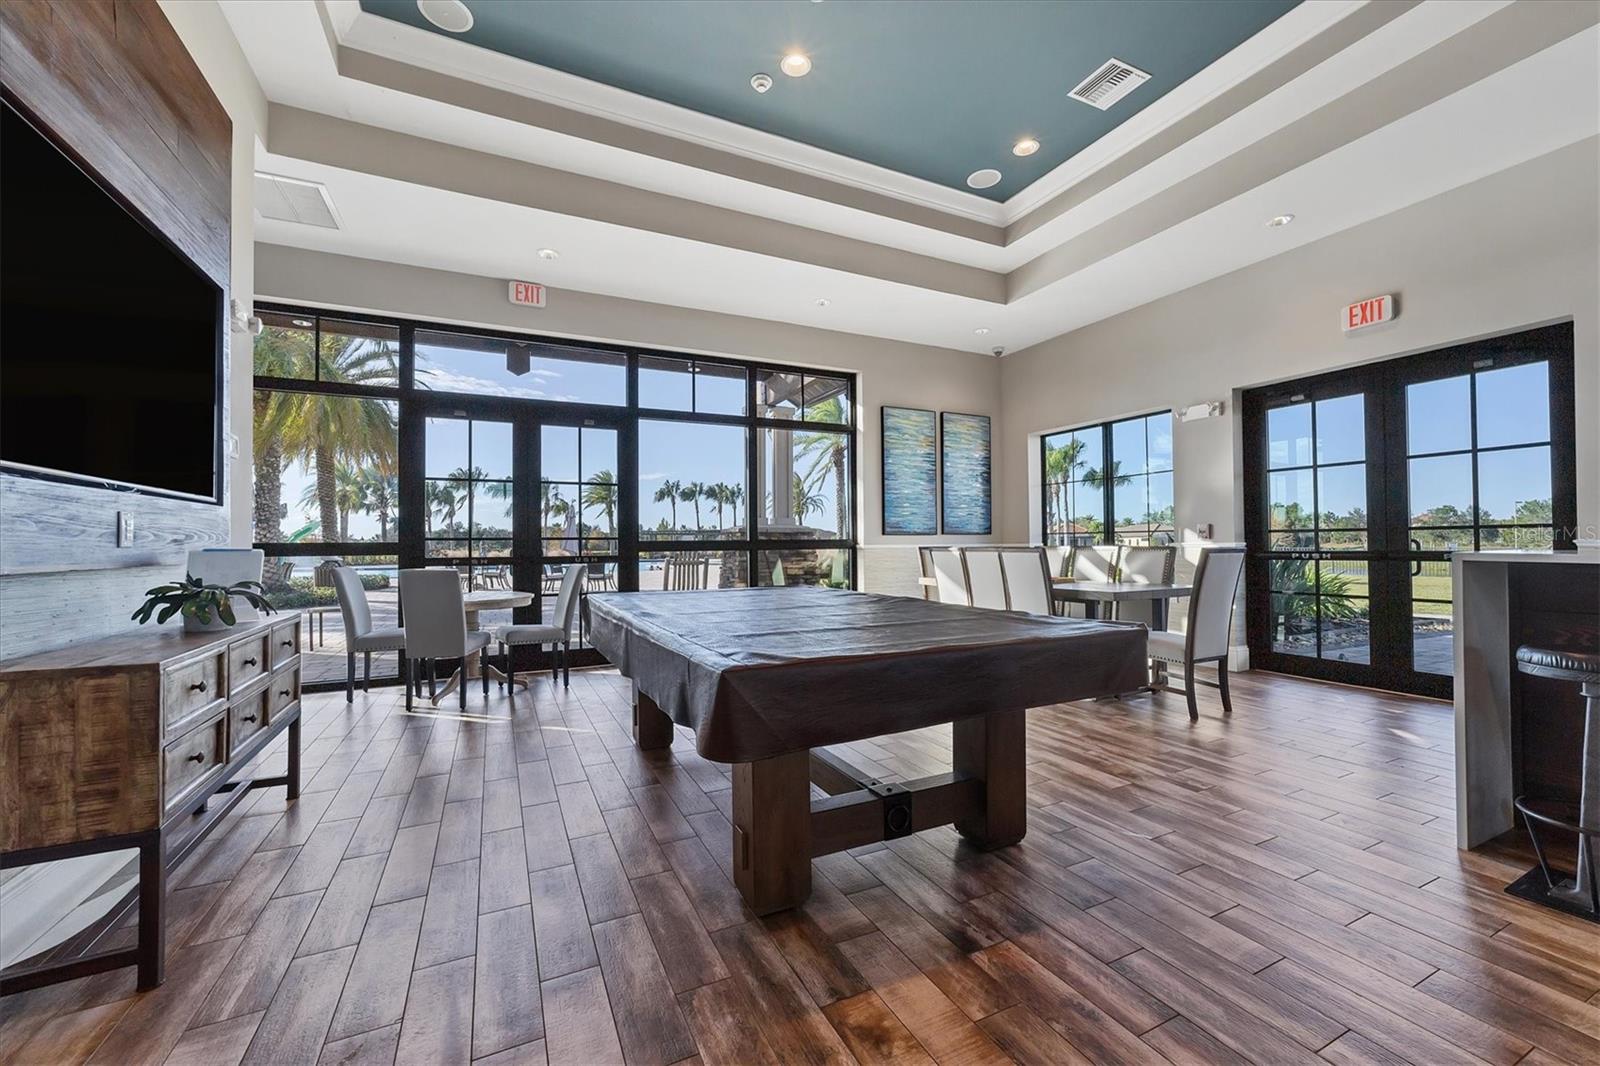
Furnished recreation room with a billiard table, dining tables, and large windows overlooking palm trees.
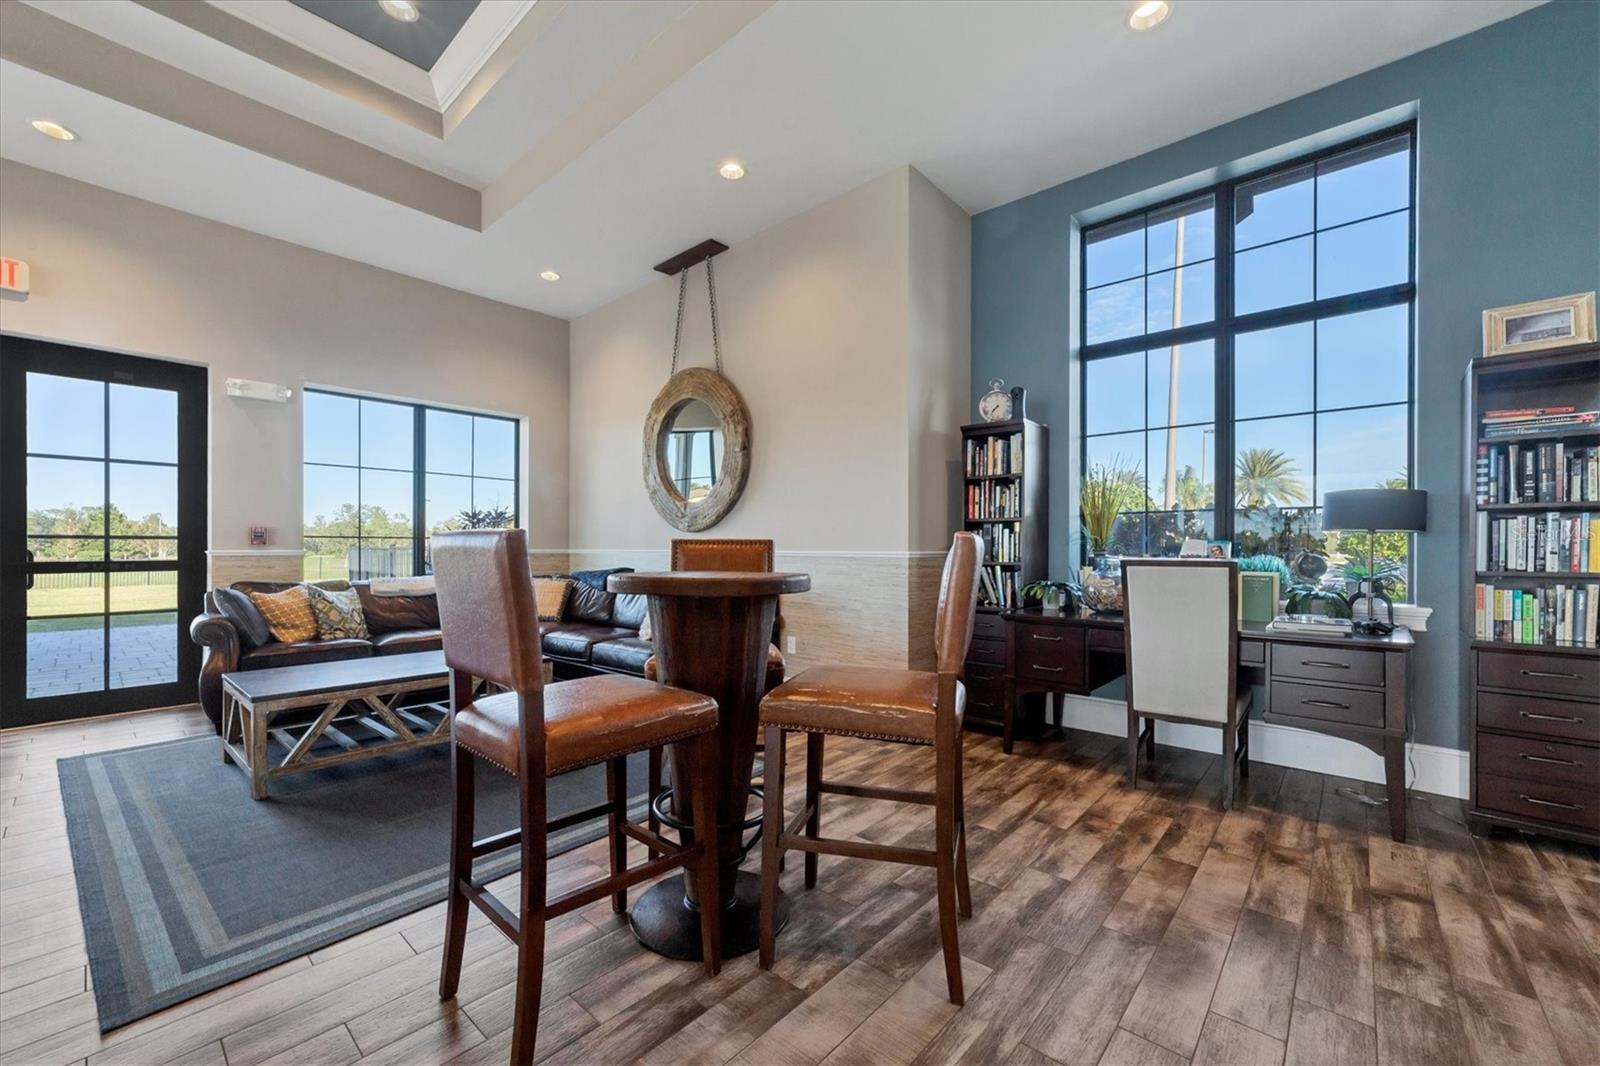
Living and dining area with a leather sectional, round table, tall windows, desk, and bookcases.
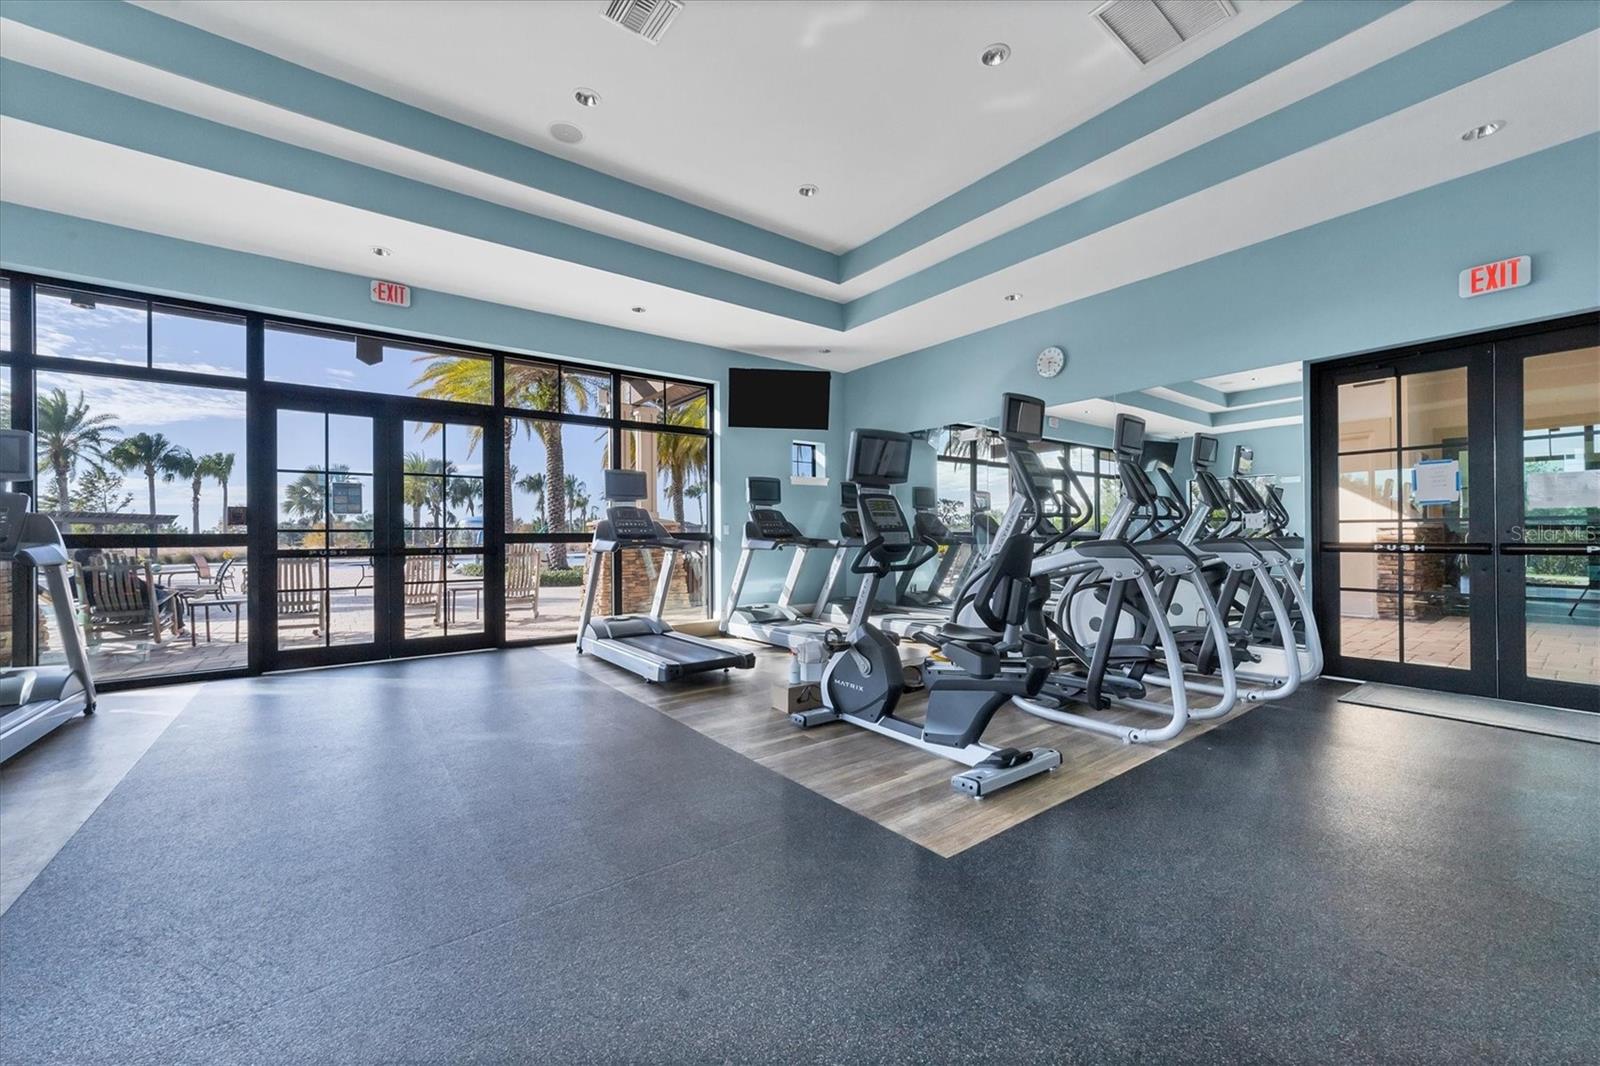
Fitness center with treadmills and ellipticals beside large windows overlooking a palm-lined patio.
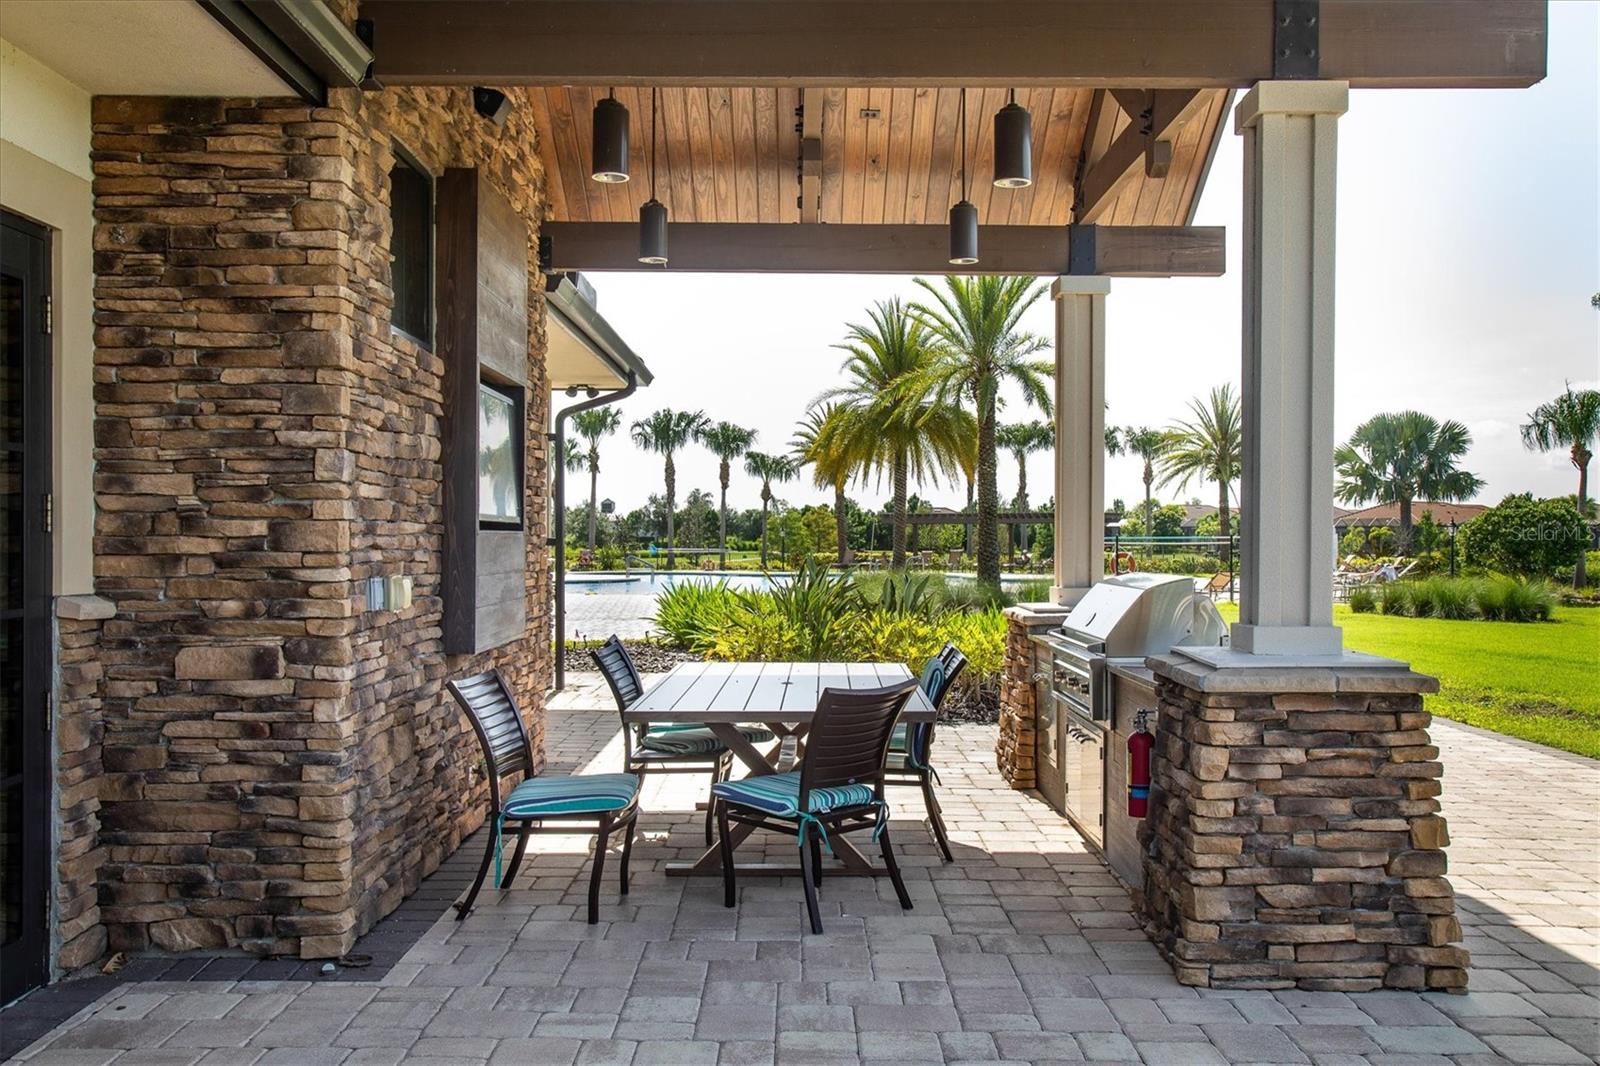
Covered stone patio with outdoor dining set and built-in grill overlooking a pool and palm trees.
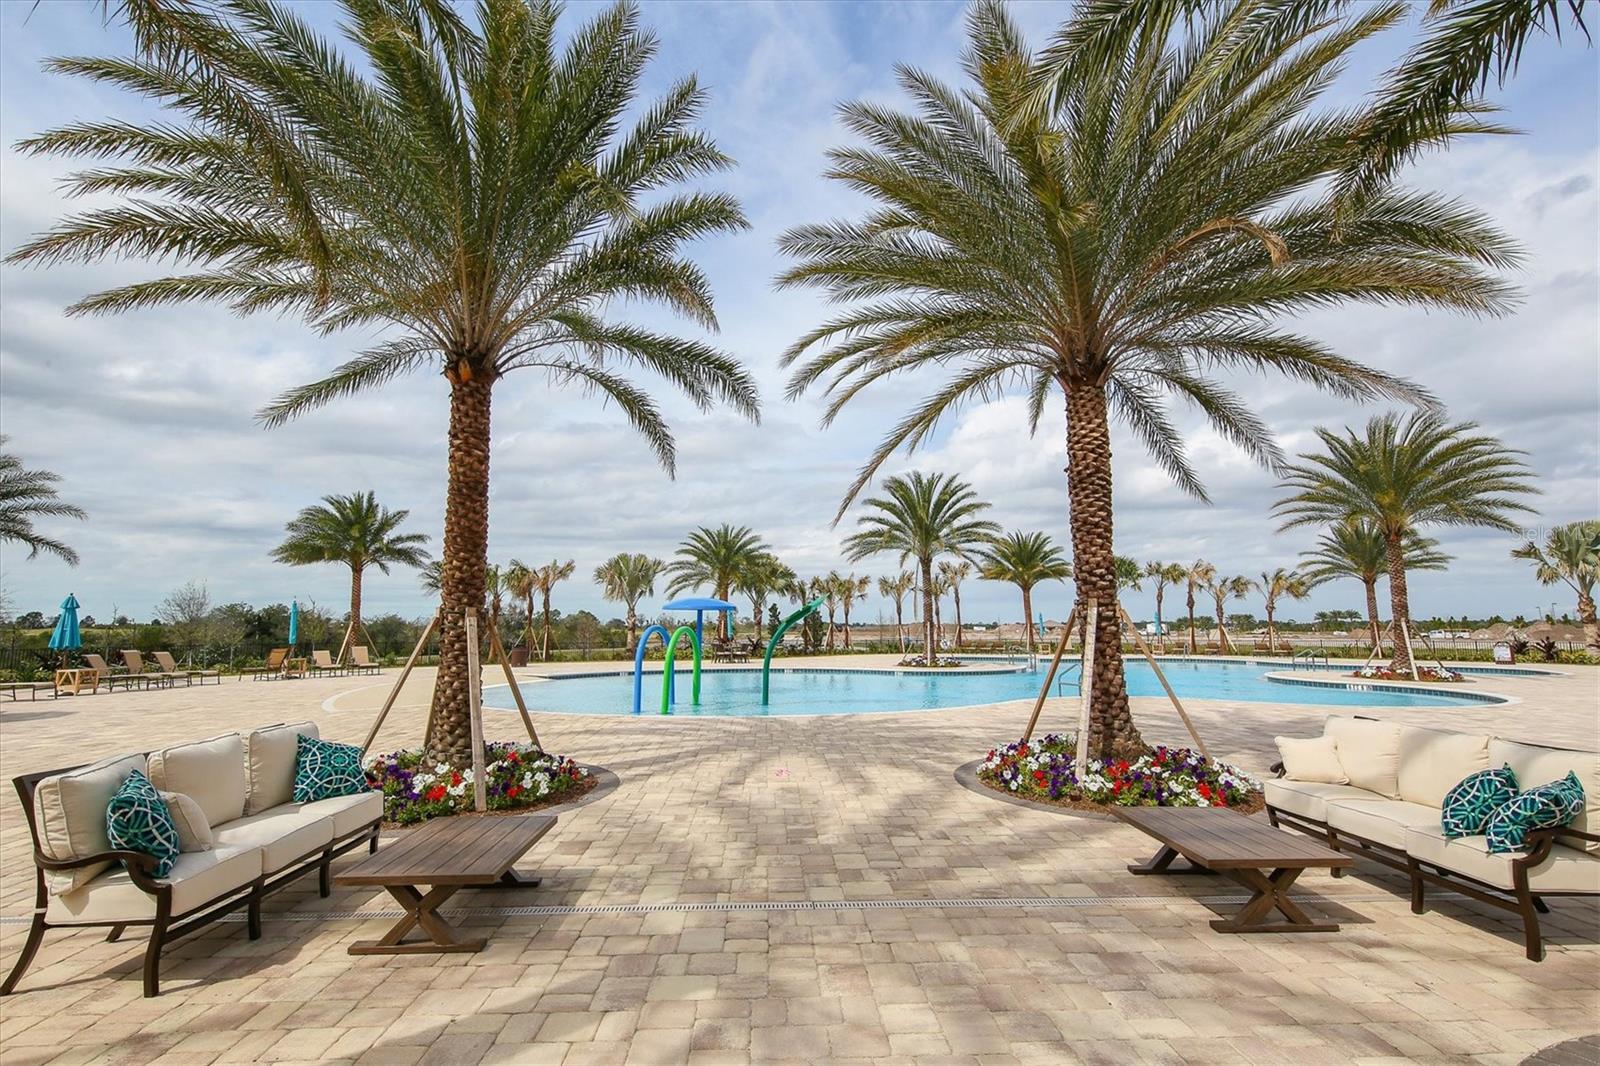
Outdoor pool with palm trees, paved deck, and cream-colored lounge seating.
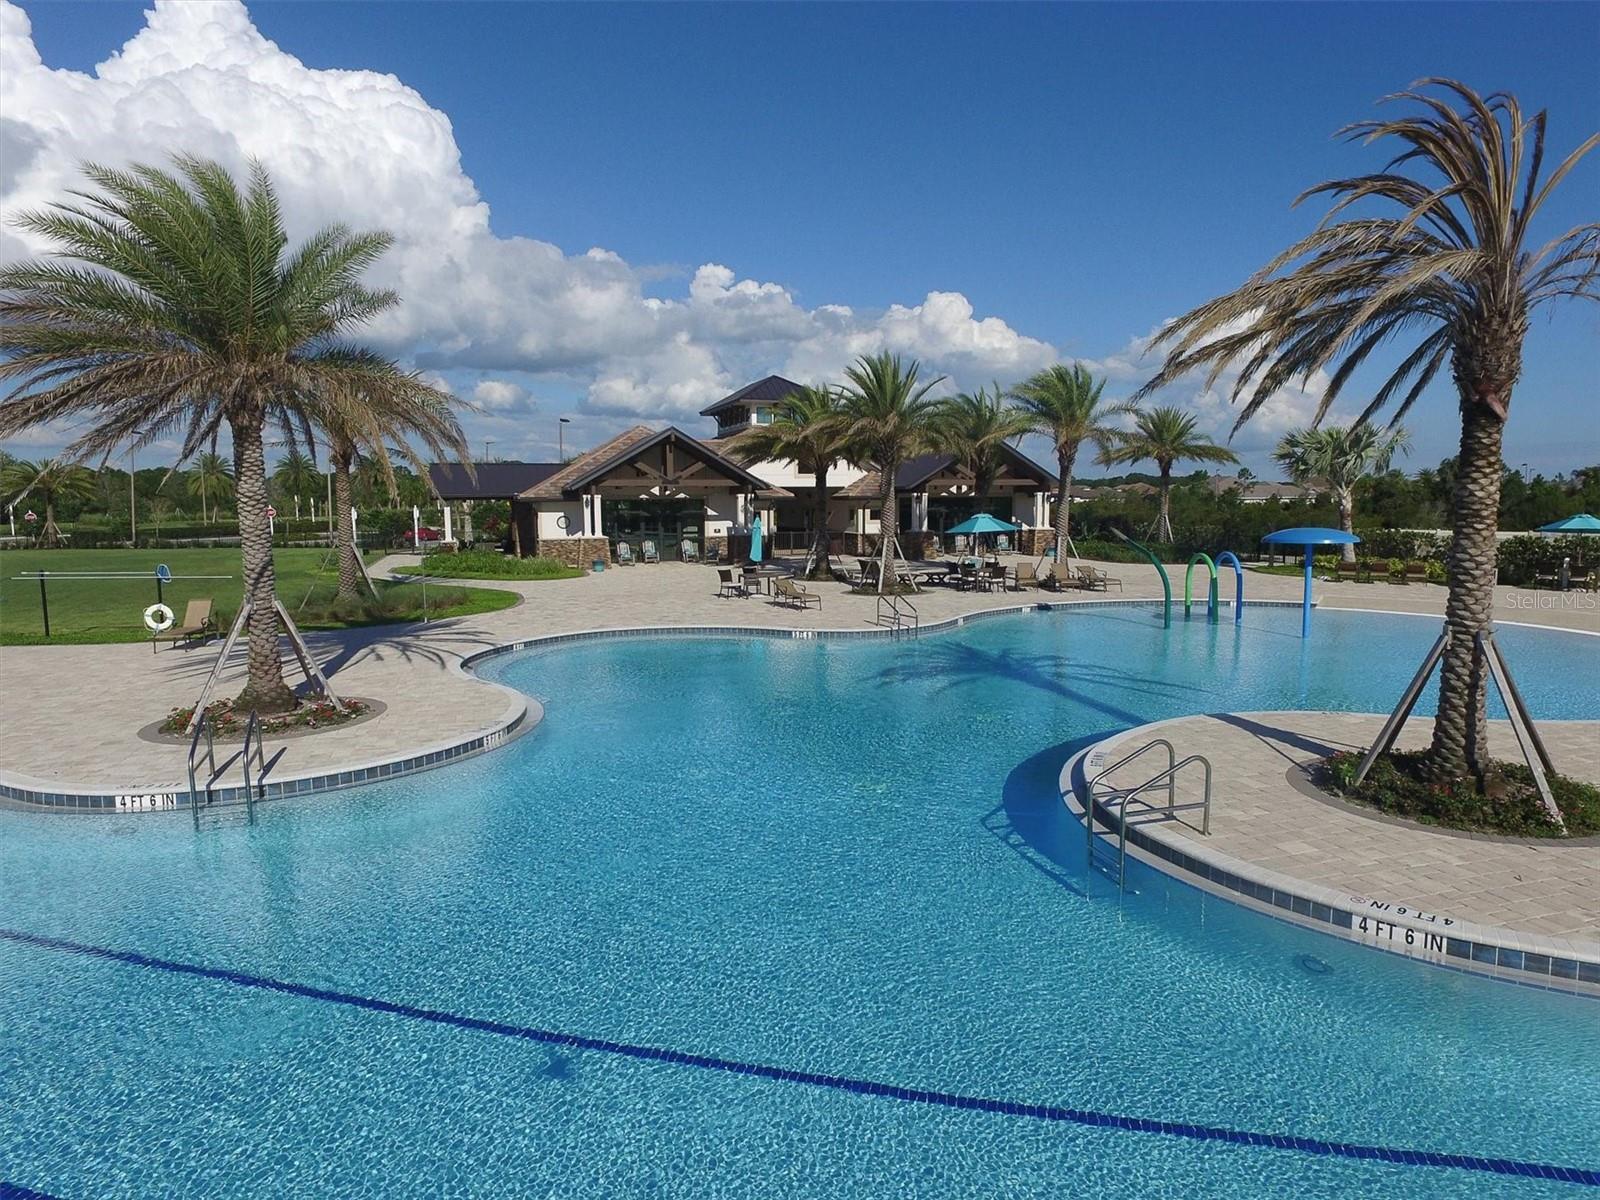
Community pool with curved shallow ledges, palm trees, and a clubhouse.
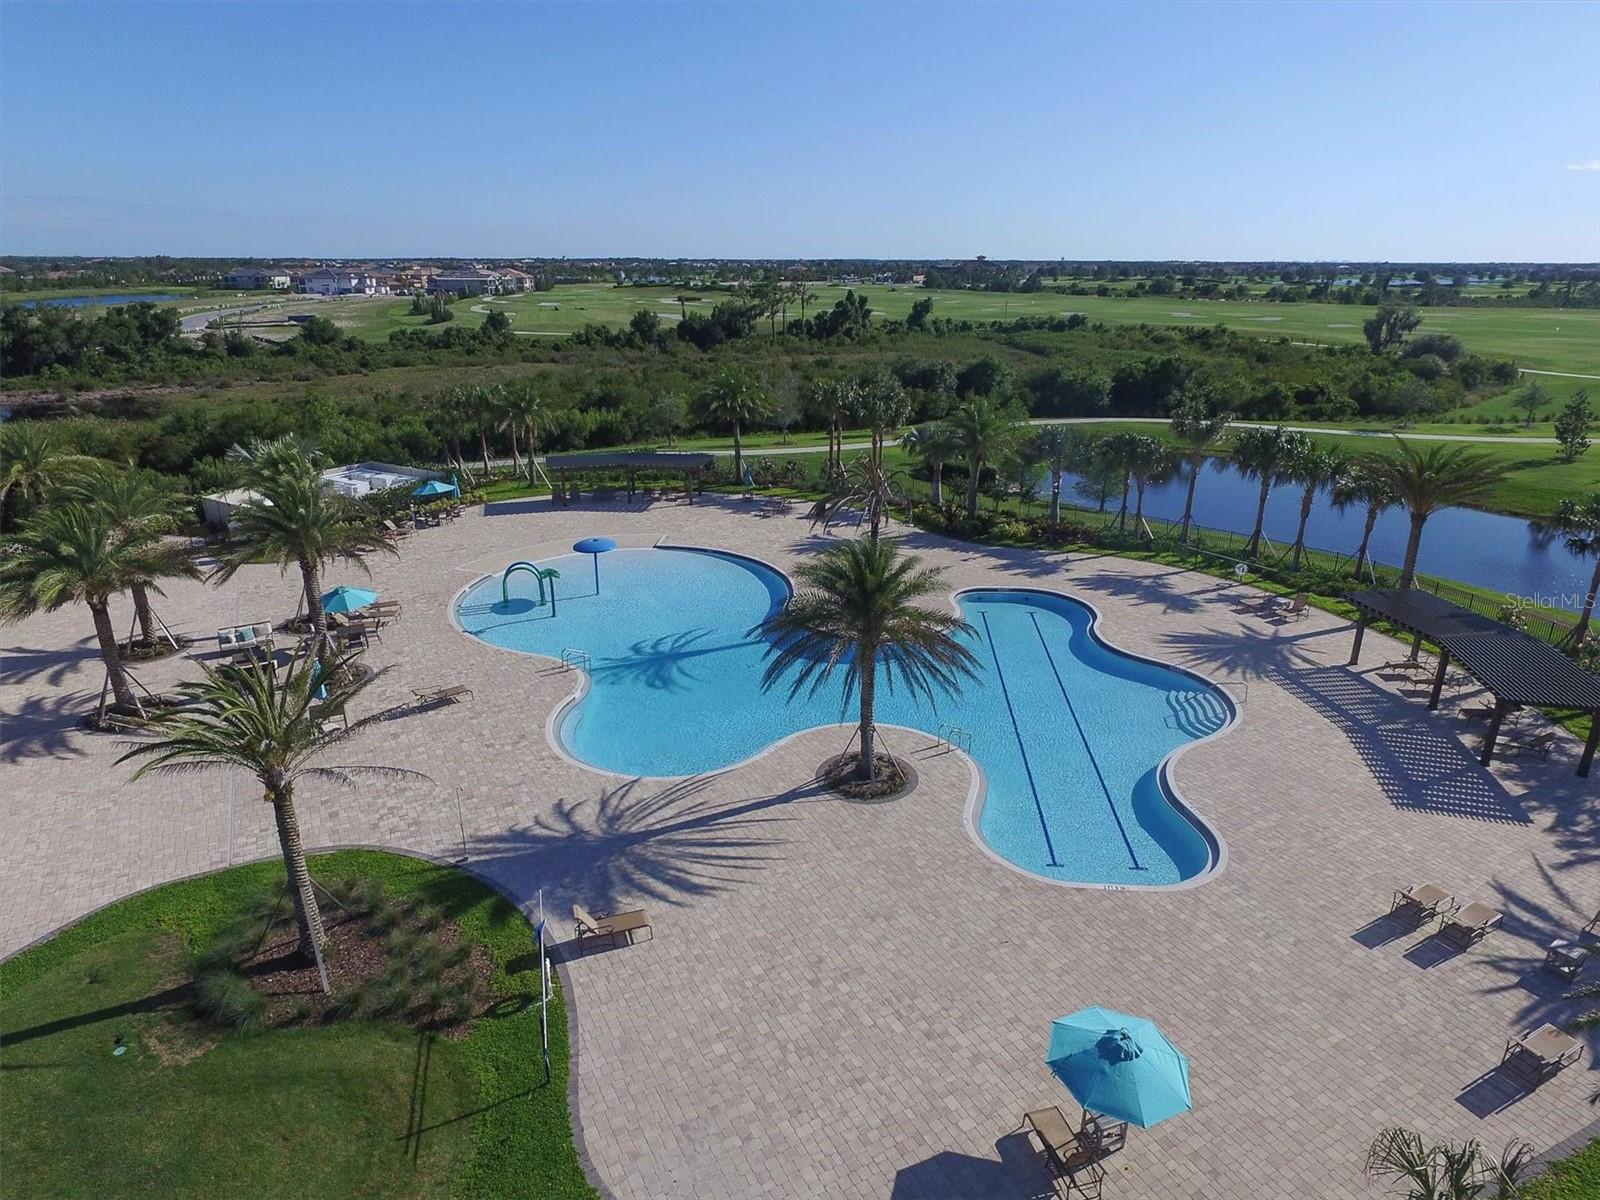
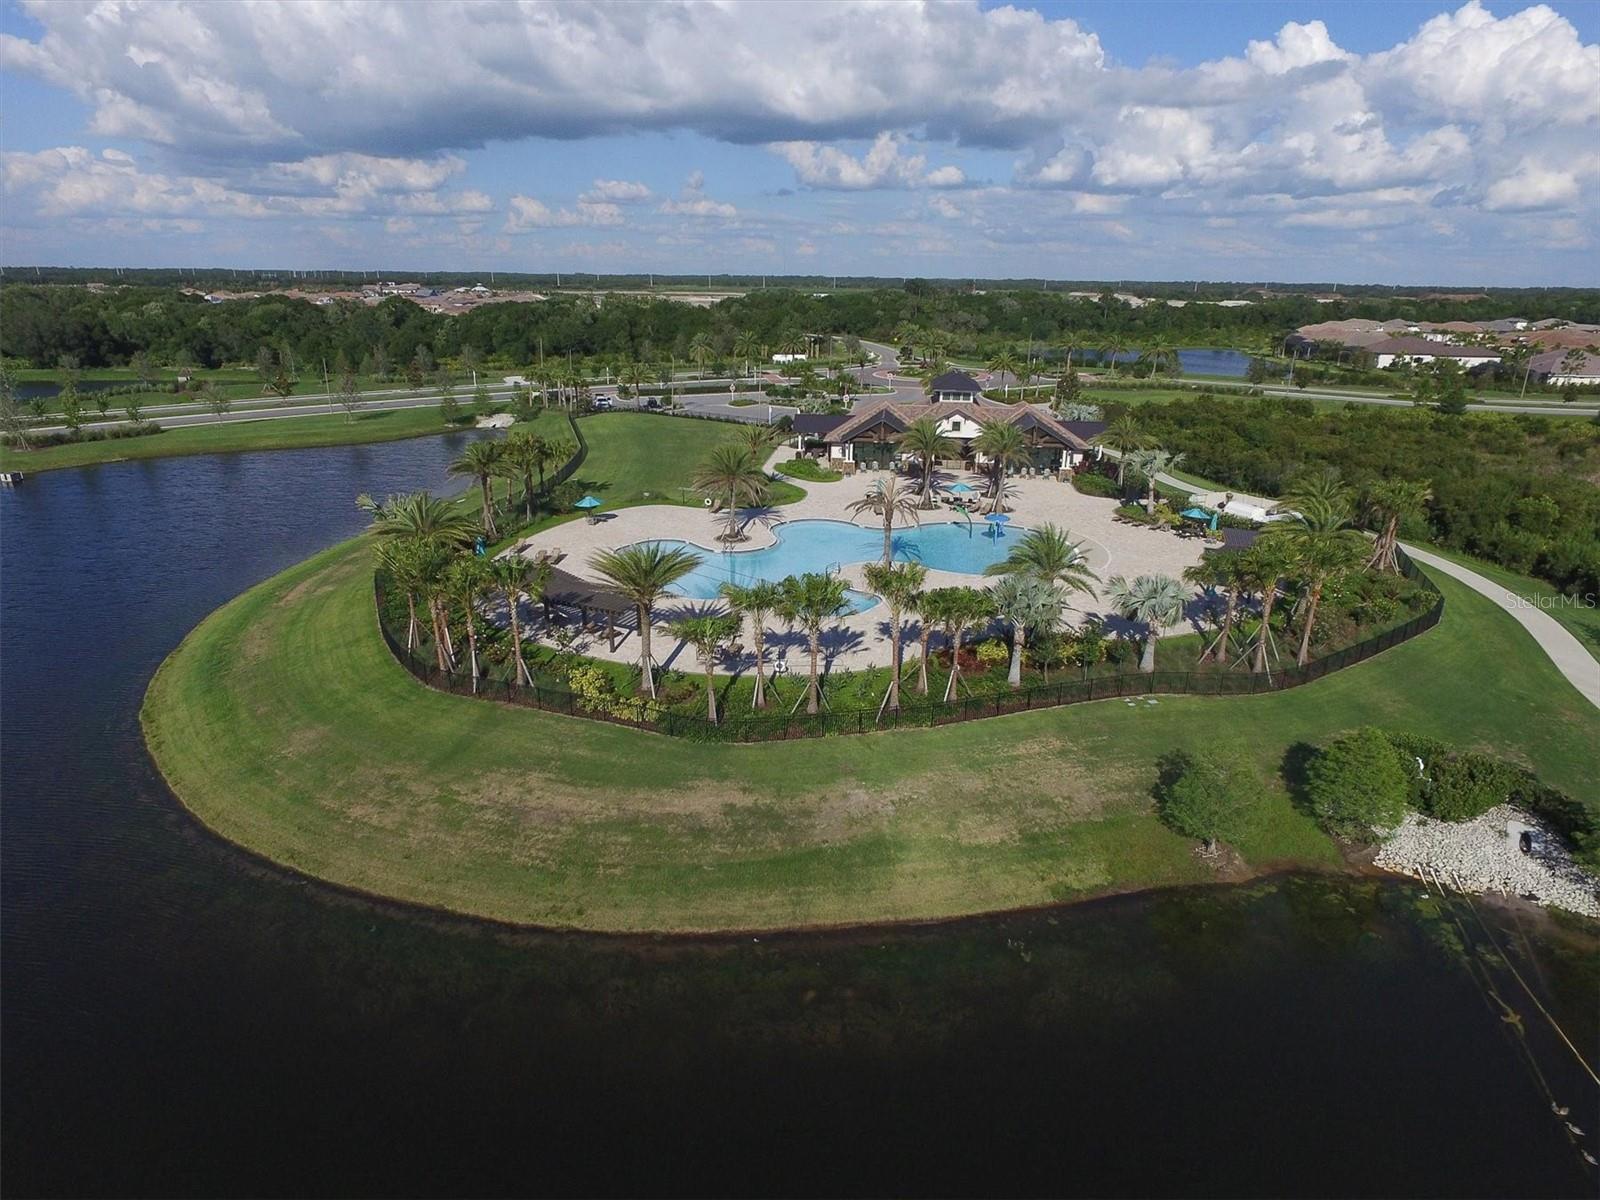
Aerial view of a palm-lined community pool, with a pond and golf course beyond.
Aerial view of a community pool and clubhouse beside a pond, with palm trees and landscaped grounds.
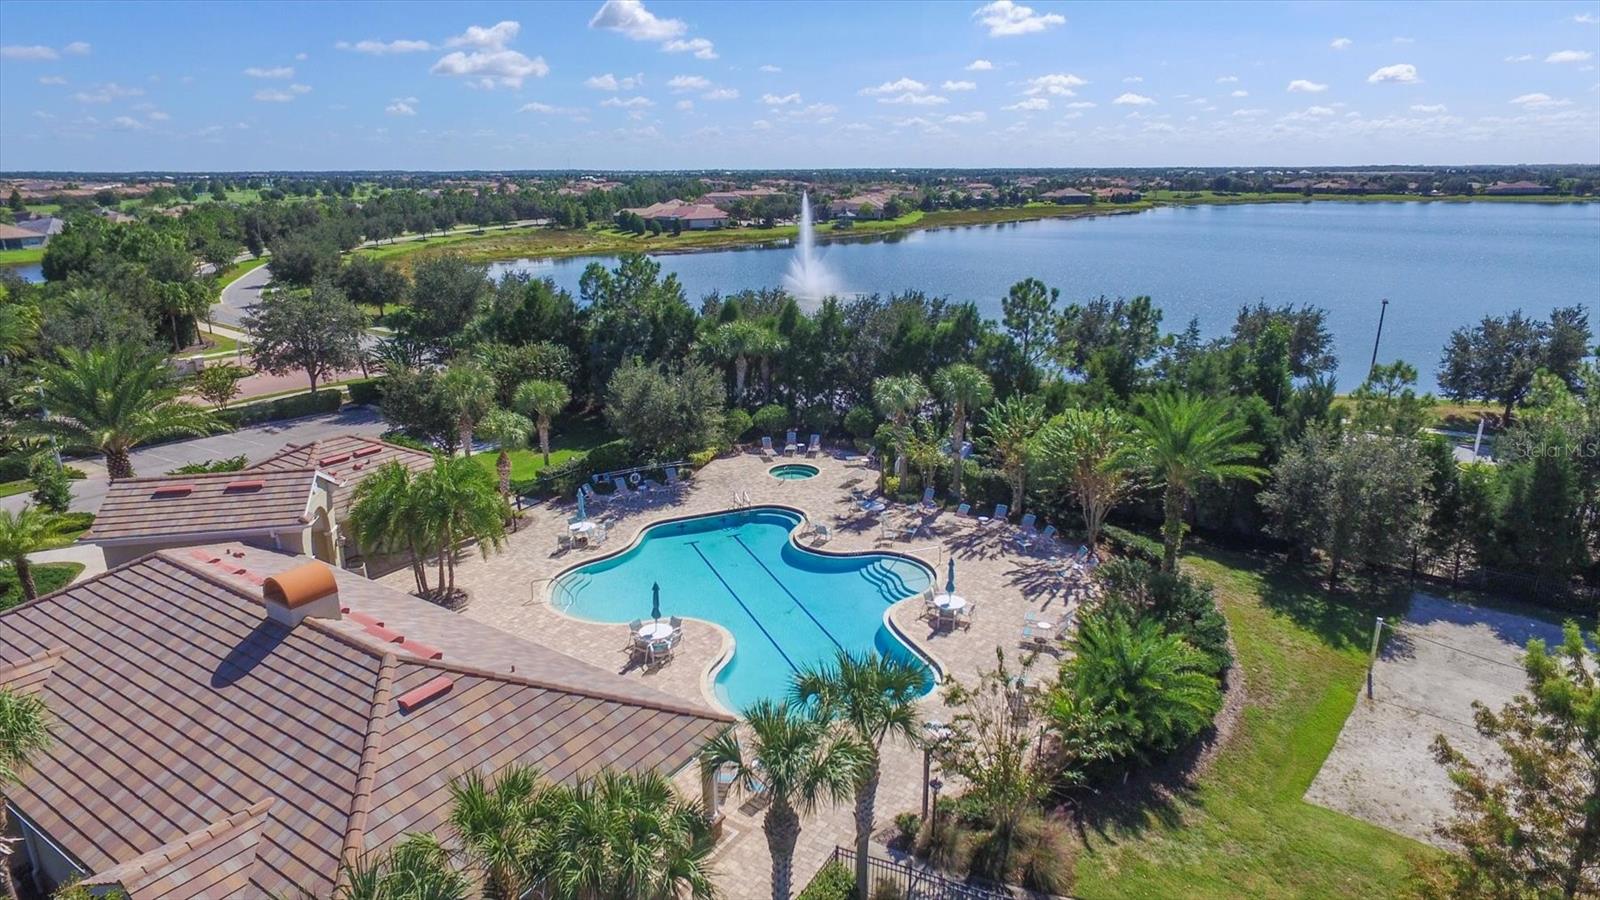
Aerial view of a curving community pool beside a lake with a fountain.
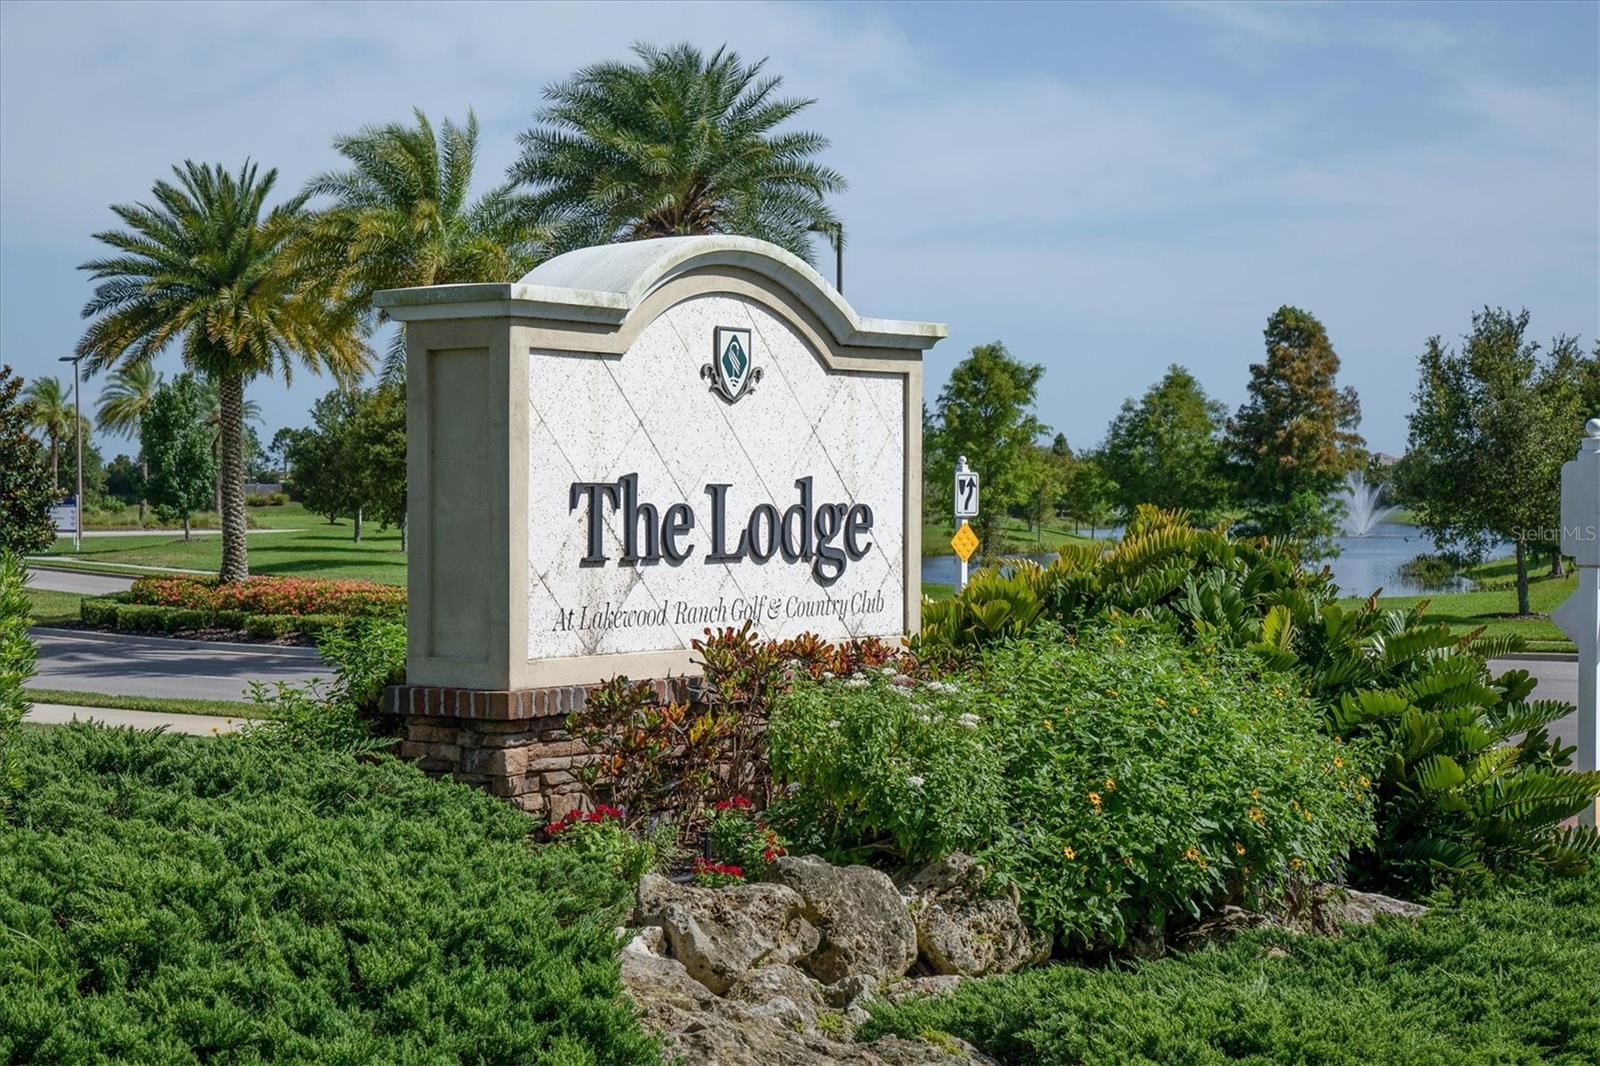
The Lodge entrance sign at Lakewood Ranch Golf & Country Club, surrounded by palms and landscaped grounds.
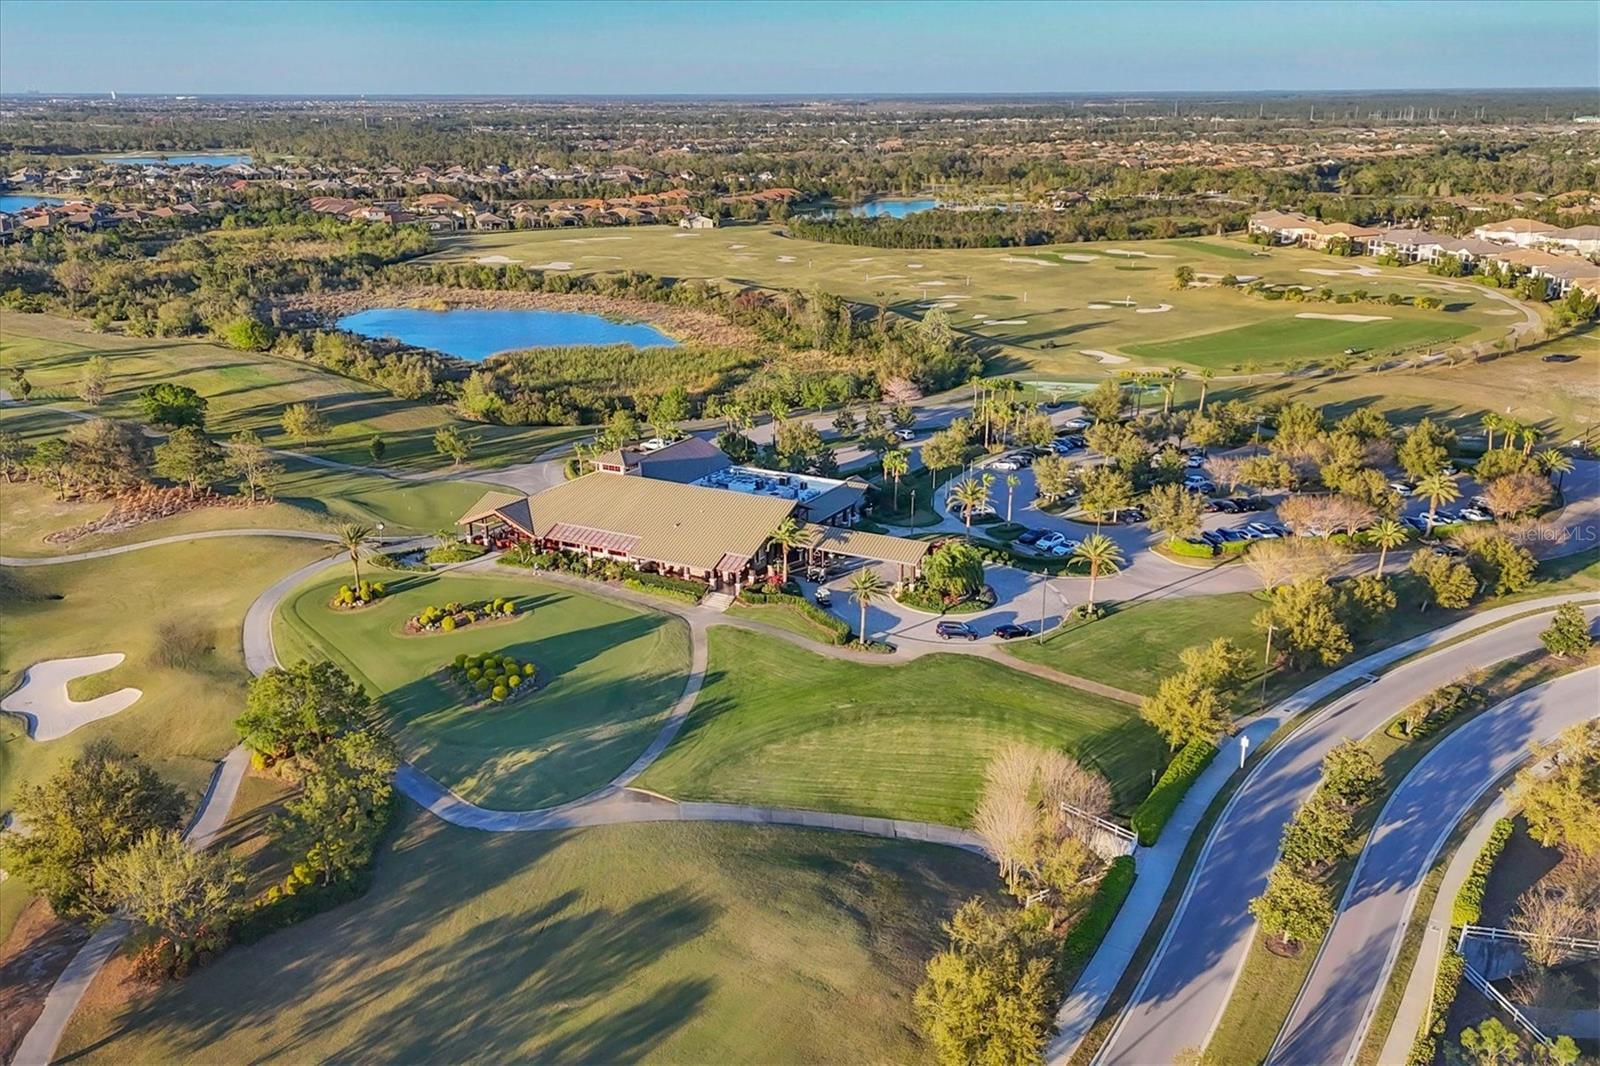
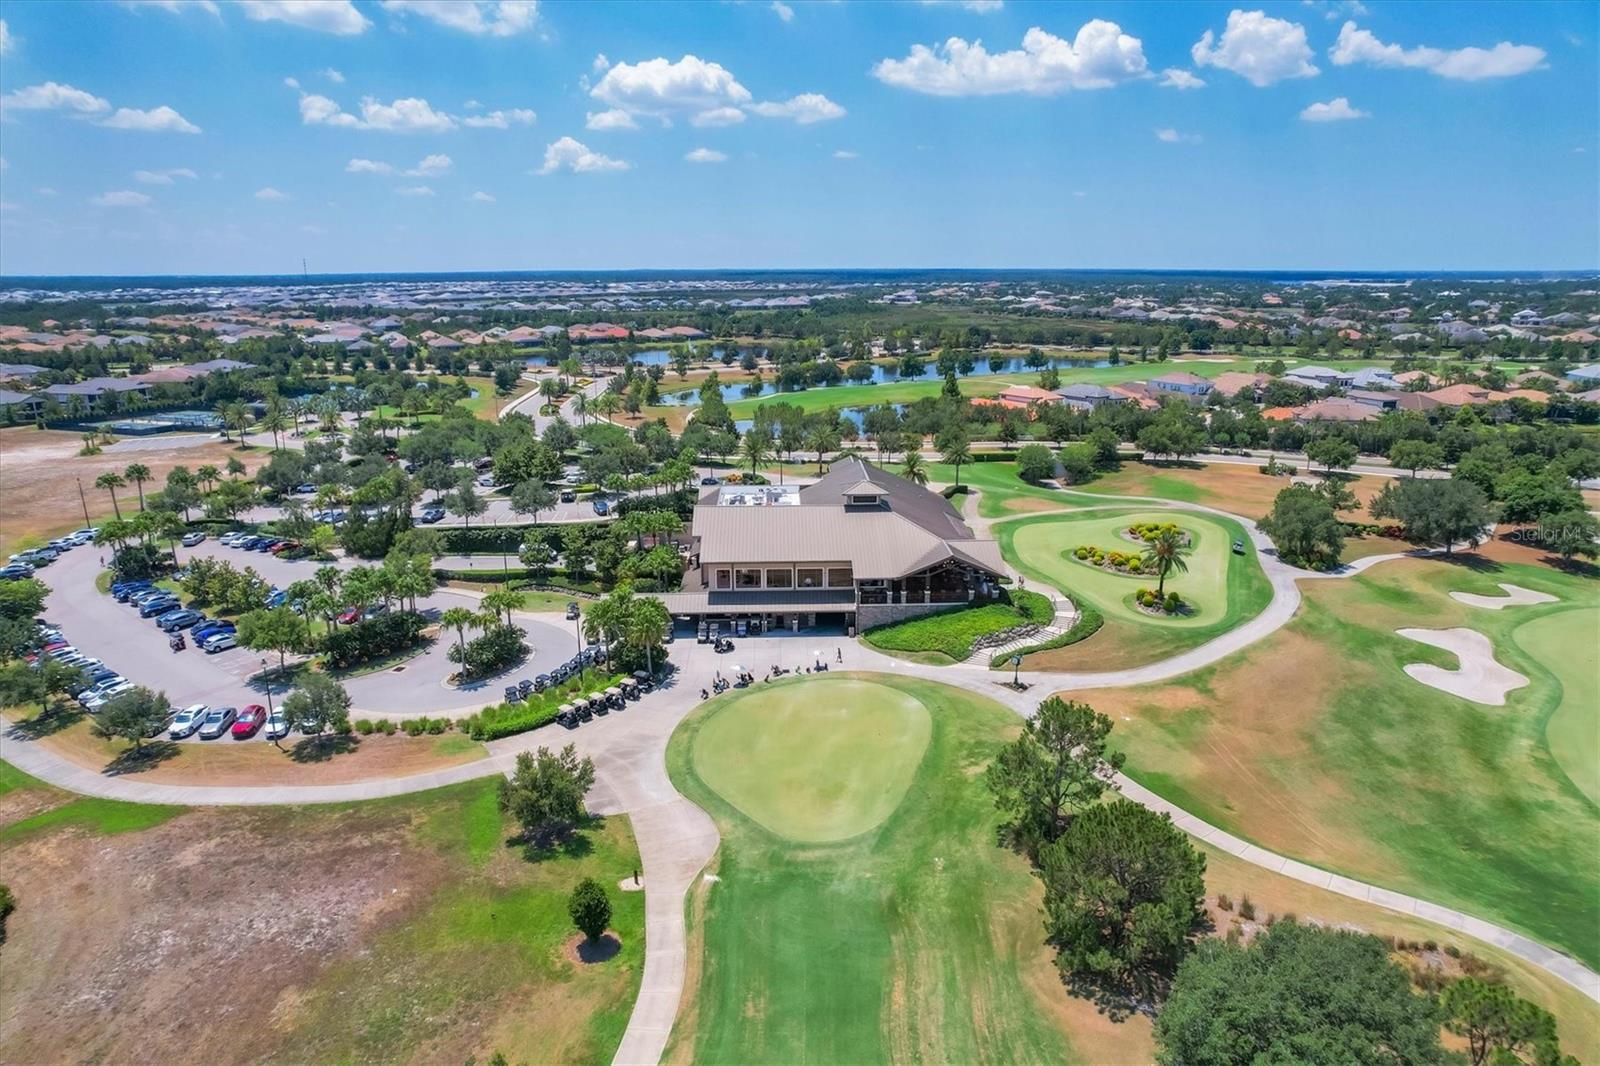
Aerial golf course with clubhouse, pond, fairways, and surrounding homes.
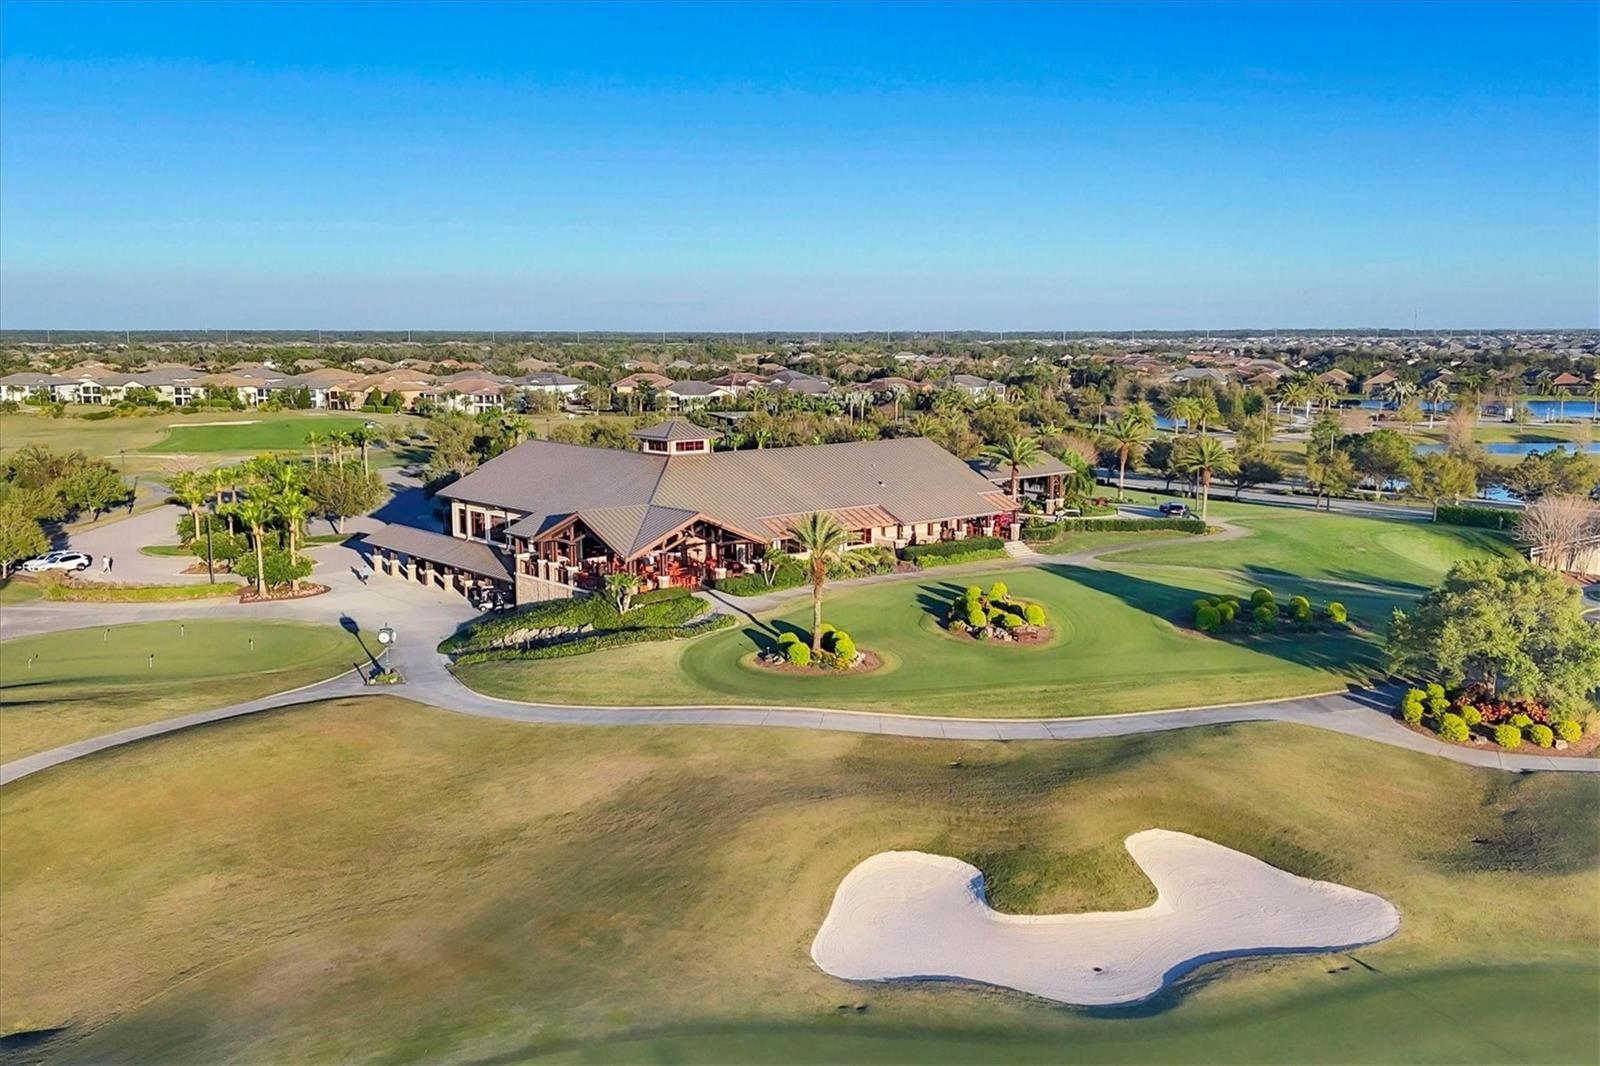
Aerial view of a golf course clubhouse and putting greens, with a lake and homes in the distance.
Aerial view of a golf clubhouse beside a putting green and curving cart path.
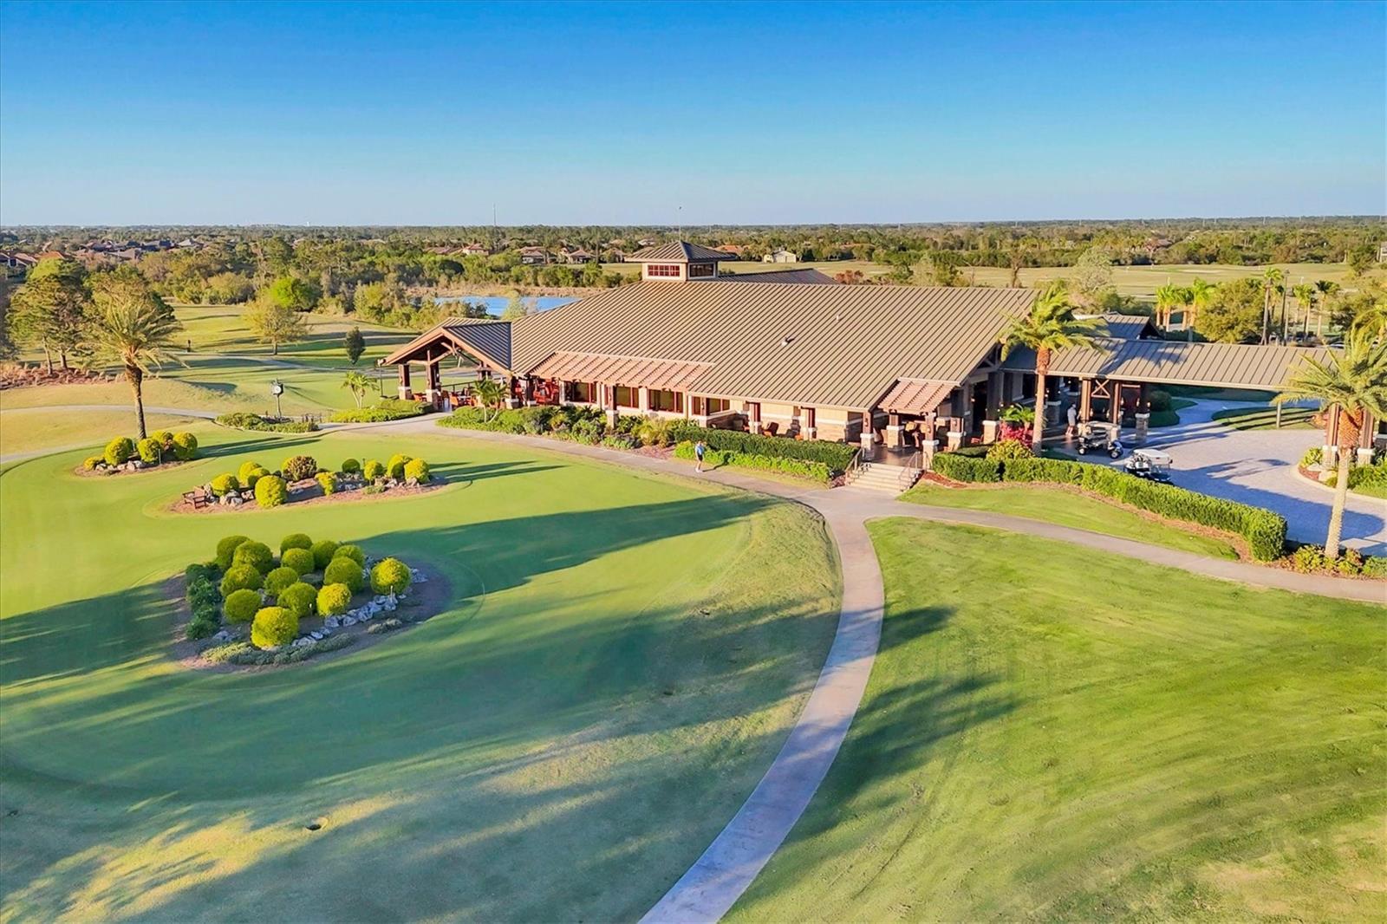
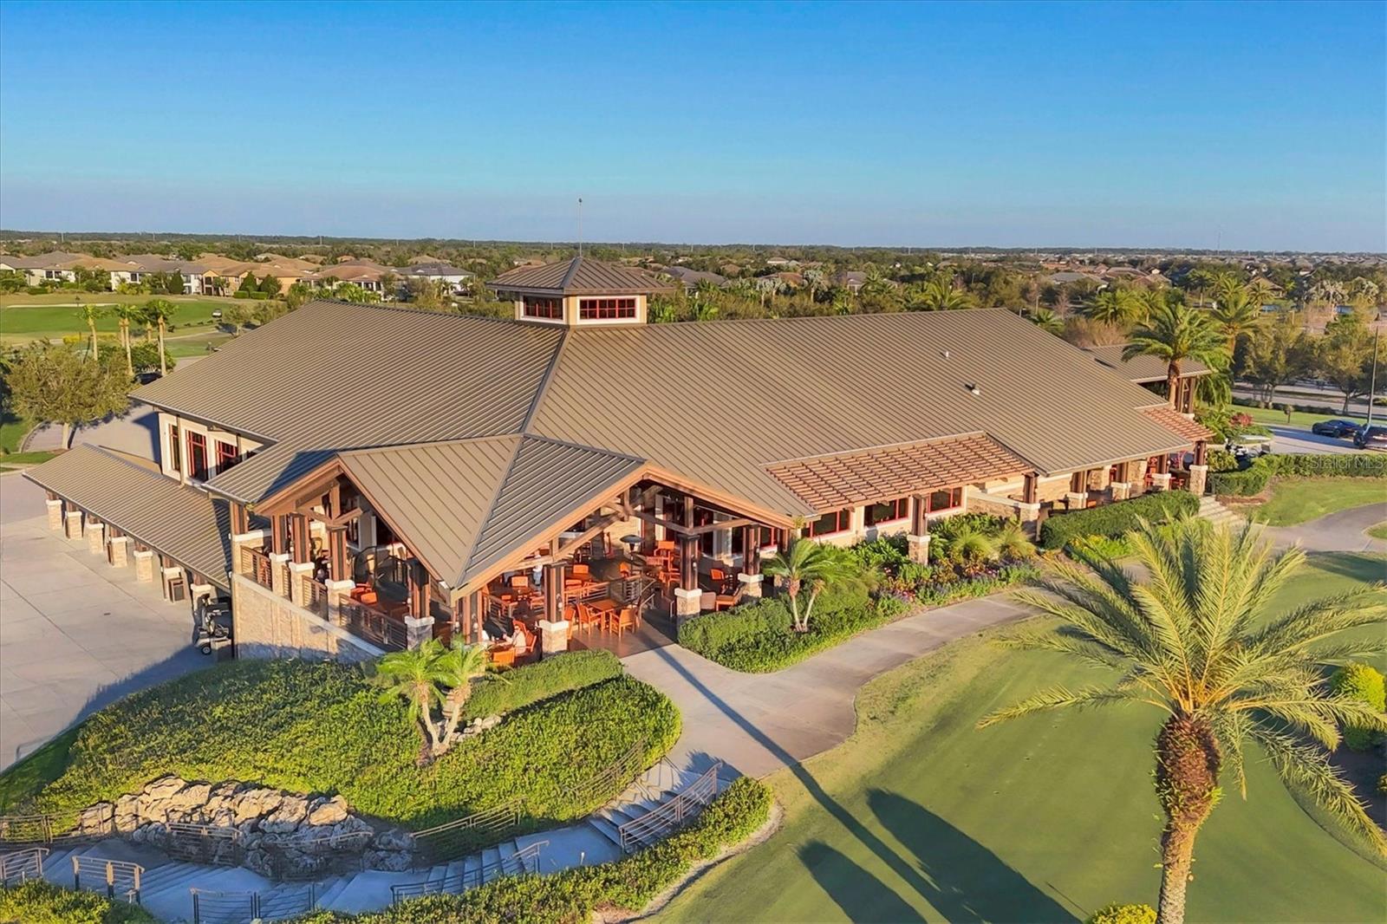
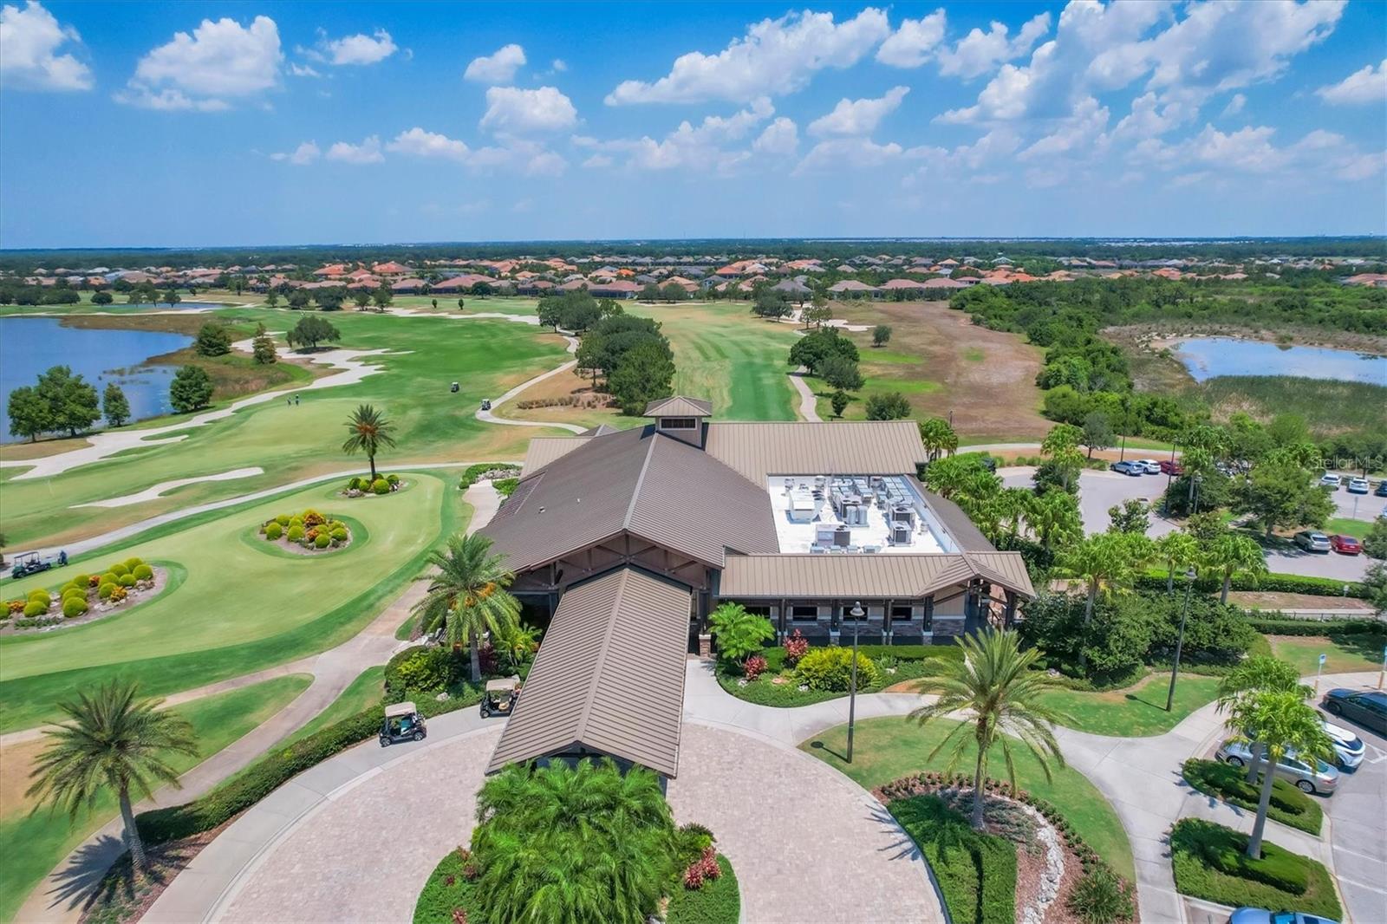
Aerial view of a clubhouse with a broad metal roof, covered seating, and palm-lined grounds.
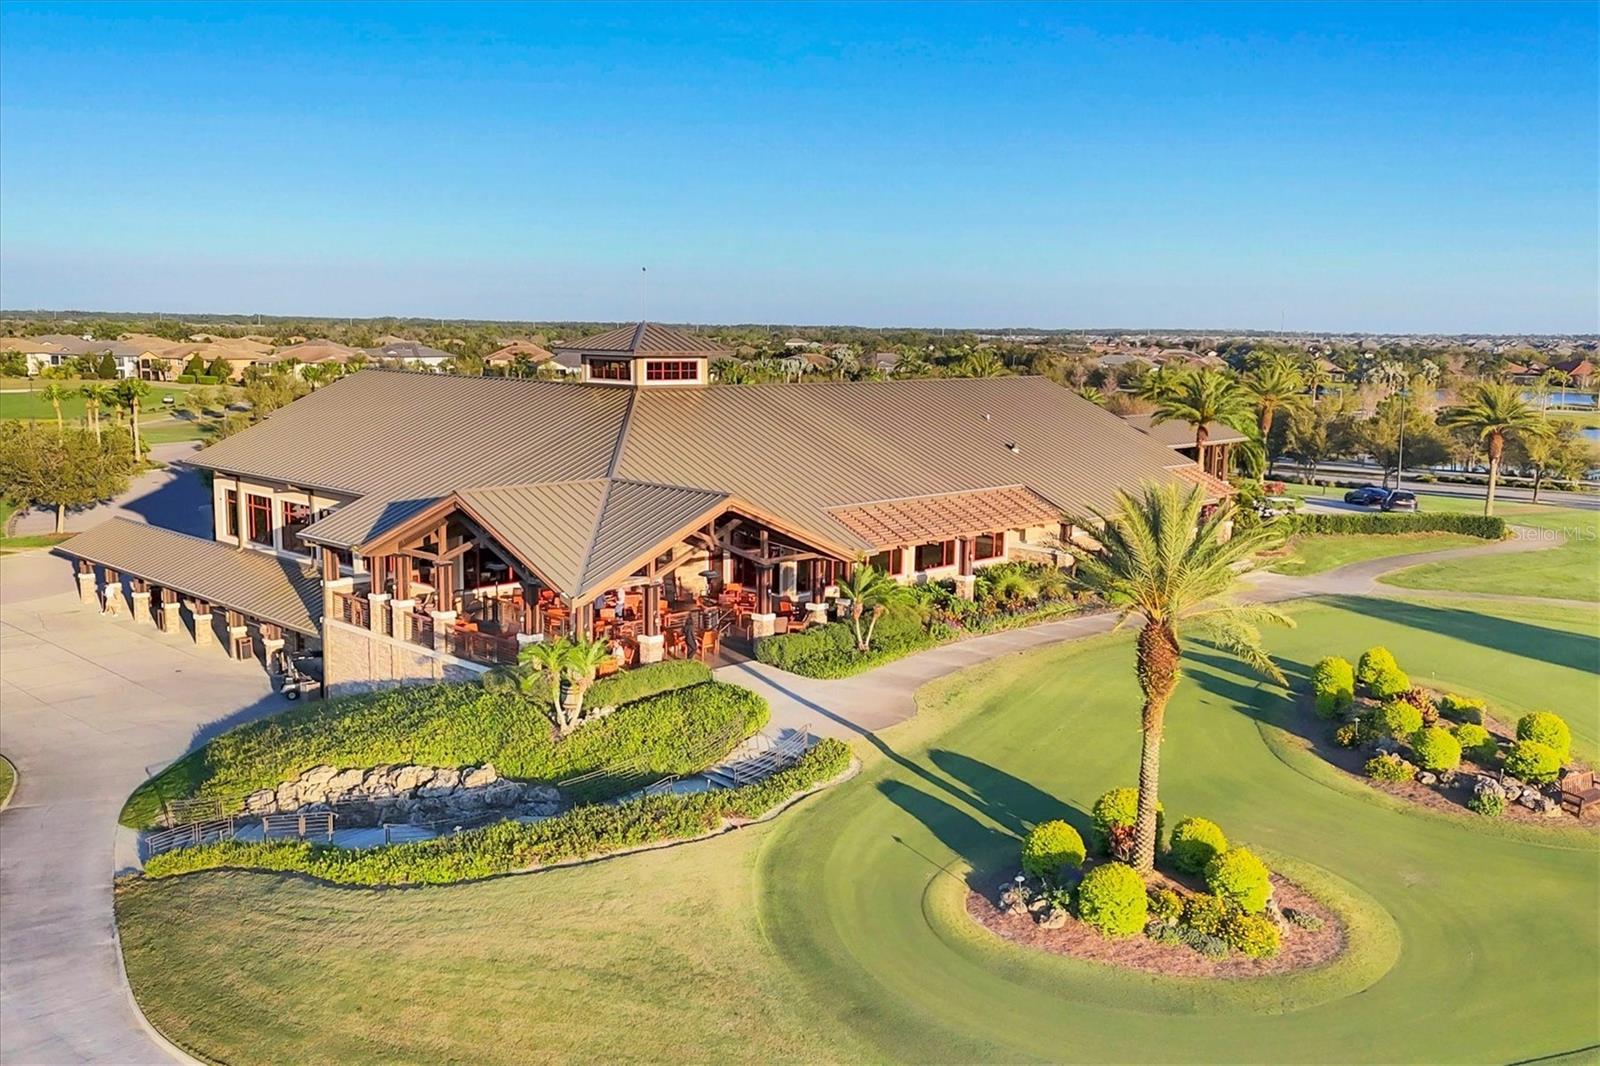
Aerial view of a clubhouse with a covered patio beside a landscaped putting green.
Aerial view of a golf course clubhouse beside landscaped greens and a large sand bunker.
Golf course clubhouse and landscaped grounds, with fairways and ponds stretching into the surrounding neighborhood.
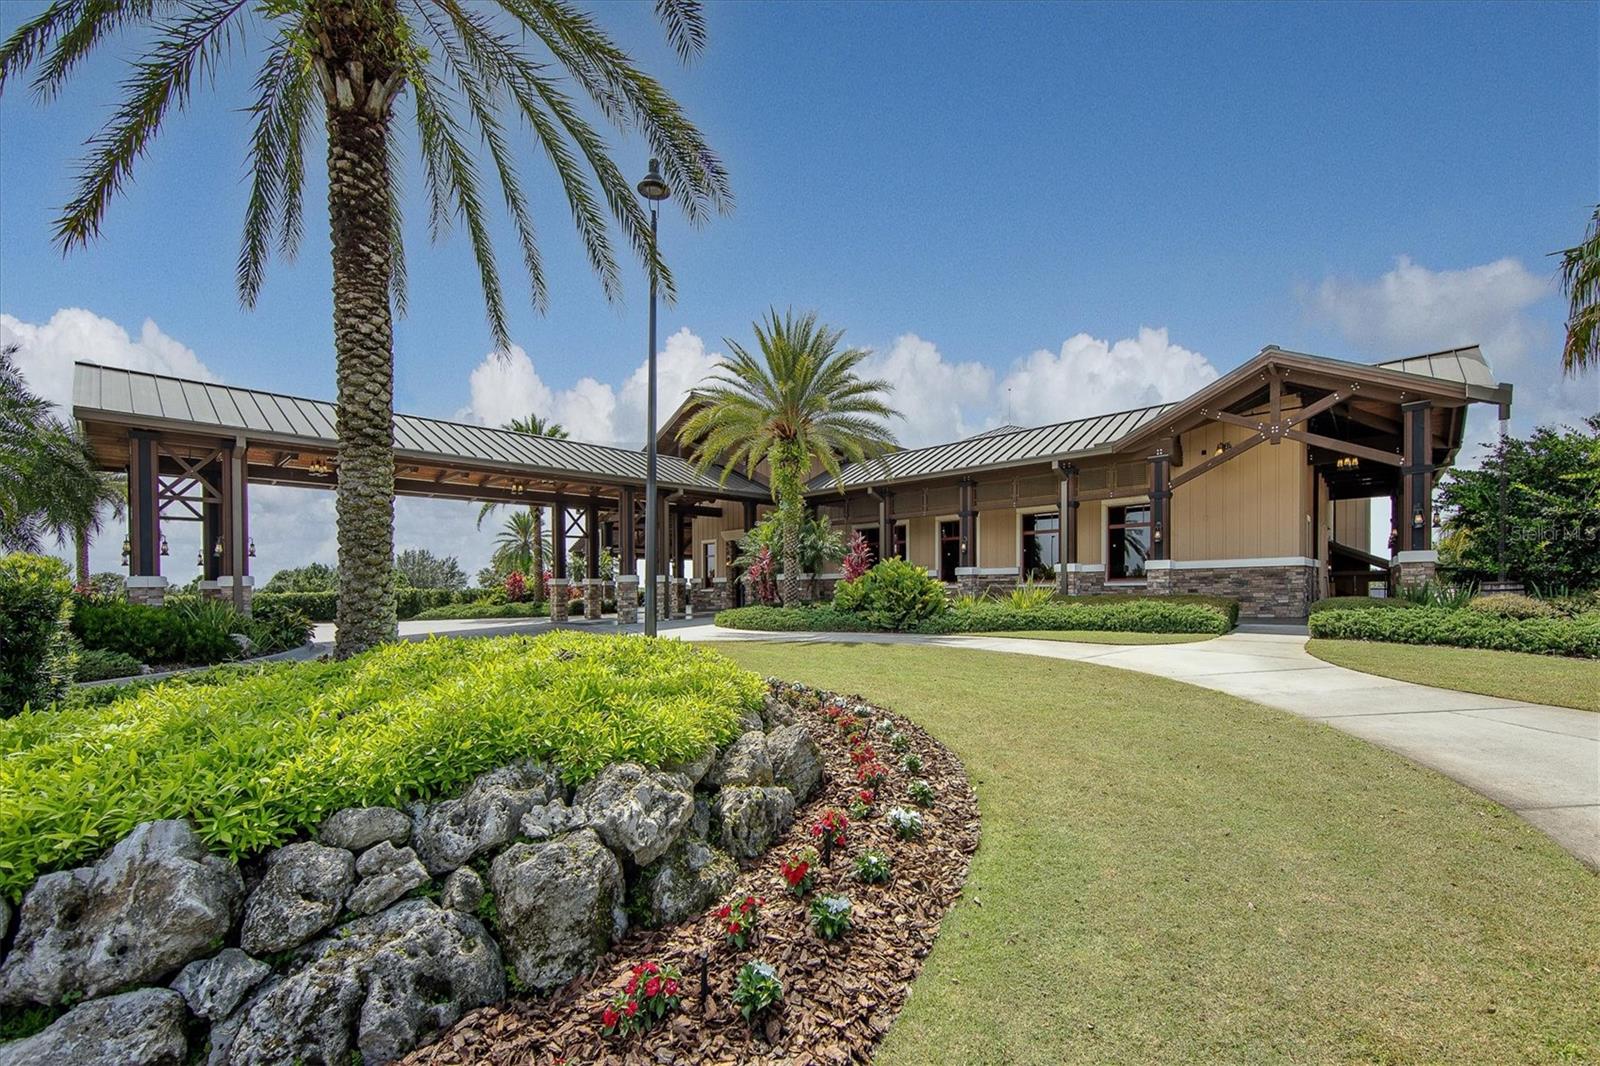
Community clubhouse pavilion with palm trees, landscaped rock garden, and covered entrance.
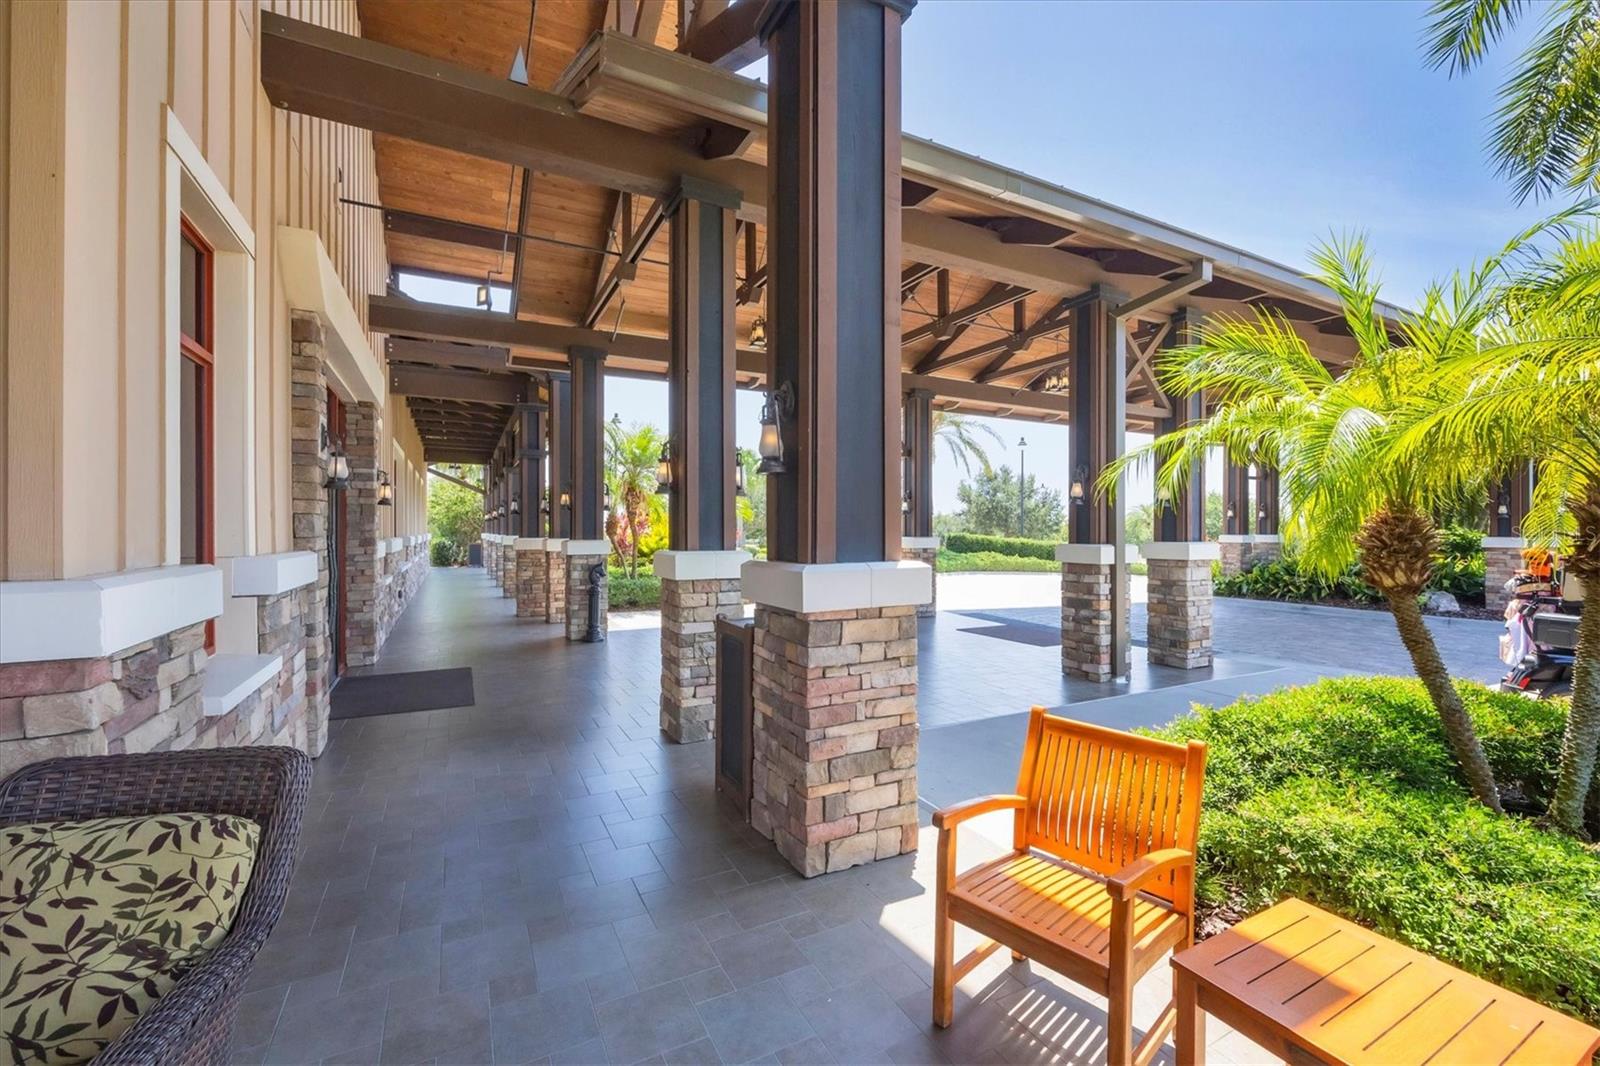
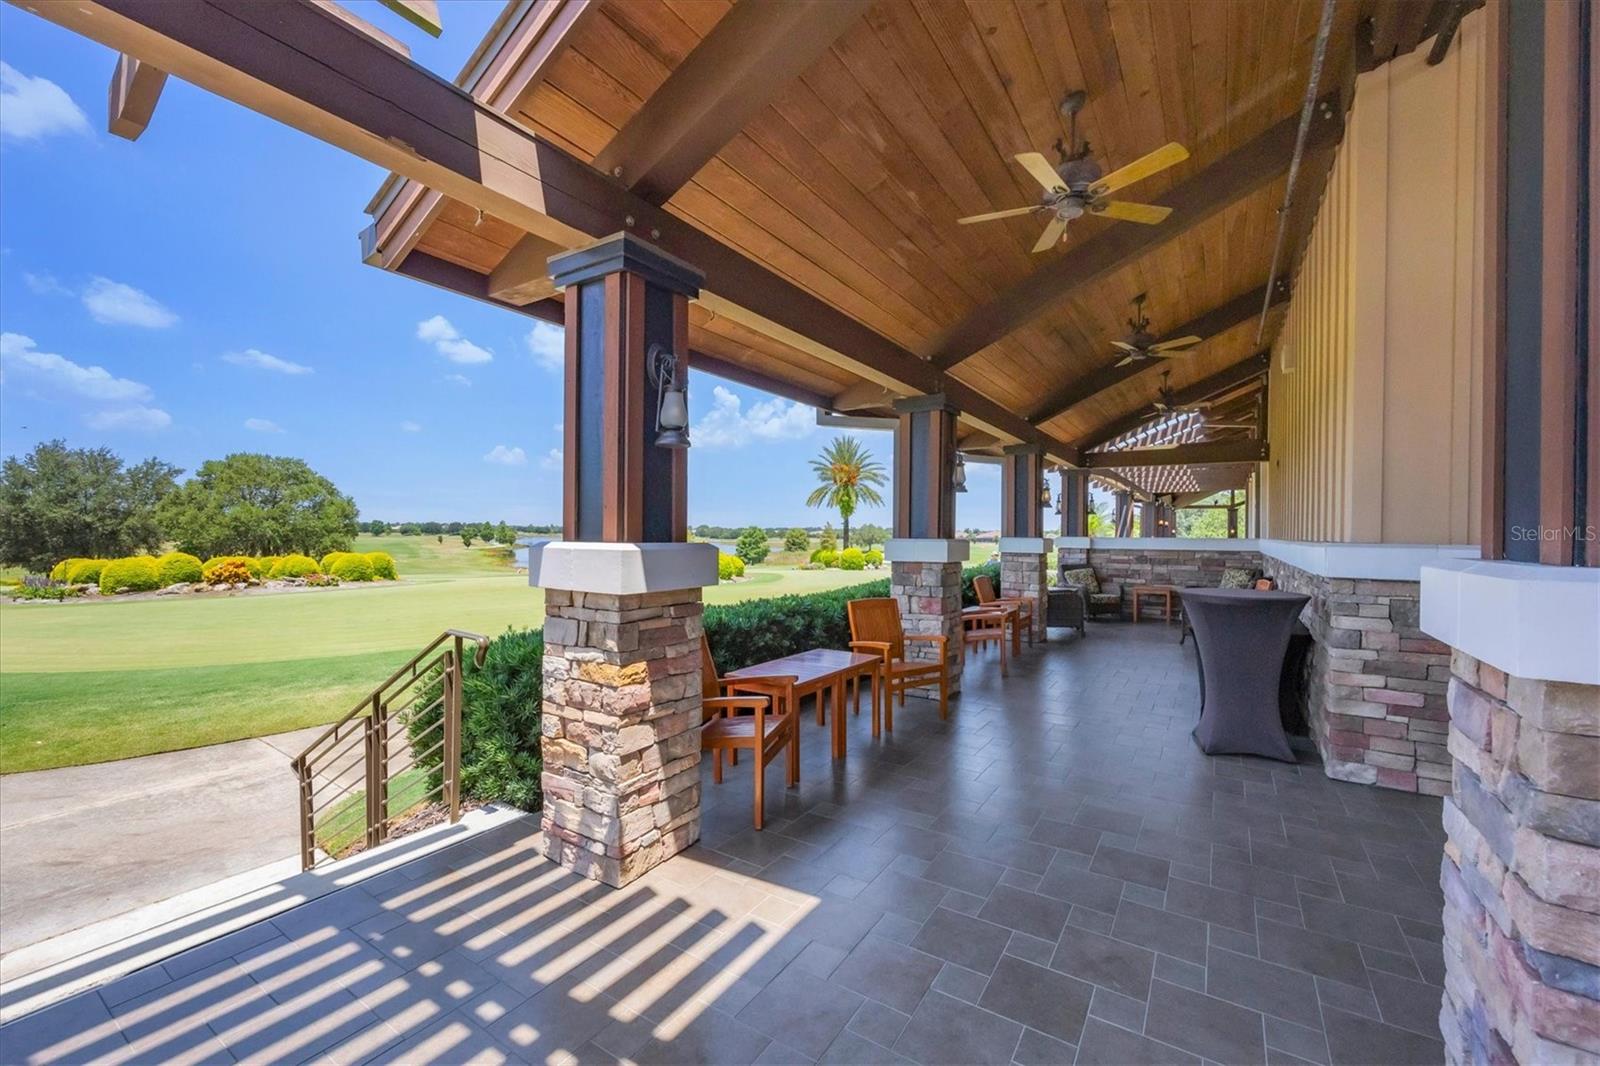
Covered patio with timber beams, stone columns, tiled flooring, and seating beside palm trees.
Covered patio with timber ceiling and stone columns overlooking a golf course.
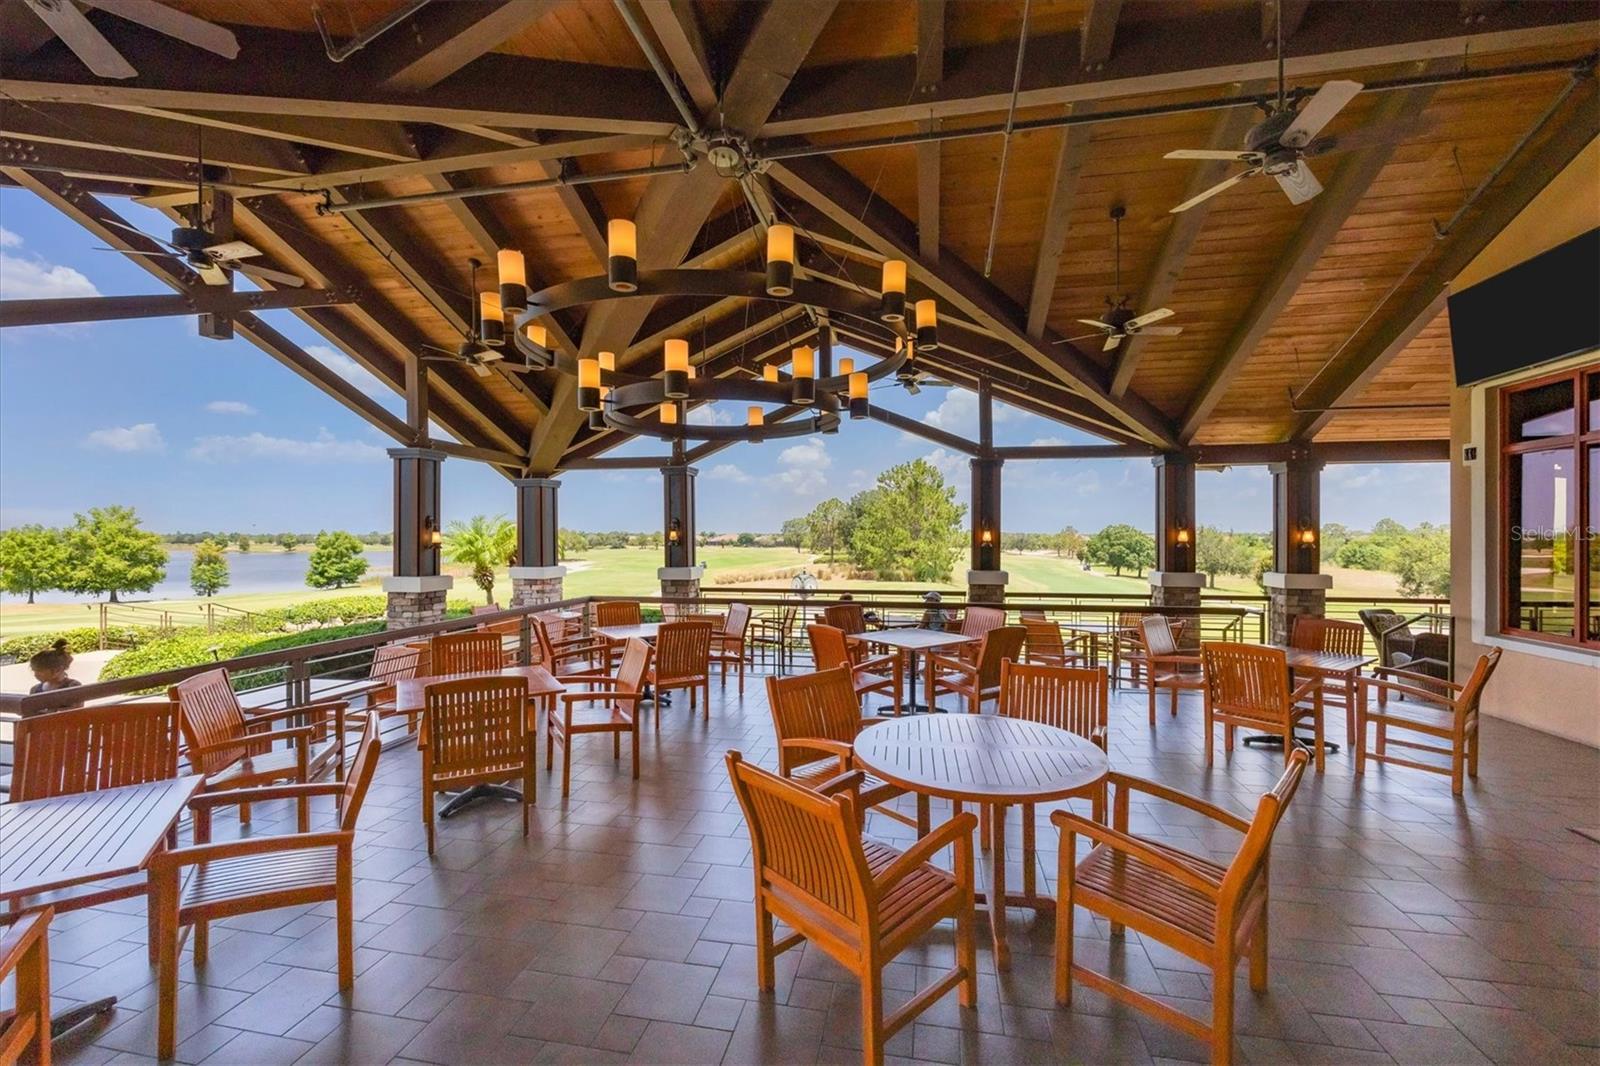
Covered patio with wooden dining furniture overlooking a lake and golf course.
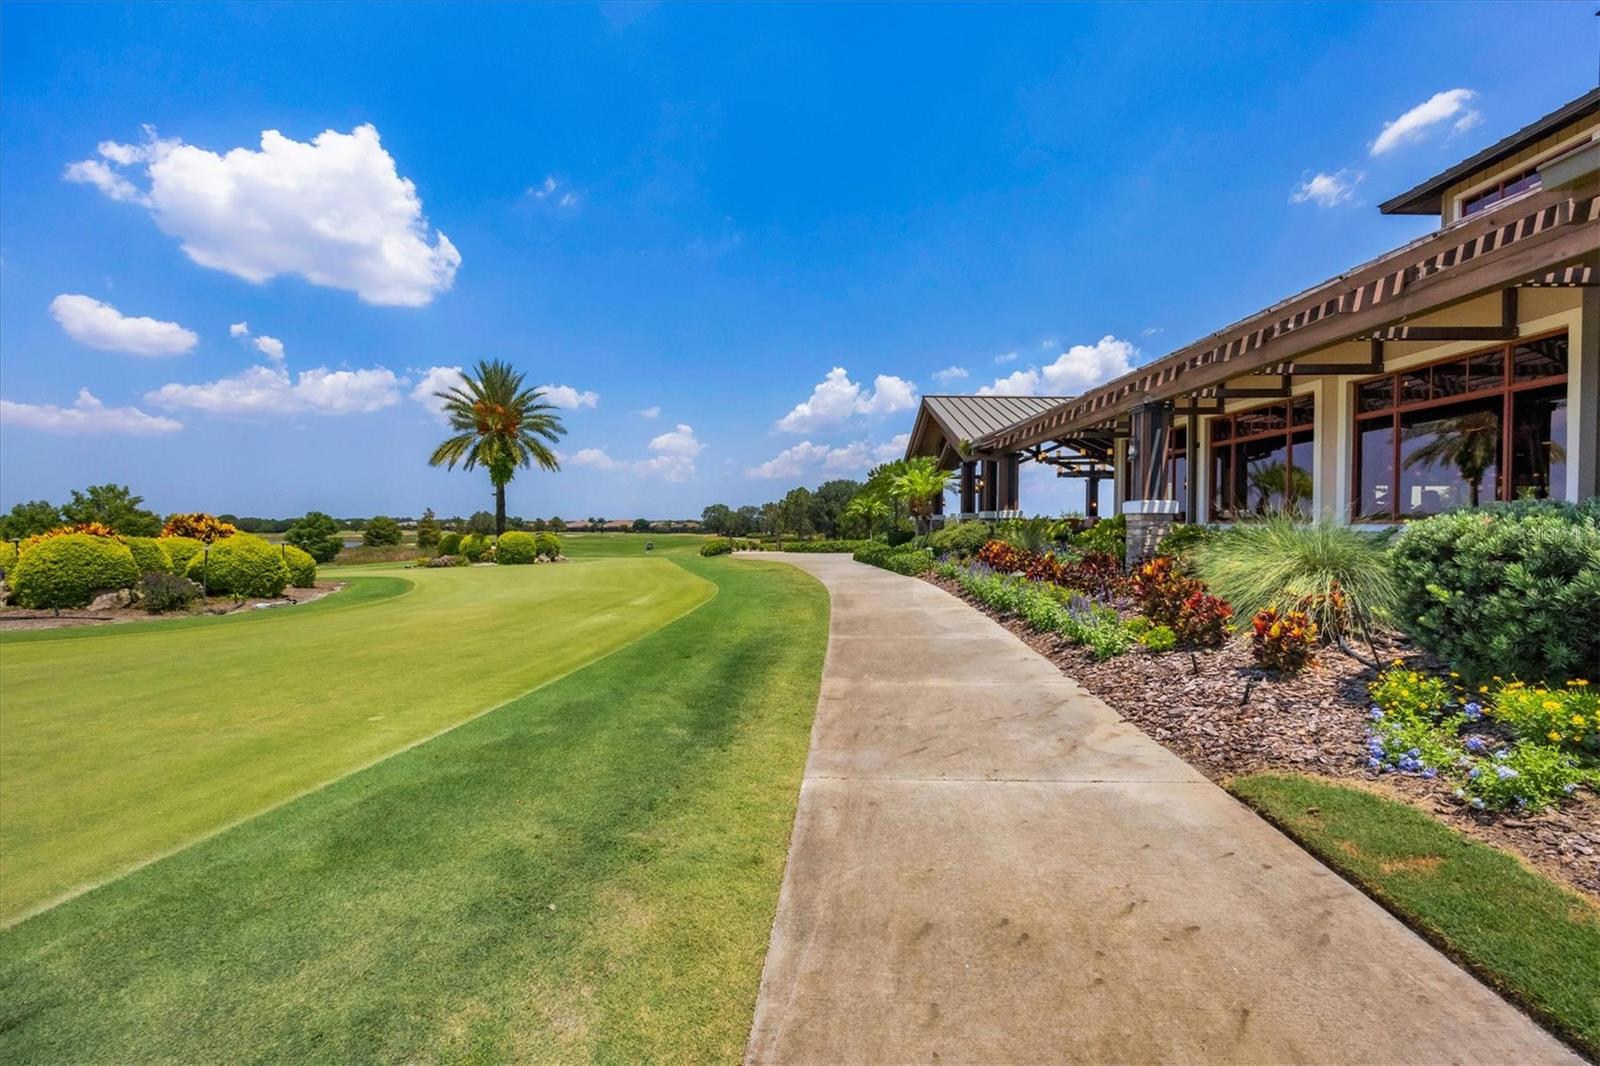
Golf course grounds and clubhouse beside a landscaped walkway.
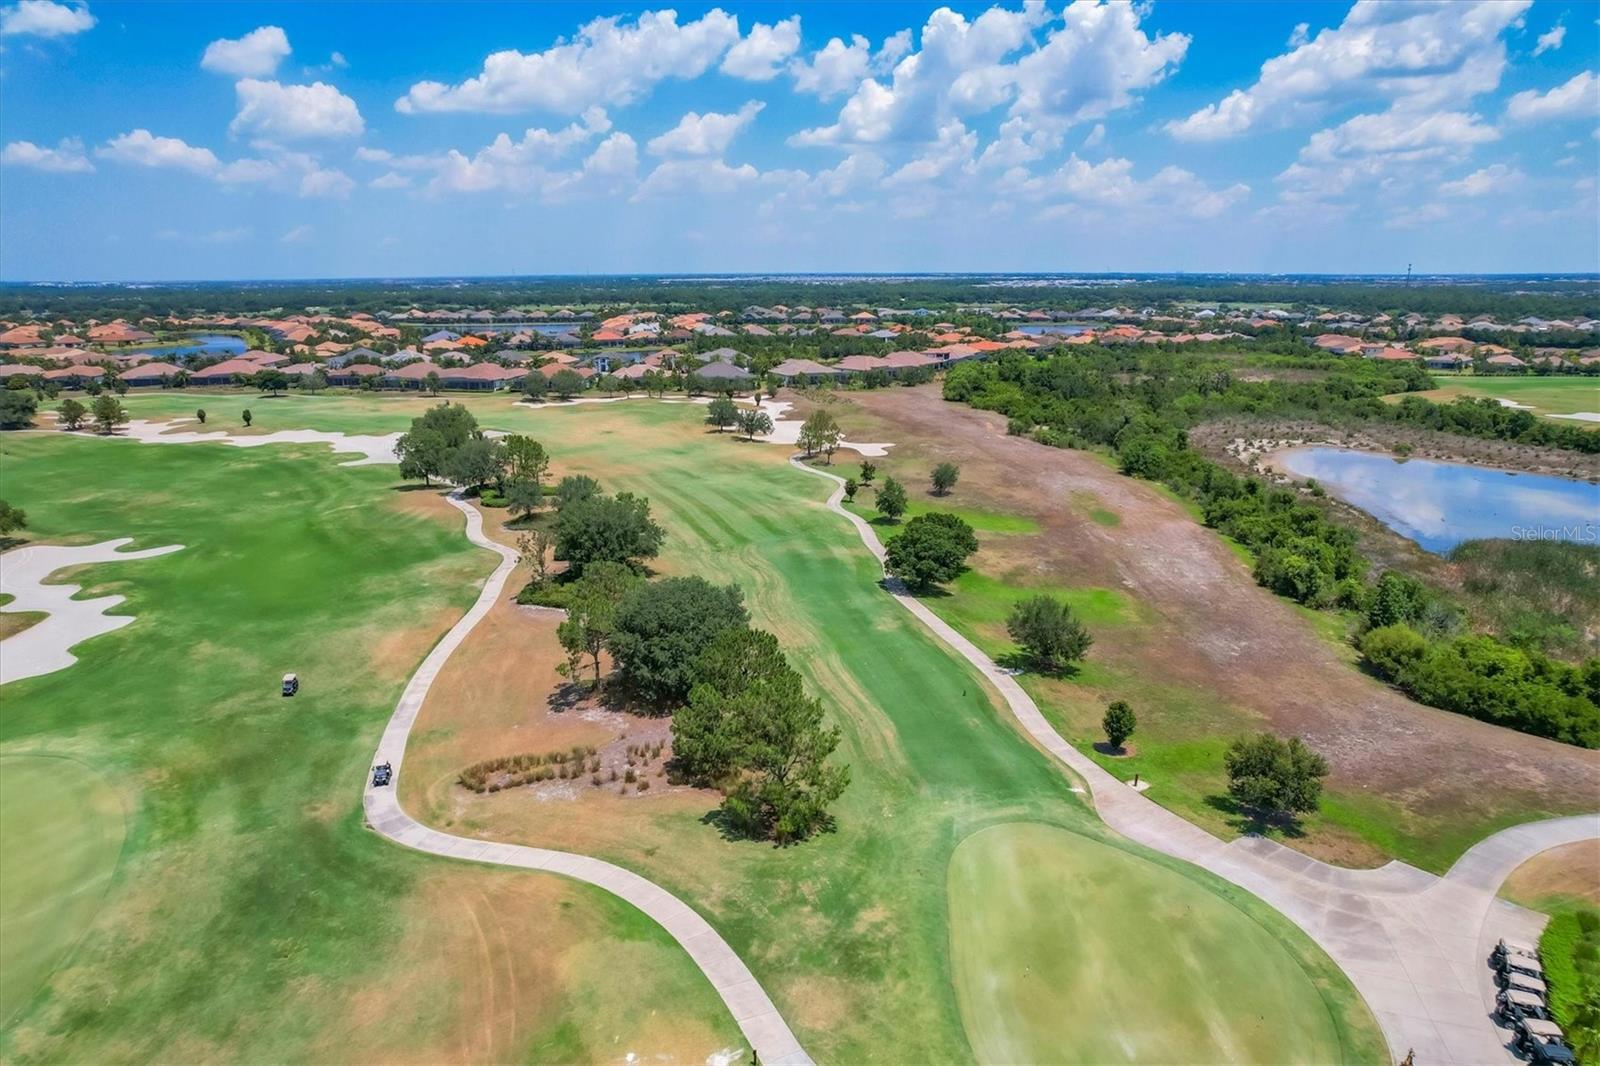
Aerial golf course with winding cart paths, bunkers, a pond, and homes in the distance.
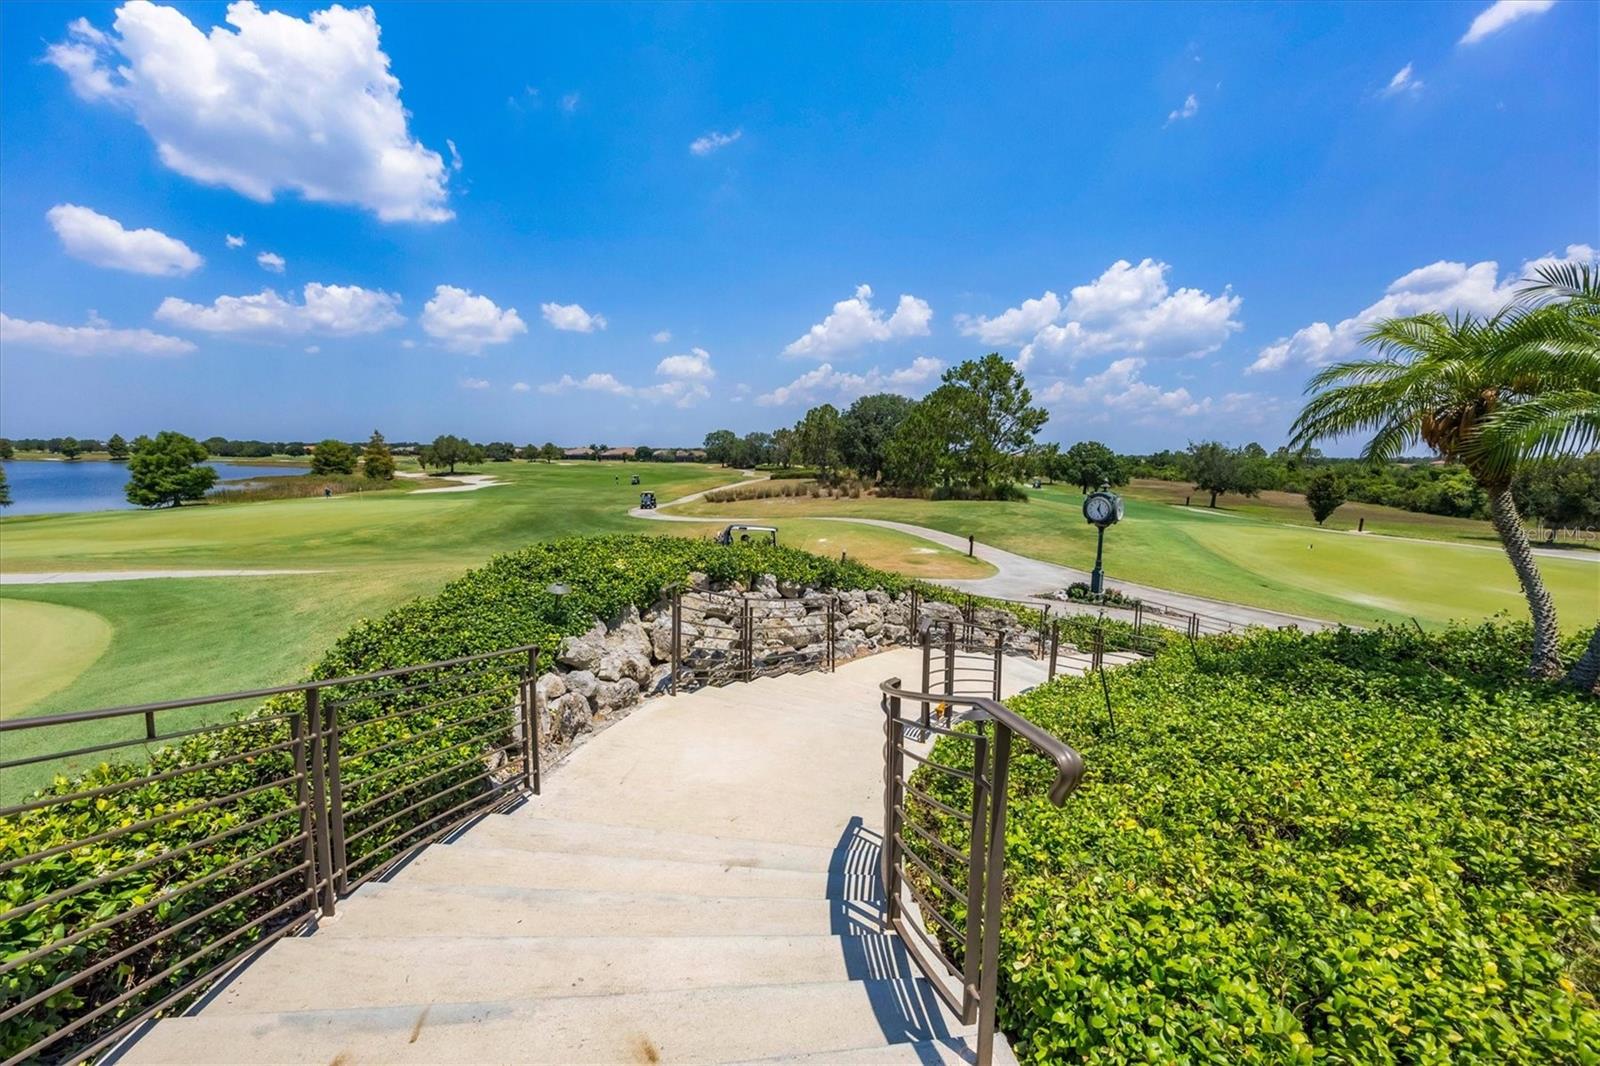
Golf course viewed from a hedge-lined staircase, with fairways, cart paths, and a lake.
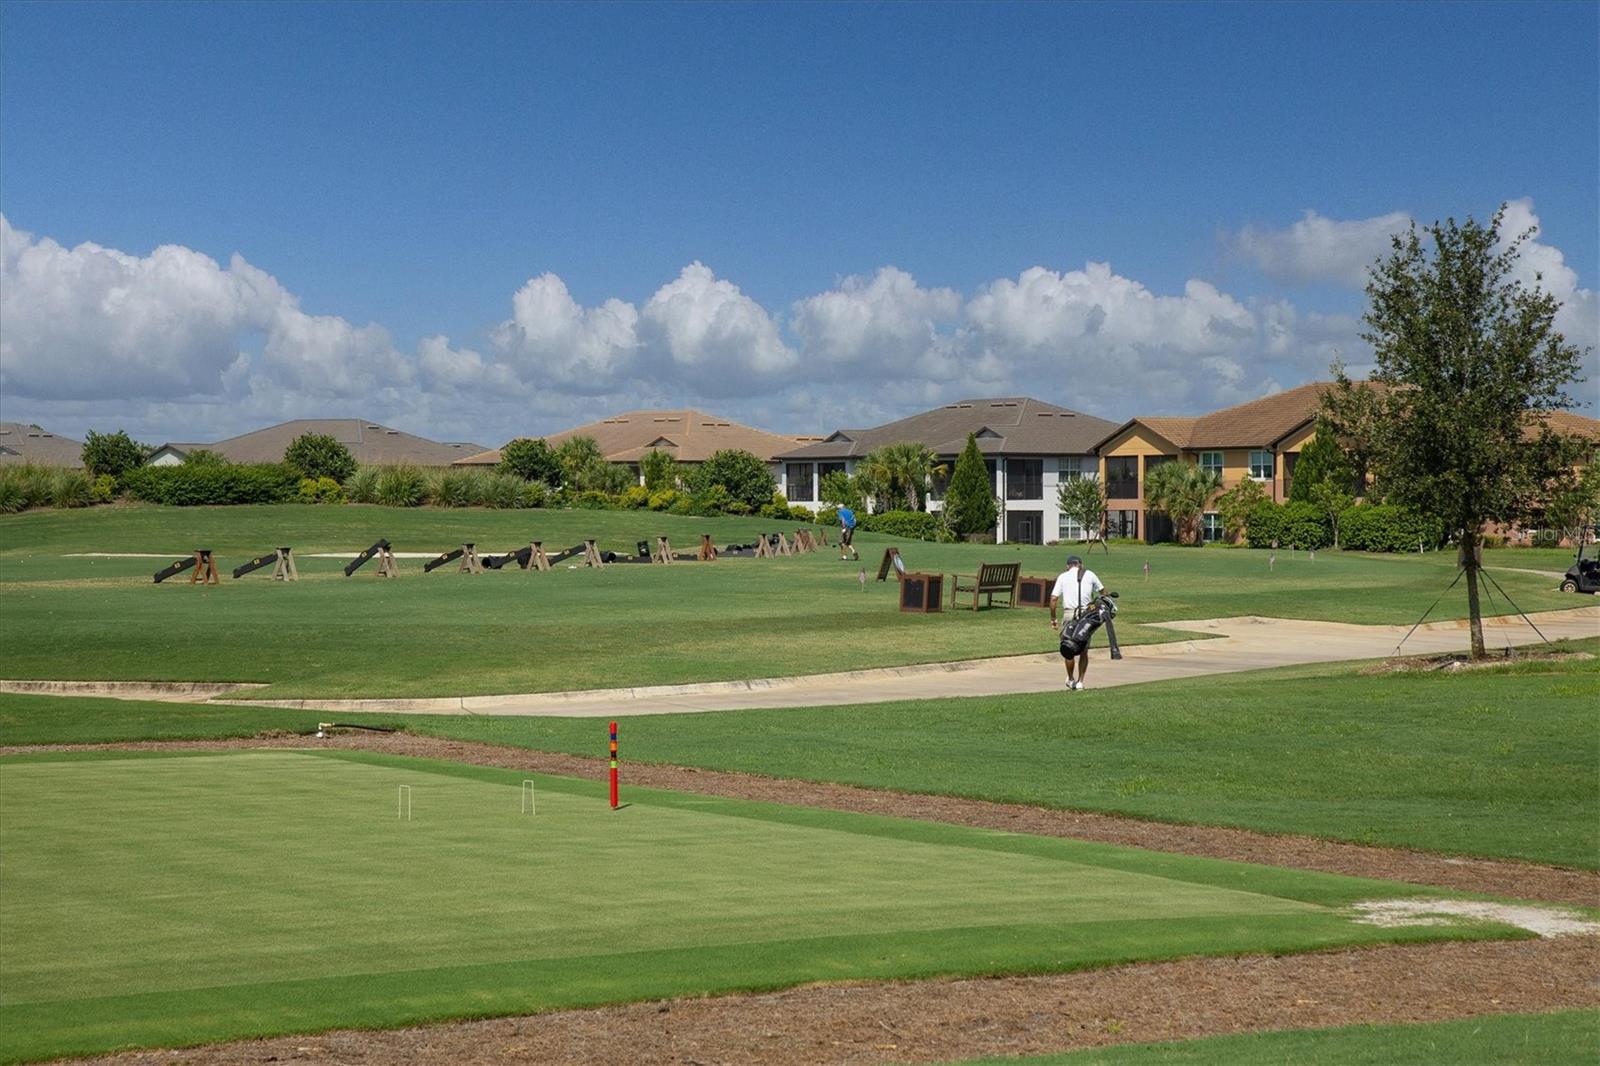
Golf practice green with golfers and homes bordering the course.
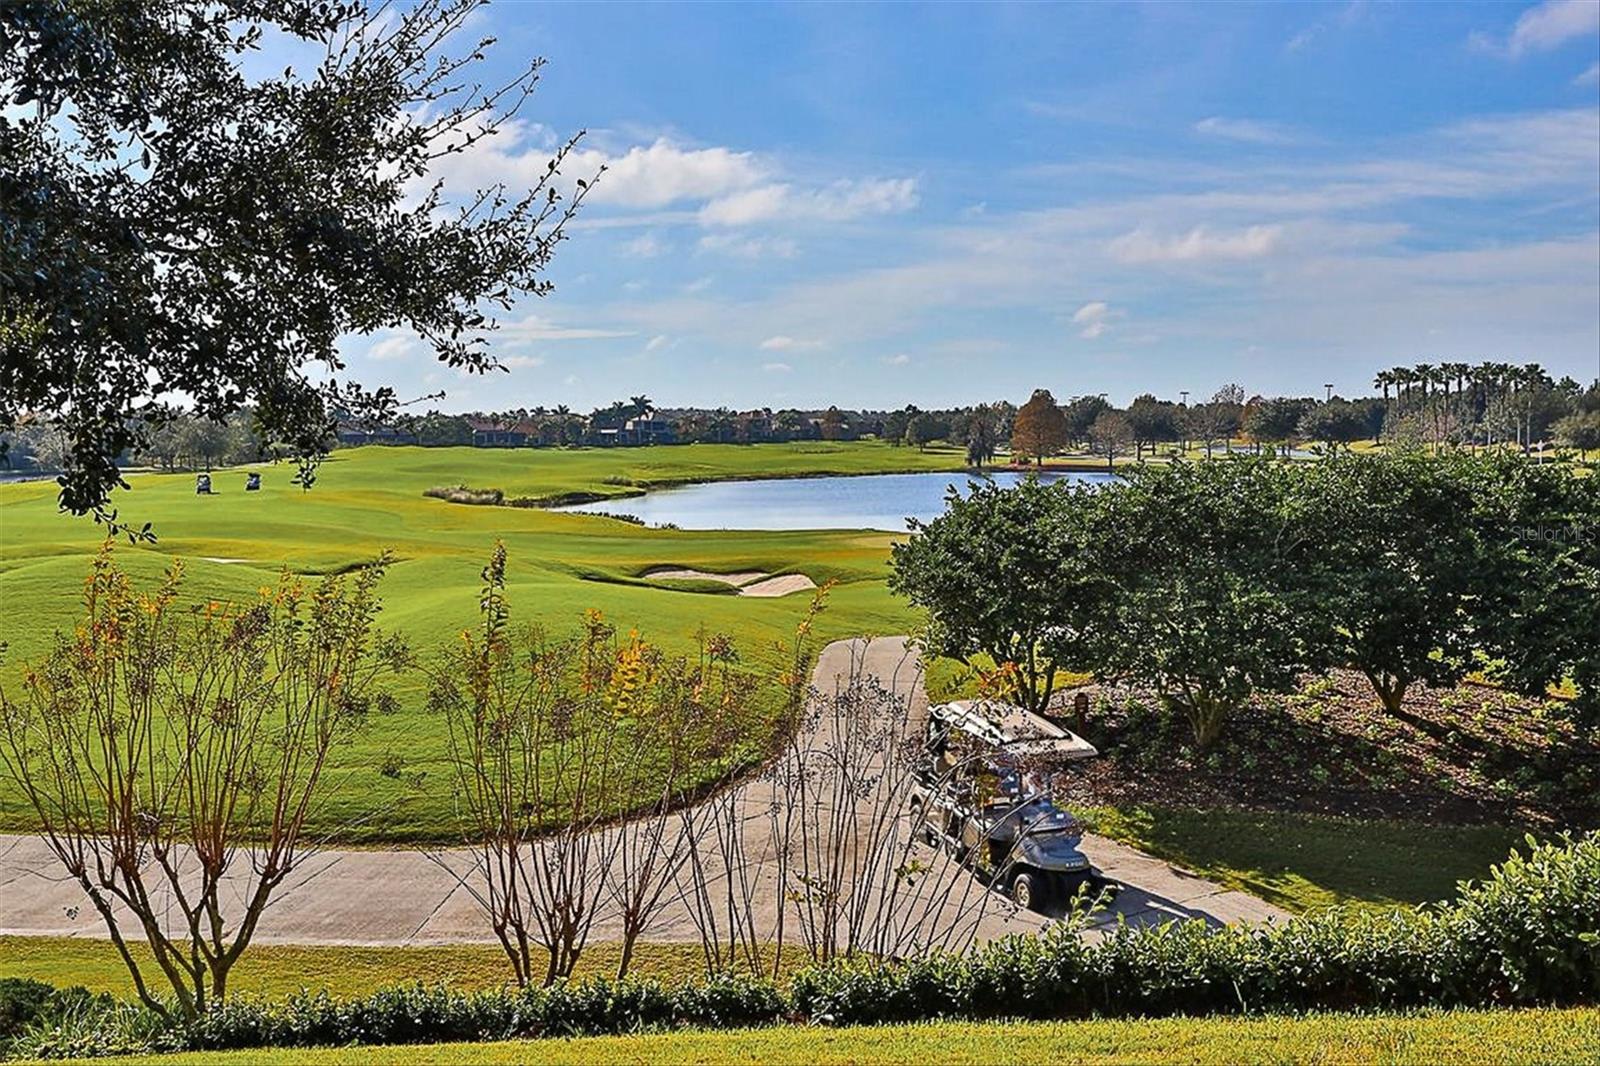
Golf course and pond beyond landscaped grounds, with a golf cart on the path.
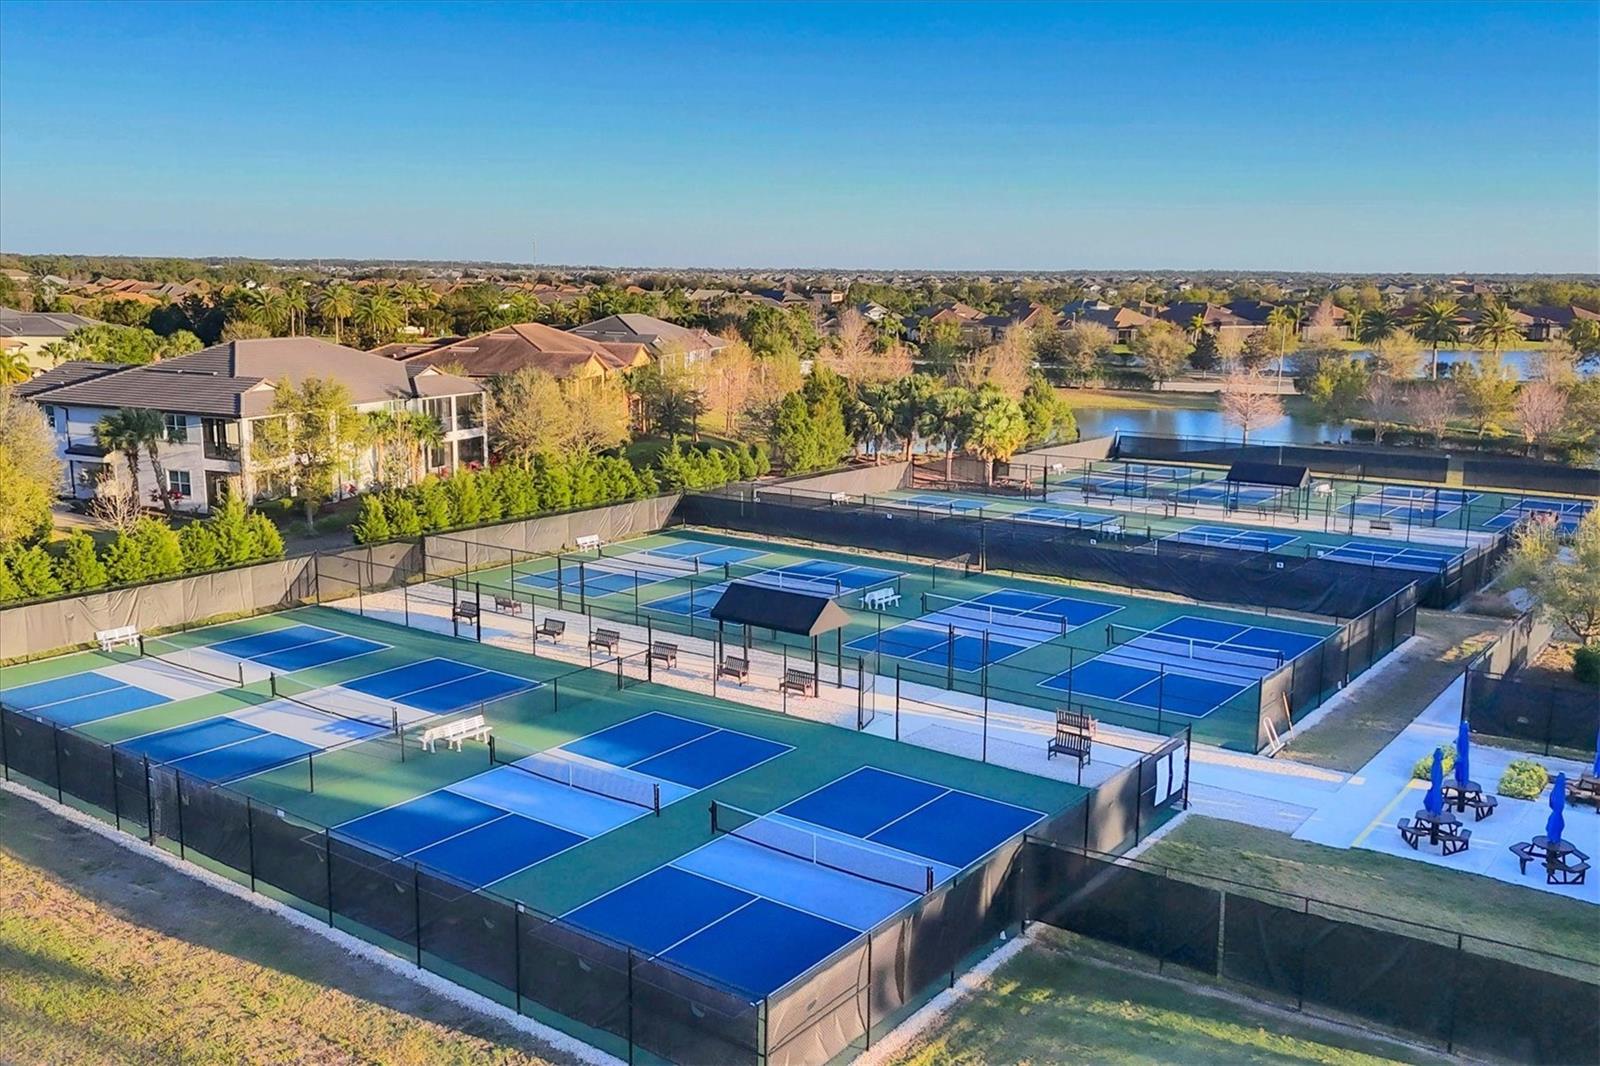
Aerial view of community pickleball courts beside a lake and surrounding homes.
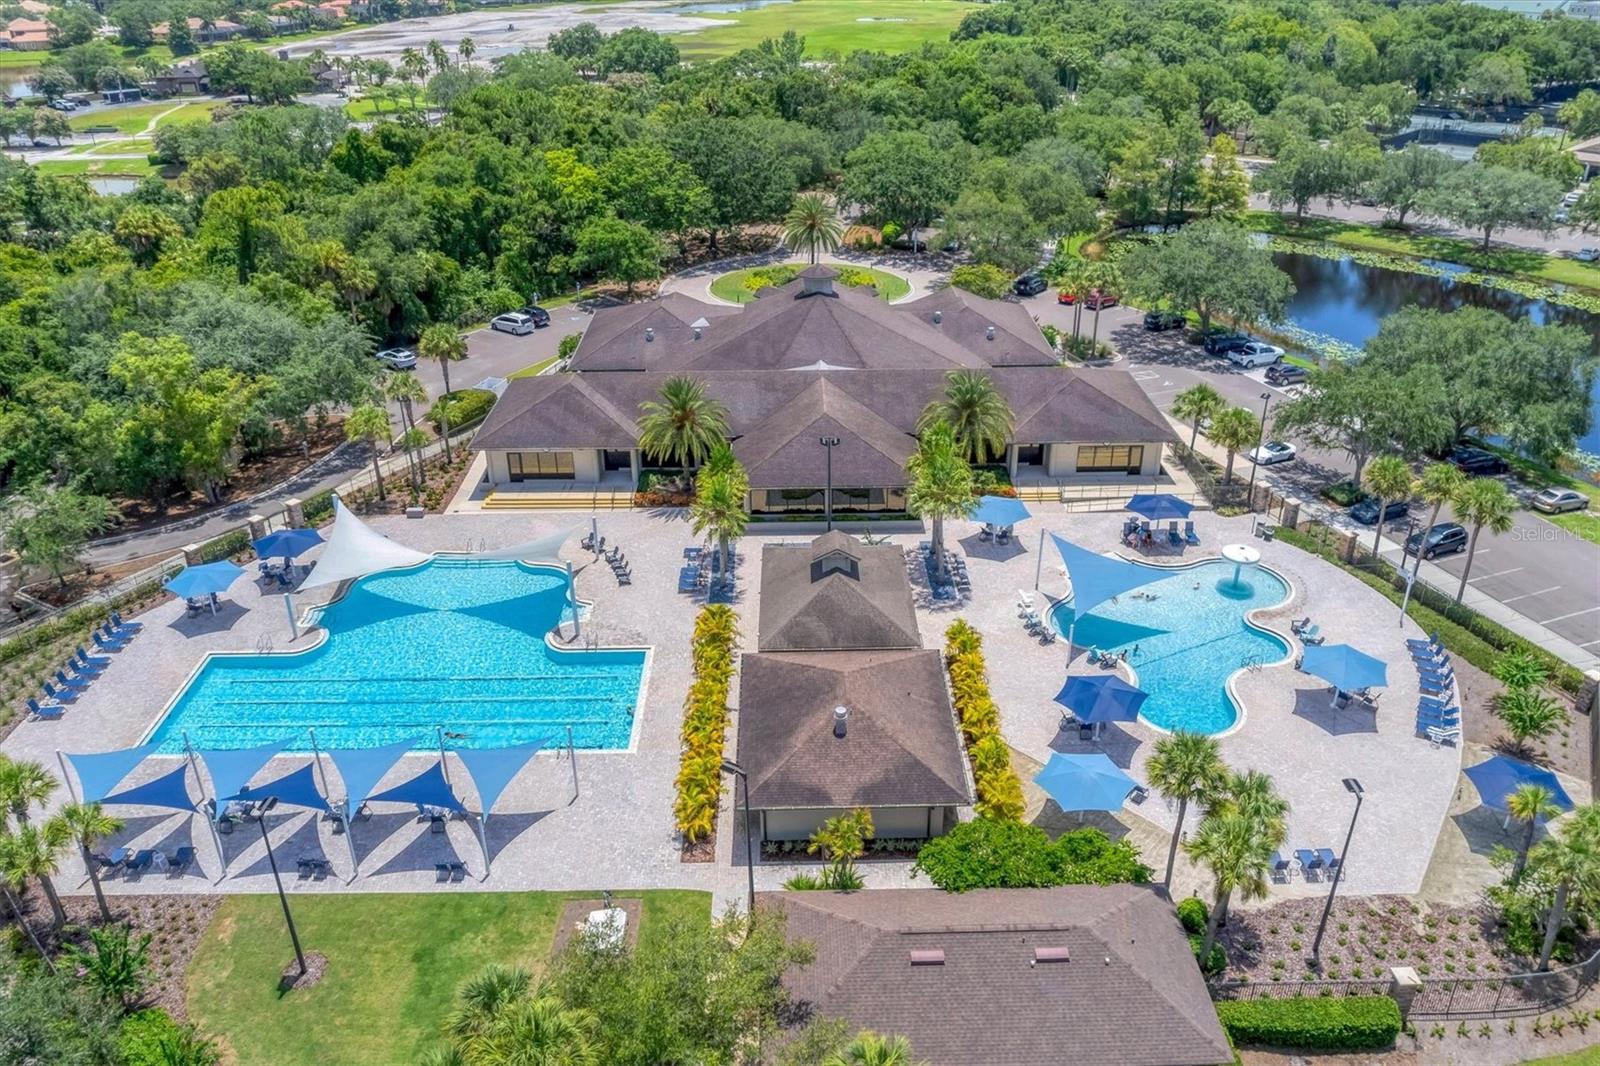
Aerial view of a clubhouse between two pools, with blue shade umbrellas and a pond nearby.
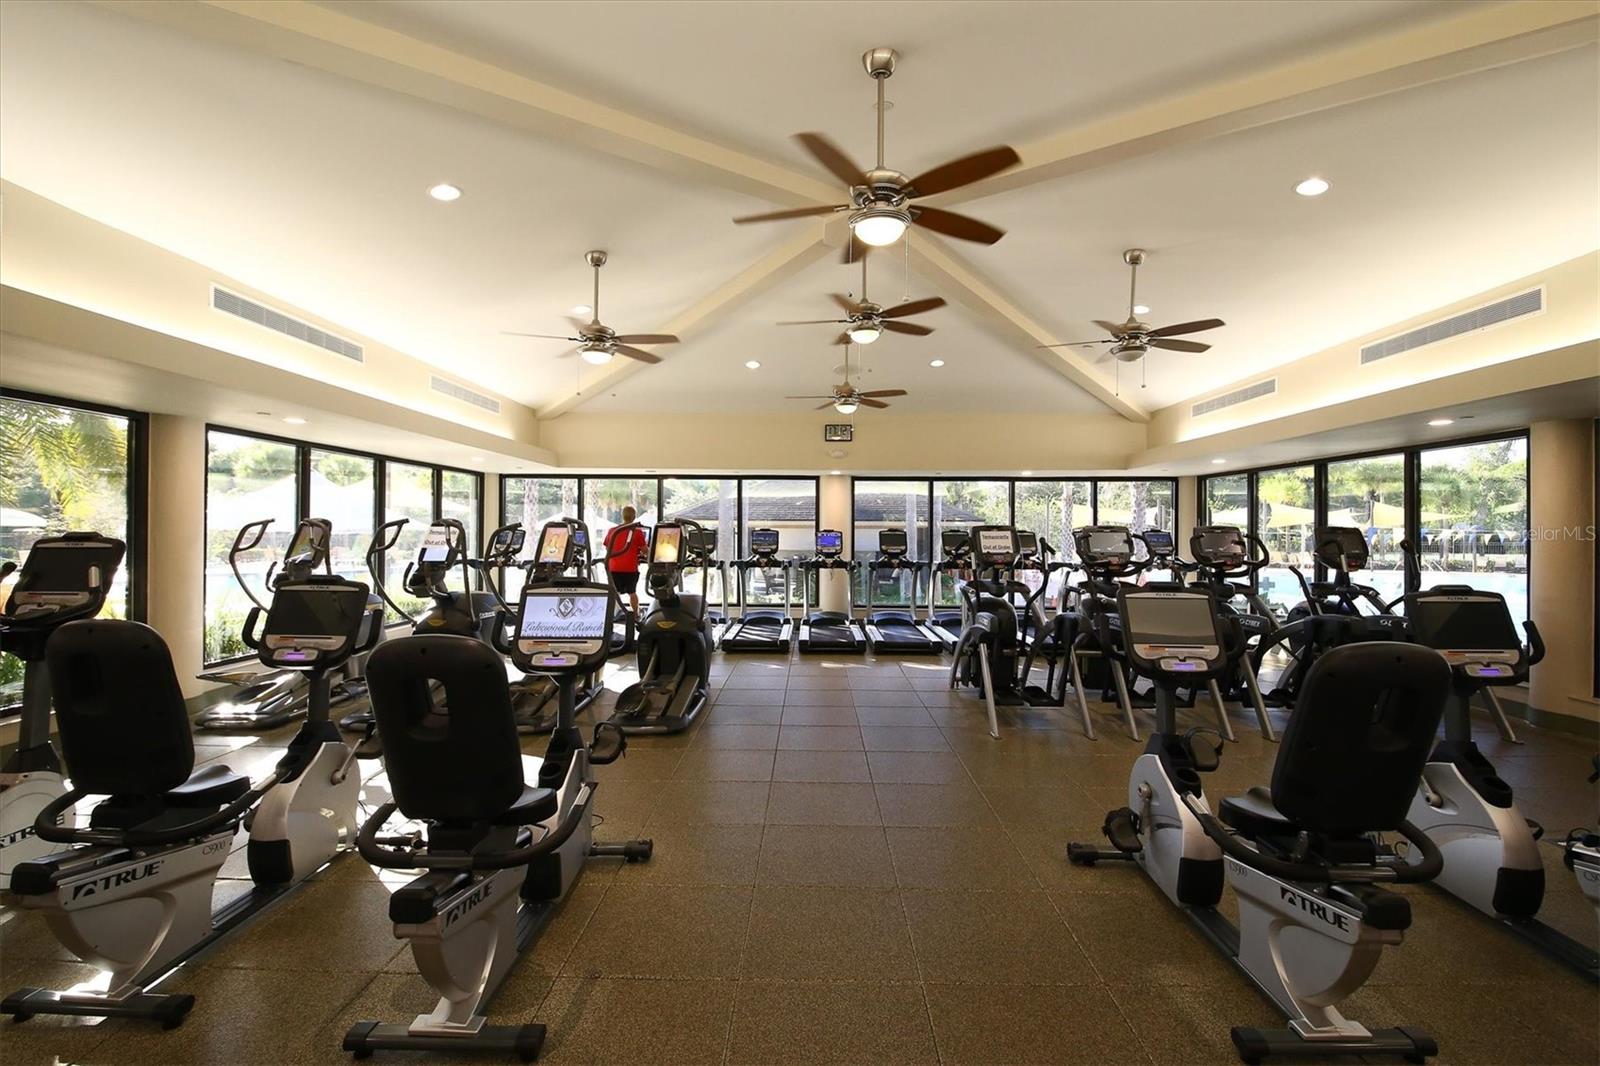
Community fitness center with cardio machines beneath a vaulted ceiling and broad windows.
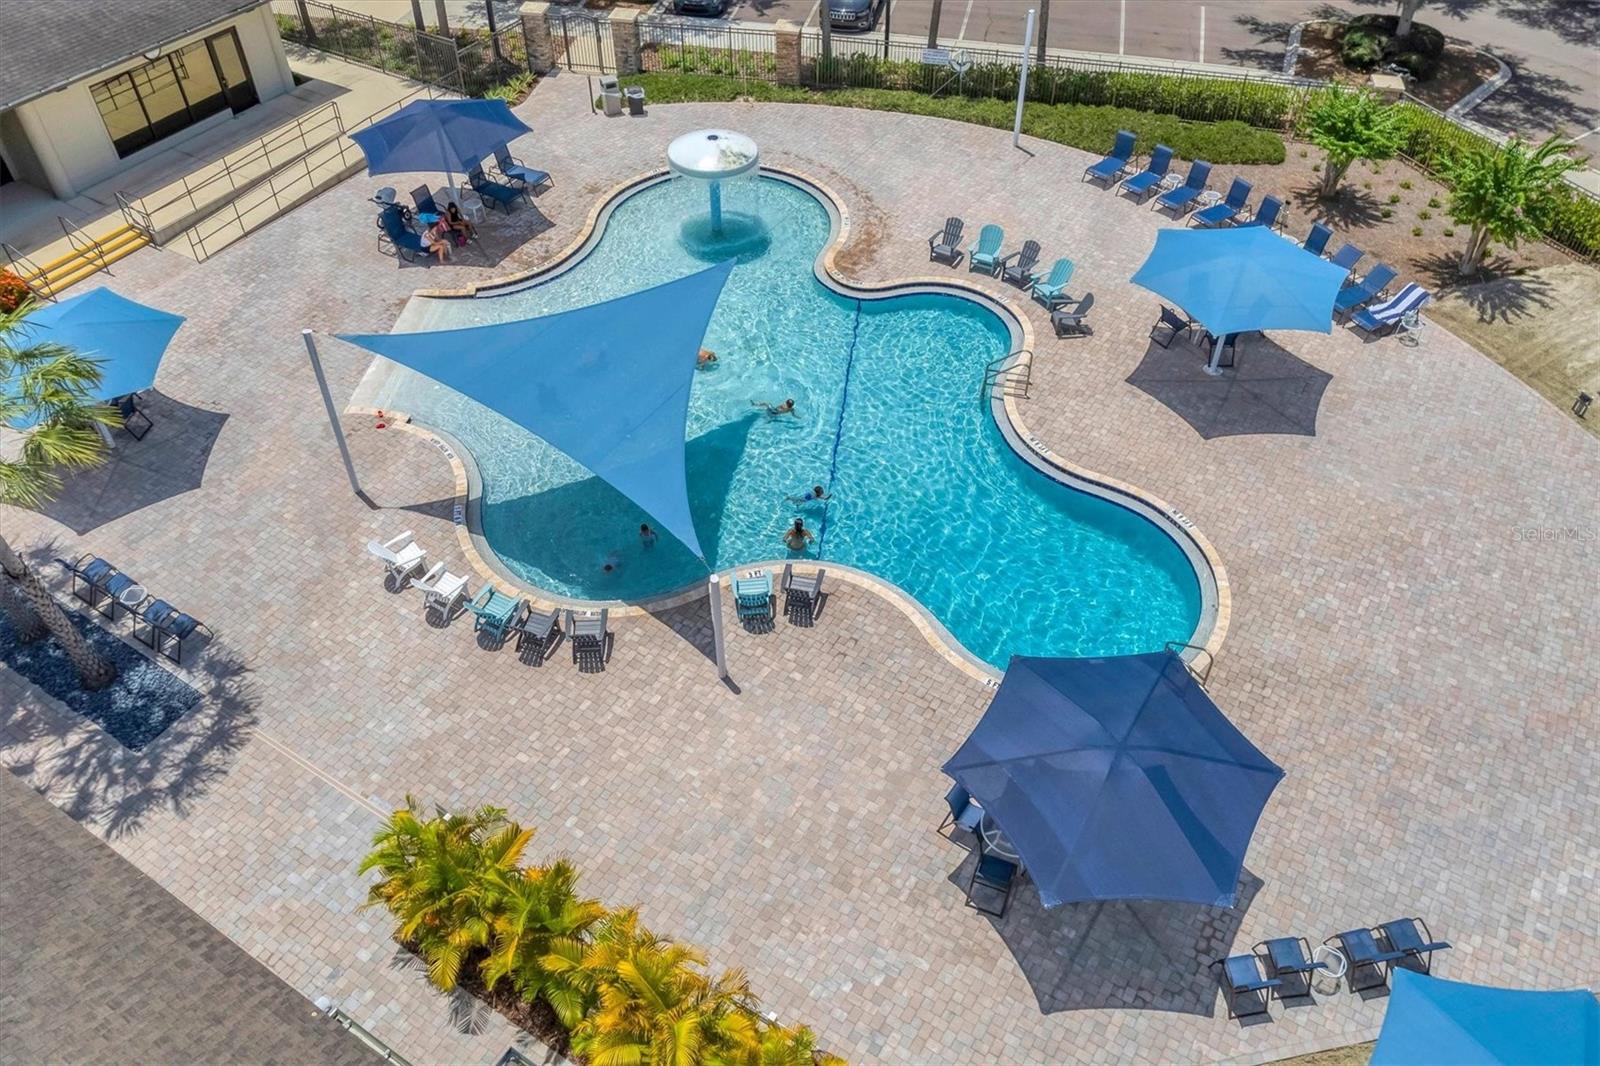
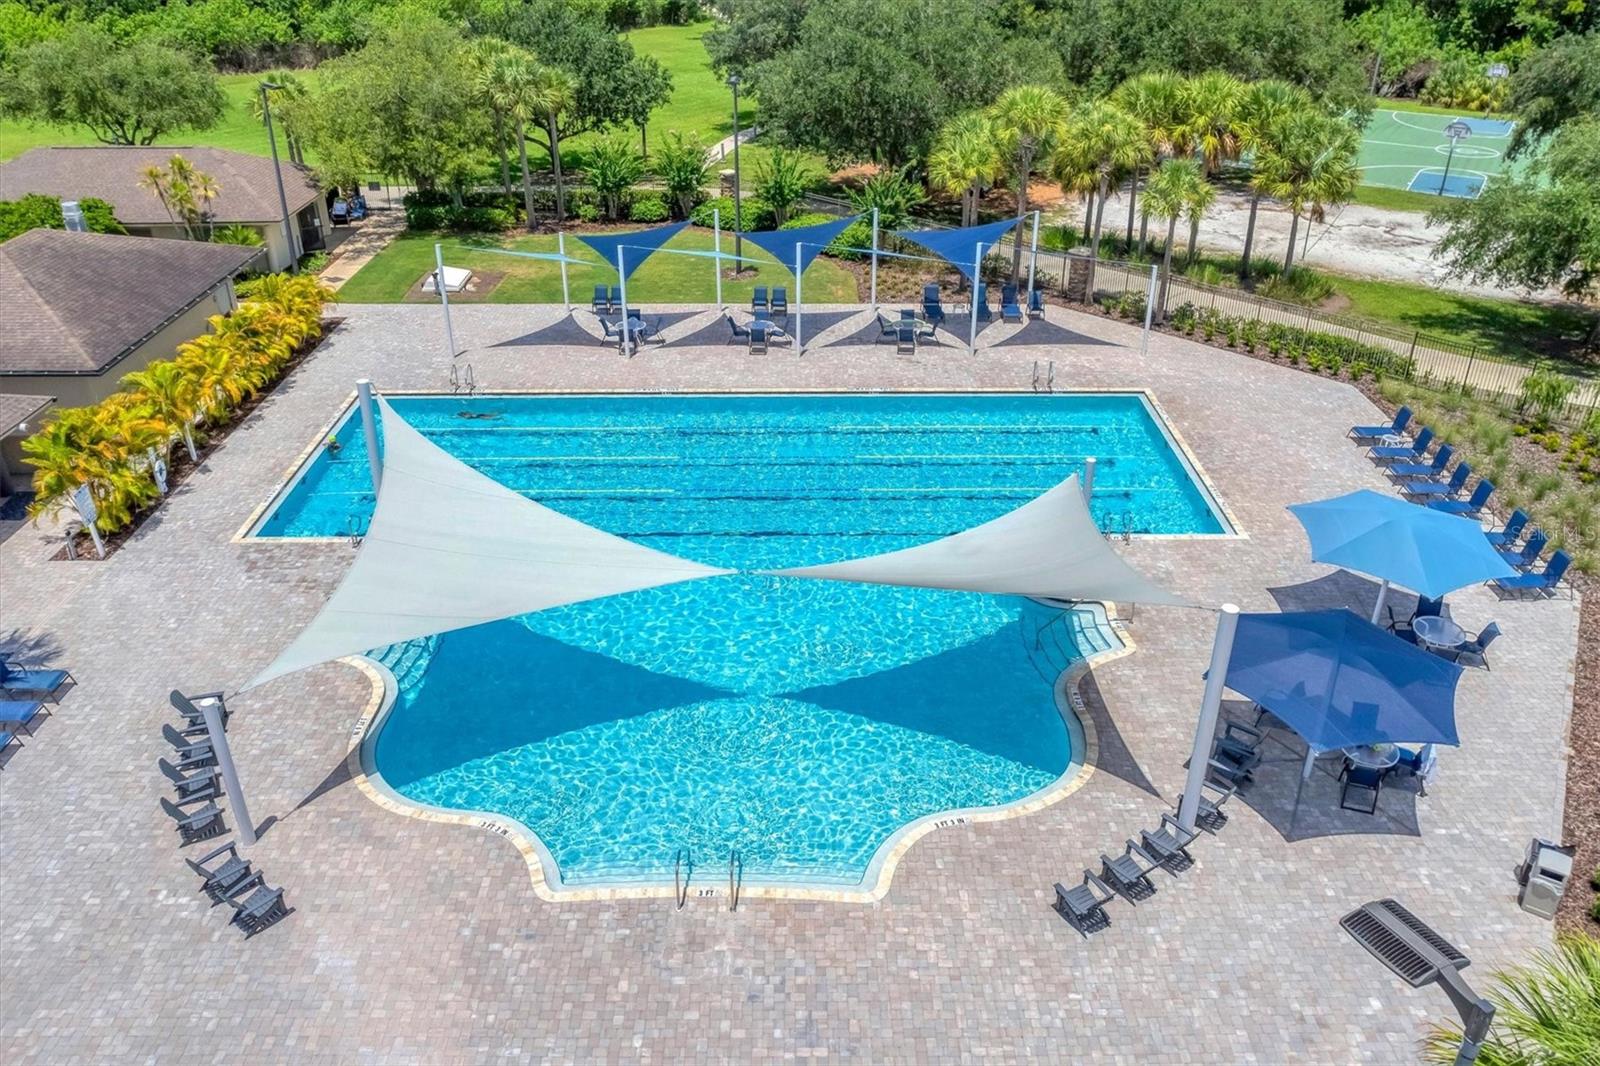
Aerial view of a curving swimming pool with a fountain, blue shade sails, and poolside loungers.
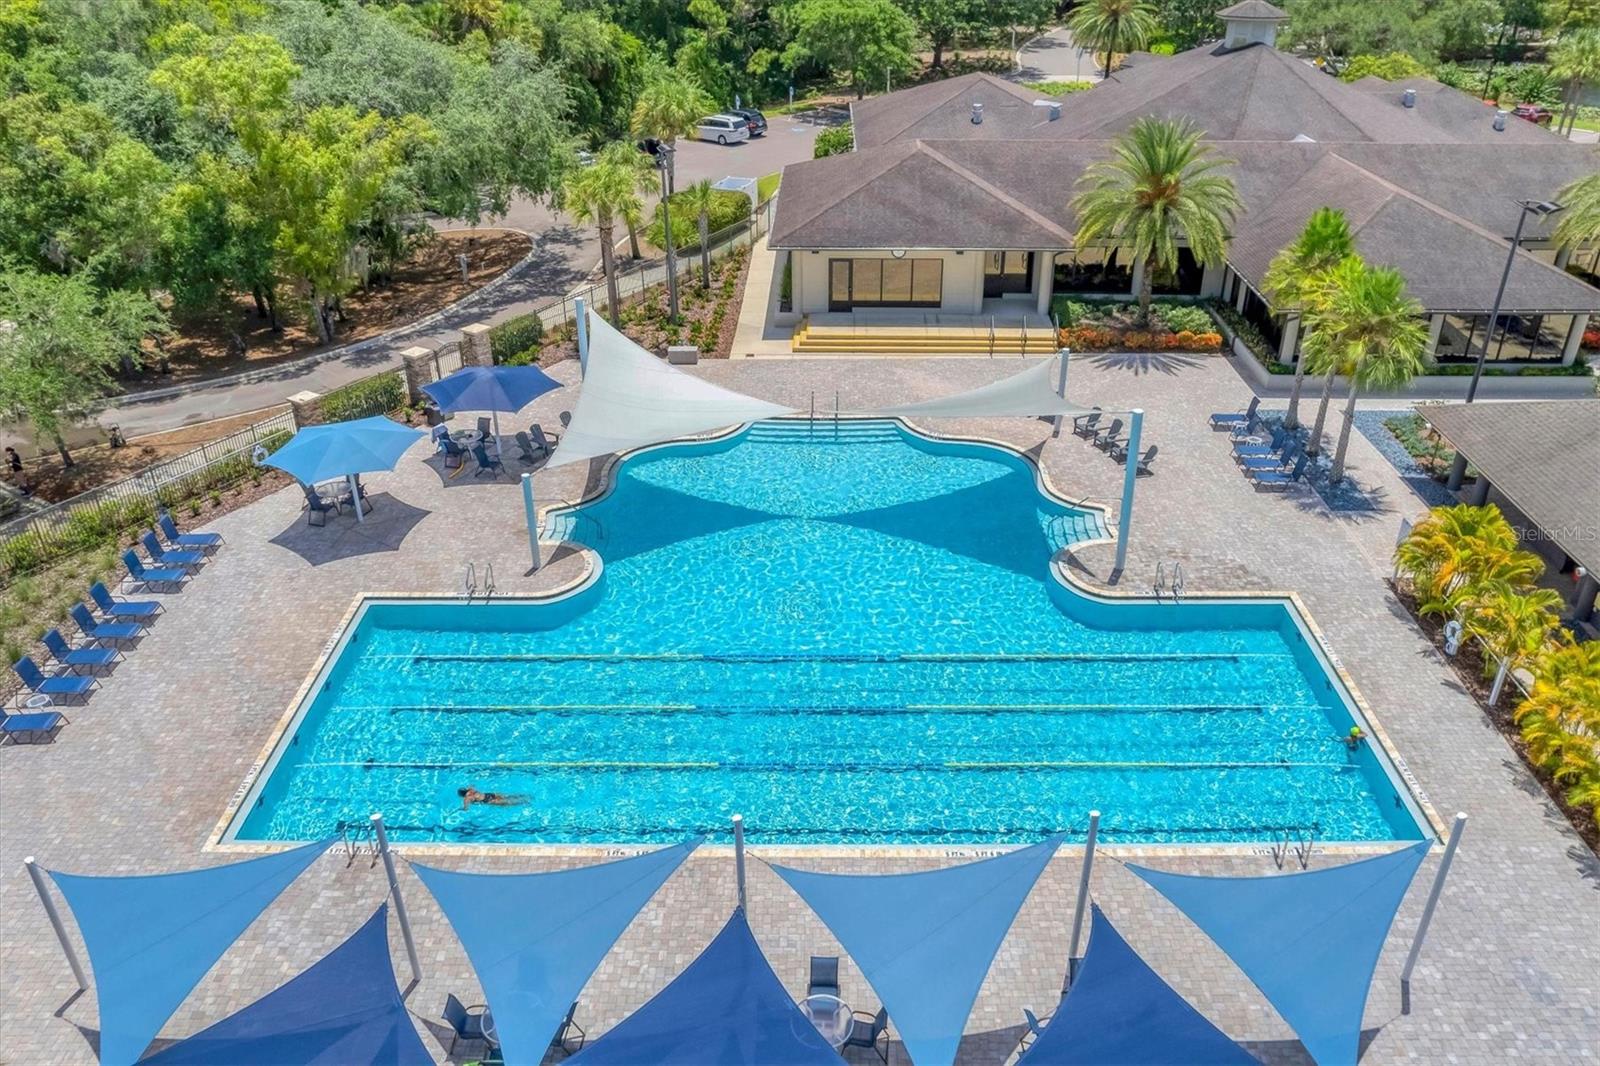
Outdoor swimming pool with blue shade sails and a clubhouse surrounded by palm trees.
Community swimming pool with shade sails, lounge chairs, and a sports court nearby.
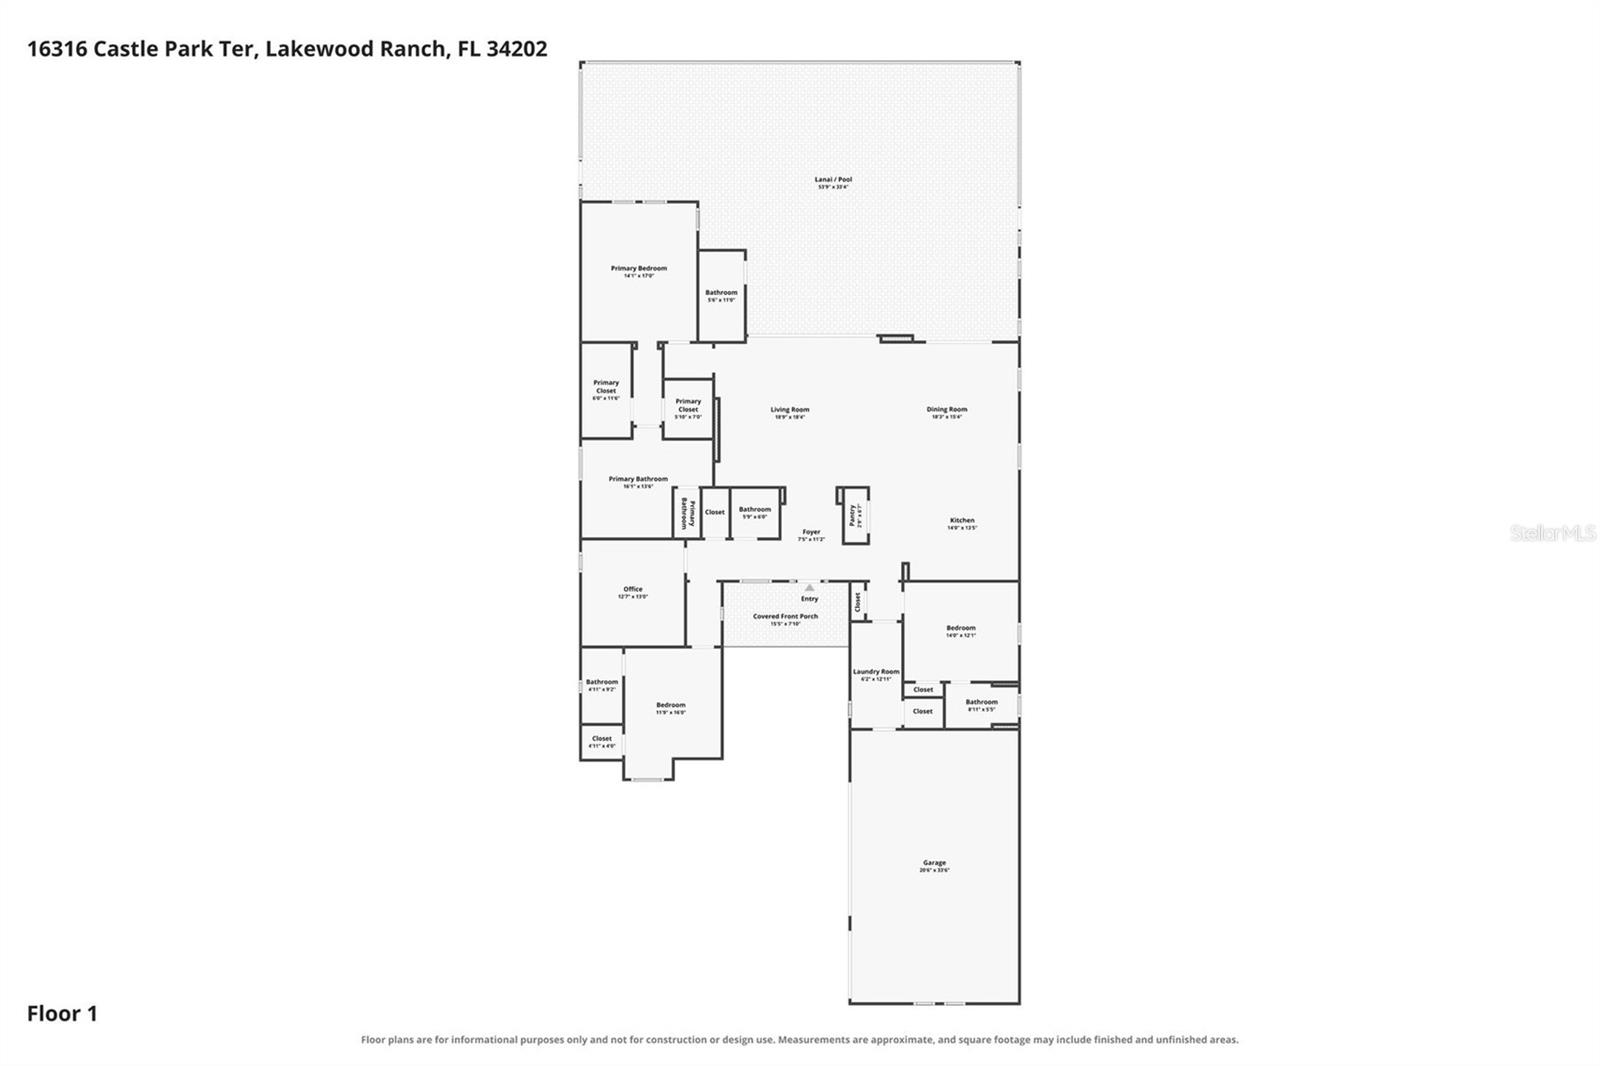
Floor plan for 16316 Castle Park Ter, with a lanai and pool, several bedrooms, and a garage.
SEE ALL PHOTOS
Gray stucco home with a tiled roof, double garage, and landscaped paver driveway.
Stucco home with a tile roof, arched entry, palm trees, and a broad paver driveway.
Aerial view of a light-colored home with a tan tile roof, palms, landscaped grounds, and a paved driveway.
Single-story stucco home with a tiled roof, paver driveway, and palm-lined landscaping.
Single-story stucco home with a tiled roof, palm trees, and a wide paver driveway.
Home exterior with a wide paver driveway, tiled roof, and palm trees.
Home entrance with an arched stucco porch, blue double doors, brick pavers, and trimmed shrubs.
Entry foyer with vaulted ceiling, tiled floor, chandelier, and shuttered front door.
Foyer with arched openings to a living room and kitchen, pale tile floors, and a black console beneath a round mirror.
Foyer opening to a furnished living room with tile floors, plantation shutters, and sliding glass doors.
Living room with a white sectional, gray rug, stone fireplace, and dark ceiling beams.
Living room with white reclining sofas, a stone fireplace, dark ceiling beams, and screened patio doors.
Living room with a stone fireplace, white leather seating, and dark ceiling beams.
Living room with white sectional seating, dark ceiling beams, and an open kitchen
Dining room with dark ceiling beams, a round table, and sliding doors to a covered patio.
Open living and dining room with dark ceiling beams, a chandelier, and sliding doors to the pool patio.
Open dining area and kitchen with dark wood cabinetry, ceiling beams, and a large island.
Modern kitchen with dark cabinetry, stainless steel appliances, and a large island with three bar stools.
Open-plan kitchen with a large white island, dark cabinets, stainless steel appliances, and sliding glass doors.
Kitchen with dark wood cabinets, a large white island, stainless steel appliances, and a mosaic backsplash.
Kitchen with dark wood cabinets, stainless steel refrigerator, and a white island with a double-basin sink.
Kitchen with dark wood cabinetry, stainless steel appliances, gas cooktop, and white countertops.
Kitchen with dark wood cabinets, stainless steel appliances, and a large white island with black bar stools.
Bright bedroom with a white bed, tray ceiling, shuttered windows, and a dresser with a television.
Bedroom with a white bed, tray ceiling, plantation shutters, and a wall-mounted television showing a beach.
Bedroom with a king-size bed, gray paneled accent wall, and warm wood floors.
Walk-in closet opening into a bathroom with a bathtub and patterned wallpaper.
Walk-in closet with built-in white drawers and shelves opens toward a bedroom.
Bathroom with a freestanding soaking tub, glass shower, botanical wallpaper, and crystal chandelier.
Bathroom with a freestanding tub, tiled glass shower, patterned wallpaper, and dark double vanity.
Bathroom with a freestanding tub, glass-enclosed shower, beige tile, and botanical wallpaper.
Bathroom with a dark wood double vanity, botanical wallpaper, and large framed mirrors.
Furnished bedroom with a light wood bed, louvered wardrobe, and desk beside shuttered windows.
Staged bedroom with white bedding, a desk by shuttered windows, and warm wood floors.
Furnished bedroom with a white bed, shuttered window, and doorway to an en suite bathroom.
Bathroom with a tiled glass shower, white vanity, gold-toned fixtures, and shuttered window.
Bedroom with a white-covered bed, wood dresser, and desk beneath plantation-shuttered window.
Bedroom with a white bed, shuttered window, desk, and open doorway to a bathroom.
Bathroom with a glass-enclosed tiled shower, dark wood vanity, and large framed mirror.
Covered patio with wood ceiling, dining set, lounge seating, and grill beside the house.
Screened backyard pool and raised spa beside a furnished patio.
Screened pool and raised circular spa beside a brick paver patio and landscaped hedge.
Backyard pool and attached spa beneath a screened lanai, with brick pavers and a covered seating area.
Screened pool patio with a raised spa, brick pavers, chaise lounges, and a shade umbrella.
Screened backyard pool and spa beside a furnished covered patio.
Screened backyard pool and raised spa beside a paved patio, shaded by a large umbrella.
Backyard pool and raised spa beneath a screened lanai, with brick pavers and a shade umbrella.
Aerial view of a residential neighborhood with lakes and a red marker identifying the property.
Aerial view of homes around a golf course and lake, with a landscaped roundabout in the foreground.
Aerial view of homes beside lakes, with landscaped streets and a roundabout.
Aerial view of a Lakewood Ranch neighborhood with ponds, a golf course, and a landscaped roundabout.
Aerial view of homes and palm-lined streets beside a golf course and ponds.
Aerial view of a tiled-roof home with landscaped grounds beside a curved, palm-lined neighborhood road.
Aerial view of a residential entrance road with palm trees and a landscaped median.
Country Club East entrance sign amid palm trees and colorful landscaping beside the road.
Aerial view of a landscaped neighborhood entrance with a tiled-roof gatehouse and curving road.
Aerial view of a clubhouse and palm-lined pool beside a lake, with a golf course and homes beyond.
Aerial view of a community clubhouse, pool, lake, and surrounding homes.
Modern home exterior with timber trusses, stone columns, and a landscaped covered entry.
Covered entrance with timber trusses, stone columns, landscaped beds, and a palm tree.
Furnished lounge with a long bar, game table, and windows overlooking a pool.
Furnished recreation room with a billiard table, dining tables, and large windows overlooking palm trees.
Living and dining area with a leather sectional, round table, tall windows, desk, and bookcases.
Fitness center with treadmills and ellipticals beside large windows overlooking a palm-lined patio.
Covered stone patio with outdoor dining set and built-in grill overlooking a pool and palm trees.
Outdoor pool with palm trees, paved deck, and cream-colored lounge seating.
Community pool with curved shallow ledges, palm trees, and a clubhouse.
Aerial view of a palm-lined community pool, with a pond and golf course beyond.
Aerial view of a community pool and clubhouse beside a pond, with palm trees and landscaped grounds.
Aerial view of a curving community pool beside a lake with a fountain.
The Lodge entrance sign at Lakewood Ranch Golf & Country Club, surrounded by palms and landscaped grounds.
Aerial golf course with clubhouse, pond, fairways, and surrounding homes.
Aerial view of a golf course clubhouse and putting greens, with a lake and homes in the distance.
Aerial view of a golf clubhouse beside a putting green and curving cart path.
Aerial view of a clubhouse with a broad metal roof, covered seating, and palm-lined grounds.
Aerial view of a clubhouse with a covered patio beside a landscaped putting green.
Aerial view of a golf course clubhouse beside landscaped greens and a large sand bunker.
Golf course clubhouse and landscaped grounds, with fairways and ponds stretching into the surrounding neighborhood.
Community clubhouse pavilion with palm trees, landscaped rock garden, and covered entrance.
Covered patio with timber beams, stone columns, tiled flooring, and seating beside palm trees.
Covered patio with timber ceiling and stone columns overlooking a golf course.
Covered patio with wooden dining furniture overlooking a lake and golf course.
Golf course grounds and clubhouse beside a landscaped walkway.
Aerial golf course with winding cart paths, bunkers, a pond, and homes in the distance.
Golf course viewed from a hedge-lined staircase, with fairways, cart paths, and a lake.
Golf practice green with golfers and homes bordering the course.
Golf course and pond beyond landscaped grounds, with a golf cart on the path.
Aerial view of community pickleball courts beside a lake and surrounding homes.
Aerial view of a clubhouse between two pools, with blue shade umbrellas and a pond nearby.
Community fitness center with cardio machines beneath a vaulted ceiling and broad windows.
Aerial view of a curving swimming pool with a fountain, blue shade sails, and poolside loungers.
Outdoor swimming pool with blue shade sails and a clubhouse surrounded by palm trees.
Community swimming pool with shade sails, lounge chairs, and a sports court nearby.
Floor plan for 16316 Castle Park Ter, with a lanai and pool, several bedrooms, and a garage.
Courtesy of BERKSHIRE HATHAWAY HOMESERVICE, Kelly Lerman  Listing Contact: 941-907-2000 
For Sale

16316 CASTLE PARK TER

16316 CASTLE PARK TER, LAKEWOOD RANCH, FL 34202

$1,150,000
Meticulously maintained and thoughtfully upgraded, this exceptional three-bedroom plus den residence in the highly sought-after Prestbury neighborhood of Country Club East in Lakewood Ranch offers an outstanding blend of architectural character, luxury finishes, smart-home technology, and effortless Florida living. Featuring well over six figures in post-construction enhancements, this move-in-ready home delivers a level of quality and functionality that would be costly and time-consuming to replicate today.

Mature landscaping and a paver driveway create a welcoming first impression, while the interior showcases soaring tray ceilings, clerestory windows, custom wood beam accents, and wood and wood-look tile flooring throughout. The bright great room features expansive sliding glass doors that seamlessly extend the living space to the lanai, creating the perfect setting for everyday living and entertaining.

The gourmet kitchen offers stainless steel KitchenAid appliances, including a French-door refrigerator, dishwasher, a gas cooktop, abundant wood cabinetry, and an oversized quartz island with breakfast bar seating. The split-bedroom floor plan provides exceptional privacy with three spacious bedroom suites, while the versatile den is ideal as a home office, media room, or study. Additional interior highlights include an electric fireplace, Wi-Fi-enabled ceiling fans, and an ozone air purification system (2023).

Outdoor living is equally impressive with a screened paver lanai, heated saltwater pool and spa with spillover feature, outdoor kitchen, pool bath, upgraded landscape lighting, Trimlight permanent holiday lighting (2024), and lush Areca palms creating a private, resort-inspired setting. The maintenance-free yard is complemented by an adjacent community-owned parcel, providing additional privacy.

Smart-home upgrades include Apple HomeKit integration, Lutron Caseta lighting, Schlage electronic locks, Ecobee thermostat, Eufy security cameras, and a Circle video doorbell. Additional improvements include Storm Smart electric hurricane screens (2024), a Kohler whole-house generator (2021), whole-house water filtration and softening system (2024), Pentair IntelliTouch pool automation, variable-speed pump (2025), pool heater (2024), salt chlorine generator (2024), a mini-split A/C in the oversized three-car garage, a new Chamberlain garage door opener (2024), and the added value of a prepaid CDD bond.

Located behind the gates of Country Club East, residents enjoy resort-style pools, fitness facilities, scenic trails, and optional membership to the Lakewood Ranch Golf & Country Club with championship golf, tennis, dining, and social amenities. Minutes from Waterside Place, UTC, top-rated schools, and Sarasota's Gulf Coast beaches, this home offers the perfect blend of luxury, convenience, and lifestyle.

Unlike many newer construction homes, this residence has already been extensively upgraded, allowing the next owner to enjoy a truly turnkey luxury lifestyle from day one. Rarely does a home combine this level of architectural character, extensive post-construction enhancements, smart-home innovation, and resort-style outdoor living within one of Lakewood Ranch's premier gated communities.

3
beds

5
baths

2,797 Sq.Ft. LIVING AREA

0.29 Acres lot

Kelly Lerman

Kelly Lerman

Features & Amenities

Interior

  • total bedrooms3
  • Total bathrooms5
  • full bathrooms4
  • half bathroom1
  • Laundry room Inside, Laundry Room
  • Flooring Brick, Hardwood, Tile, Wood
  • APPLIANCES Built-In Oven, Convection Oven, Cooktop, Dishwasher, Disposal, Dryer, Exhaust Fan, Gas Water Heater, Microwave, Range, Range Hood, Refrigerator, Tankless Water Heater, Washer
  • other interior Features Ceiling Fans(s), Crown Molding, High Ceilings, Kitchen/Family Room Combo, Living Room/Dining Room Combo, Open Floorplan, Primary Bedroom Main Floor, Solid Surface Counters, Solid Wood Cabinets, Split Bedroom, Tray Ceiling(s), Walk-In Closet(s), Window Treatments

Area & Lot

  • Status For Sale
  • Living Area2,797 Sq.Ft.
  • Total Area4,048 Sq.Ft.
  • Lot Area0.29 Acres
  • MLS® IDA4685453
  • TypeResidential
  • YEAR BUILT2016
  • NeighborhoodLakewood Ranch
  • Architecture StylesCustom, Ranch
  • View DescriptionTrees/Woods
  • Elementary SchoolRobert E Willis Elementary
  • Middle SchoolNolan Middle
  • High SchoolLakewood Ranch High

Exterior

  • STORIES1
  • Garage Space3.0
  • water SourcePublic
  • utilitiesPublic
  • PoolHeated, In Ground, Lighting, Outside Bath Access, Salt Water, Screen Enclosure, Self Cleaning
  • roofTile
  • lot featuresCorner Lot, In County, Sidewalk, Paved, Private
  • parkingDriveway, Garage Door Opener, Garage Faces Side, Ground Level
  • HEAT TYPECentral, Electric, Natural Gas
  • AIR CONDITIONINGCentral Air
  • sewerPublic Sewer
  • SubstructureSlab
  • HOA AmenitiesClubhouse, Fence Restrictions, Fitness Center, Gated, Golf Course, Park, Pool, Recreation Facilities, Security, Spa/Hot Tub, Vehicle Restrictions
  • security FeaturesGated Community, Security Gate
  • other exterior FeaturesGray Water System, Outdoor Shower, Sidewalk, Sprinkler Metered

Financial

  • Sales Price$1,150,000
  • Real Estate Tax $13,705/yr
  • HOA $544/mo
  • Zoning PDMU/A
Stucco home with a tile roof, arched entry, palm trees, and a broad paver driveway.

Schedule a Showing

I would love to show you our beautiful property. Please select your preferred date and time below. I will be in touch shortly to confirm your appointment.

Schedule a Showing

I would love to show you our beautiful property. Please select your preferred date and time below. I will be in touch shortly to confirm your appointment.

Thank you for your interest in 16316 CASTLE PARK TER, LAKEWOOD RANCH, FL 34202. We are reviewing your request and will be in touch shortly!

Mortgage Calculator

Estimate your monthly mortgage payment, including the principal and interest, property taxes, and HOA. Adjust the values to generate a more accurate rate.

All estimates are provided for informational purposes only. Actual amounts may vary.
$0,000 Your Payment 20 15 65
$0,000 Your Payment

Lakewood Ranch

Explore

Work With Kelly

Ready to navigate the Sarasota real estate market with confidence? Look no further than Kelly Lerman. With her expert guidance and personalized approach, buying or selling your home in Sarasota has never been easier. Get in touch with Kelly today and let her expertise guide you through your real estate journey!

Follow Me on Instagram